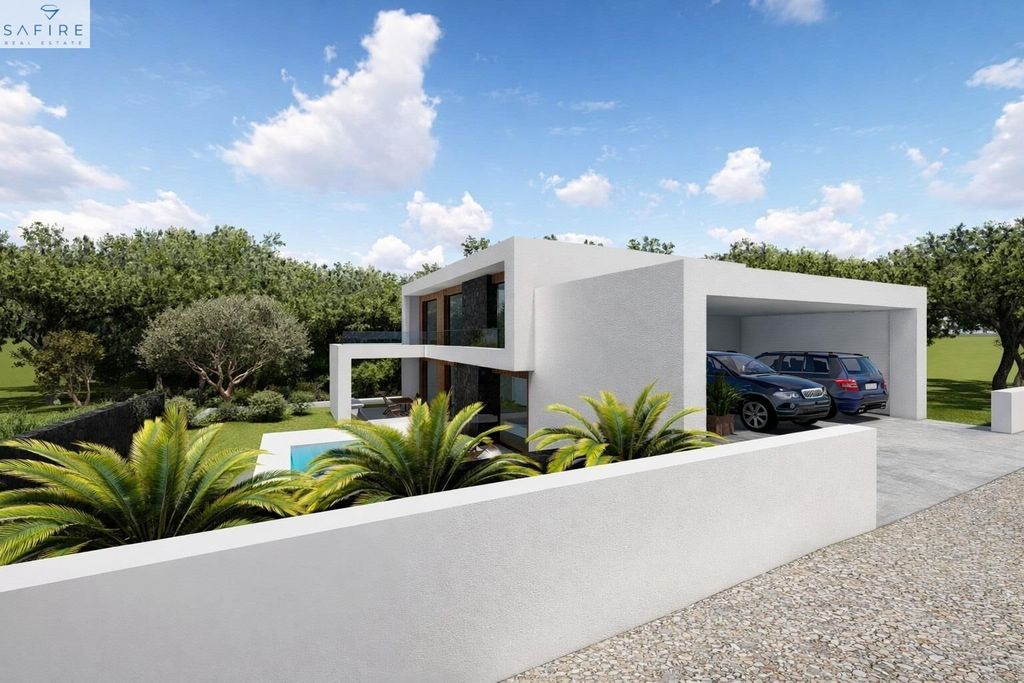
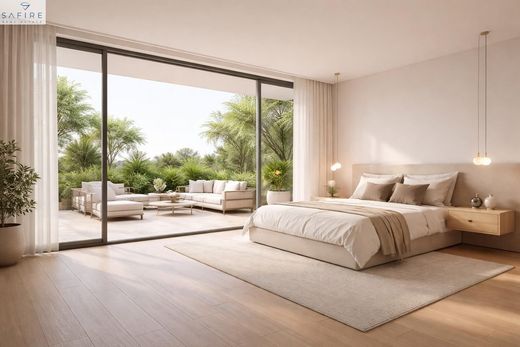
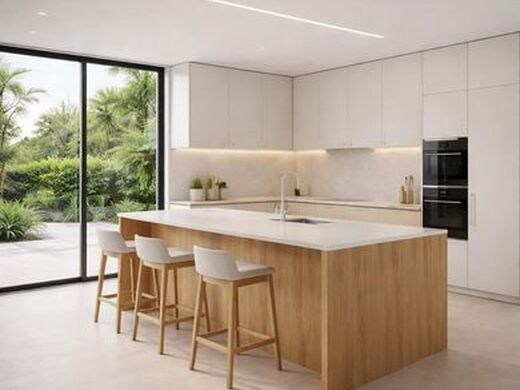
An exclusive minimalist residence set on a generous 800 m2 plot, where contemporary architecture and functionality blend seamlessly in a private, light-filled environment.~~The property offers a built area of 298 m2, thoughtfully designed to maximize comfort and the connection with outdoor living. The highlight of the home is its impressive open-plan living space of approximately 80 m2, integrating the living room, dining area, and kitchen into one elegant, fluid environment. Expansive floor-to-ceiling windows flood the interior with natural light while providing a seamless visual transition to the garden and terrace, creating a refined and serene atmosphere.~~On the main floor, there are two spacious double bedrooms and a full bathroom, along with well-appointed utility areas including a separate laundry room, plant room, and pantry, ensuring optimal day-to-day functionality.~~The upper level is dedicated to the home's most private quarters, featuring two sophisticated suite-style bedrooms, each with its own en-suite bathroom and generous walk-in wardrobe, offering a superior level of comfort, privacy, and exclusivity.~~The property is completed by a 35 m2 closed garage with independent access and capacity for two vehicles.~~Outdoors, the expansive garden provides the perfect setting to enjoy the Mediterranean lifestyle, with the option to incorporate a swimming pool and create a fully customized exterior living space.~~A unique property designed for those who value architecture, space, and quality of life in a privileged setting.~~You can contact us by email at , via our website , or by calling +34 902 920 516 for more information about the property. Thank you for trusting us, Safire Real Estate.



Characteristics