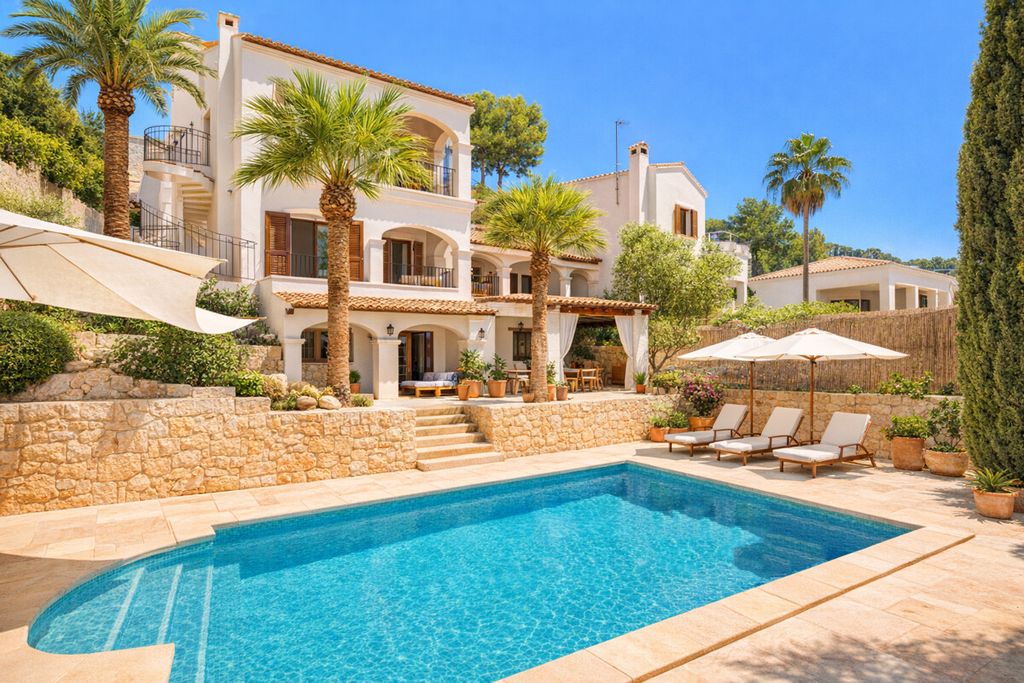
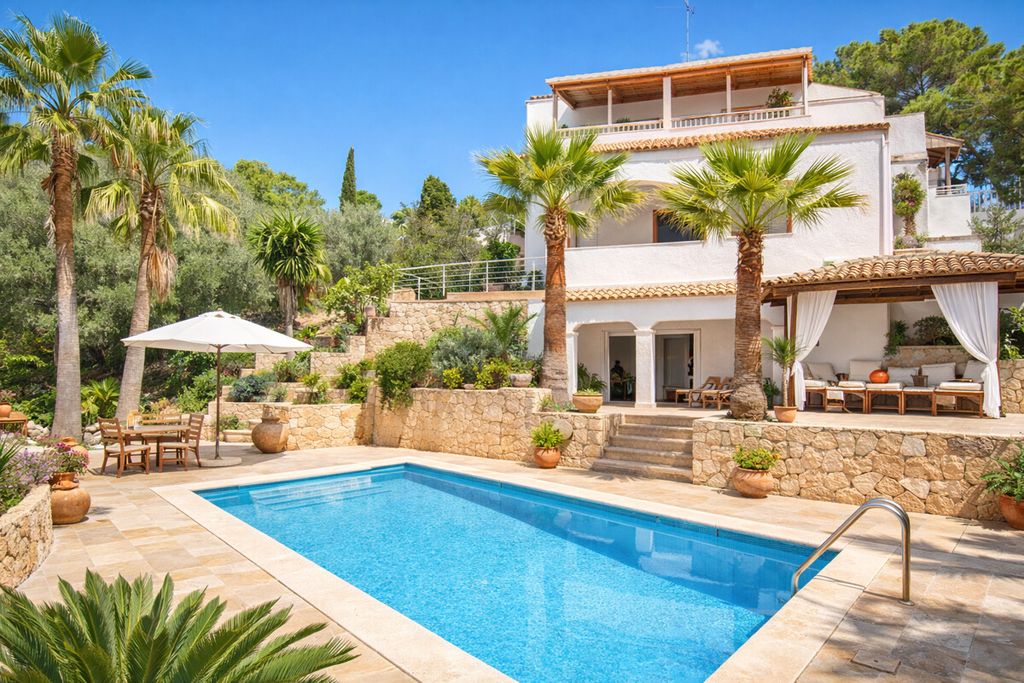
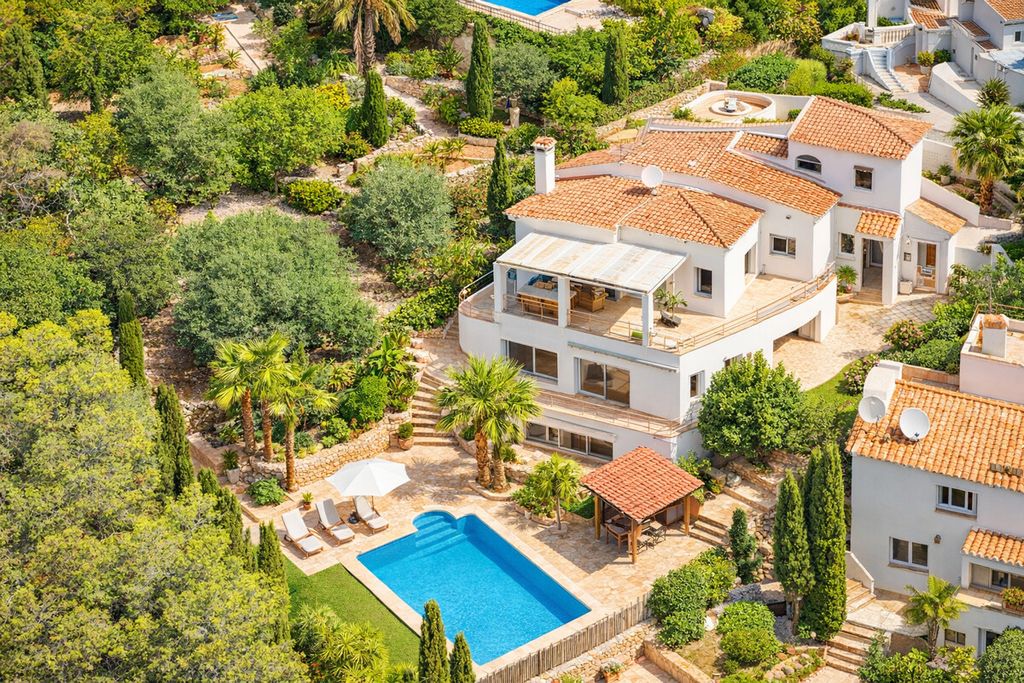
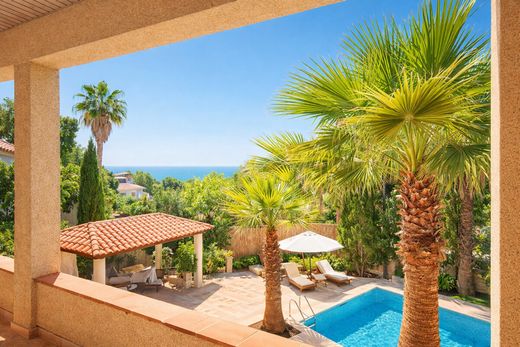
Where luxury meets quality of life – this exclusive villa with sea views in Costa d'en Blanes is one of Mallorca's most sought-after residential addresses – and for good reason. Located in the southwest of the island, nestled within the municipality of Calvià, the property combines the tranquility of a private residential setting with proximity to everything the island has to offer. The legendary Puerto Portals marina is right next door – home to international superyachts, world-class restaurants, and exclusive boutiques. The elegant coastal town of Portals Nous, with its beach bars and fine shops, is within easy walking distance, as are the region's golden sandy beaches. The vibrant city of Palma de Mallorca, with its international flair, lively culinary and cultural scene, and airport, is just a short drive away – ideal for those who want a cosmopolitan lifestyle without sacrificing privacy. The coastal panorama, stretching from Palma to Magaluf, makes every day a special experience. Living here isn't just about choosing a home – it's about choosing a way of life. One of the most sought-after addresses in southwest Mallorca: This spacious villa in Costa d'en Blanes combines Mediterranean living with upscale comfort – all on a meticulously landscaped plot of approximately 849 m² with breathtaking views of the Mediterranean Sea. Living on three levels: Approximately 210 m² of living space is spread across three floors, thanks to a well-designed floor plan. The entrance level welcomes you with a light-filled living and dining room featuring a built-in fireplace, a separate fitted kitchen, and a generous terrace with direct sea views – the perfect spot for relaxing evenings under the Mallorcan sky. A guest toilet and a utility room complete this level. Retreat and privacy: One floor below, you'll find three bedrooms and two bathrooms, one of which is en suite. Another flexible room is ideal as an office, guest room, or children's room – depending on your needs. Bonus: Apartment in the basement: The separate apartment in the basement, complete with a summer kitchen, WC, and storage room, offers additional flexibility – as extended living space, for guests, or for household staff. Outdoor Area & Pool: The centerpiece of the garden is the approximately 39 m² pool, surrounded by Mediterranean palm trees and manicured lawns. The covered pergola terrace invites you to relax and enjoy the outdoors – its south and southwest orientation ensures maximum sunshine. Living Space & Layout Concept: • Generous living area of approximately 210 m² spread over three floors. • Light-filled living and dining room with a built-in fireplace. • Flexible room usable as an office, guest room, or children's room. • Separate apartment in the basement with a summer kitchen and WC. • Room layouts can be modified – individual floor plan design is possible. Kitchen & Bathroom • High-quality fitted kitchen with modern appliances • 3 bathrooms, one of which is en suite • Bathrooms with shower, bathtub, and window • Separate guest WC • Laundry and drying room Comfort & Technology • Air conditioning in all living areas • Gas central heating • Fireplace in the living area • Storage room in the basement Exterior & Location • Private pool (approx. 39 m²) with garden • Spacious terrace with sea view (south/southwest facing) • Well-maintained grounds (approx. 849 m²) with Mediterranean trees • Covered pergola terrace • Balcony • 2 carports Property • Solid construction • Built in 1990 • Condition: Well-maintained • Flooring: Tiles Please understand that we can only process inquiries if complete contact details are provided. Note / Disclaimer: All information in this offer is based solely on information and documents provided by the seller or client. No guarantee or liability is assumed for the completeness, accuracy, or timeliness of this information. Quartier Eins – Premium Immobilien strongly recommends having the bu





Characteristics