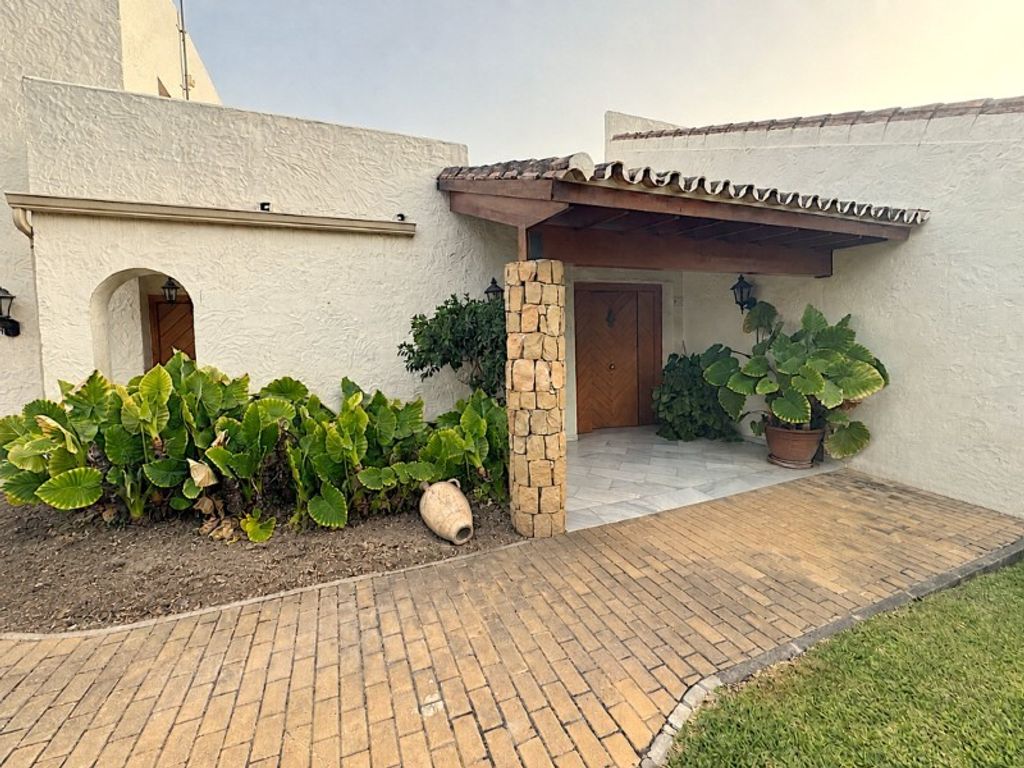
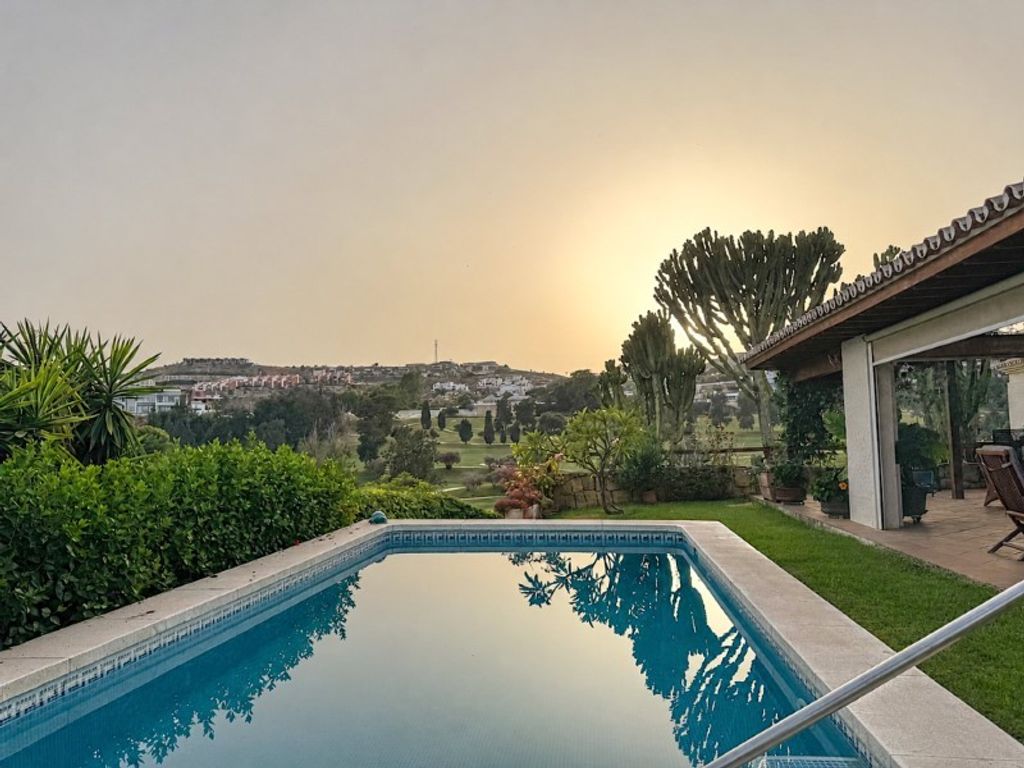
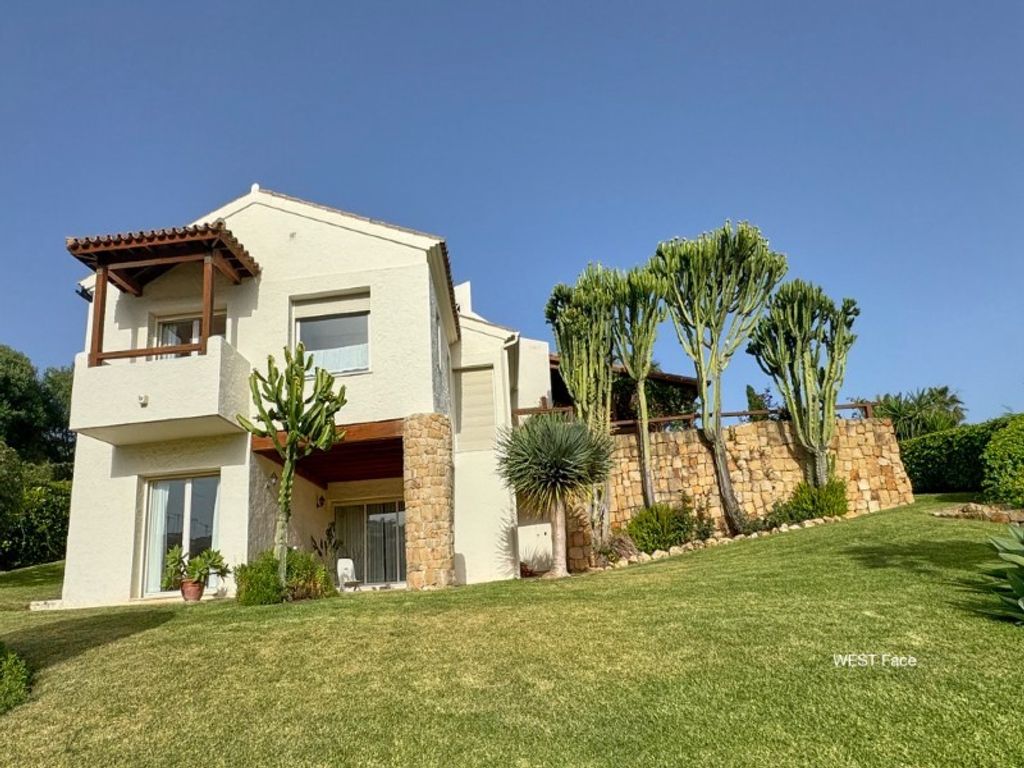
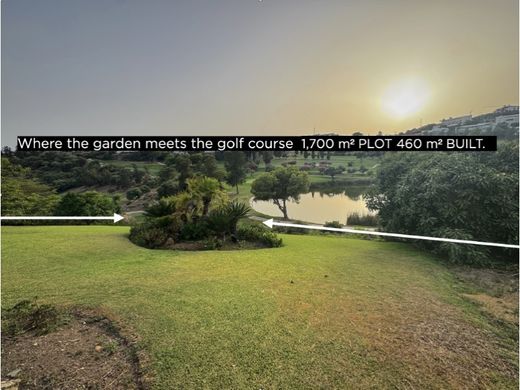
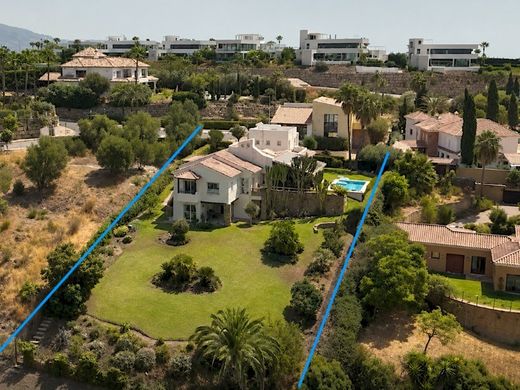
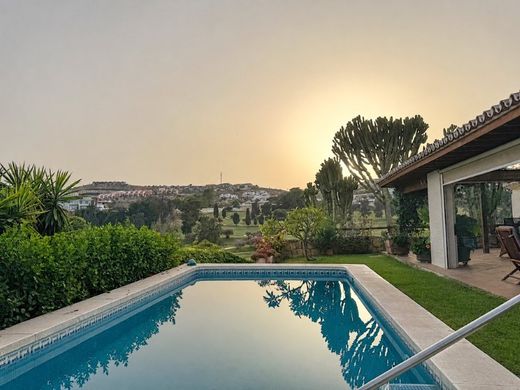
Villa NEXT TO THE GREEN OF THE GOLF COURSE AND WITH VIEWS to the horizon, Nueva Atalaya, Benahavis.
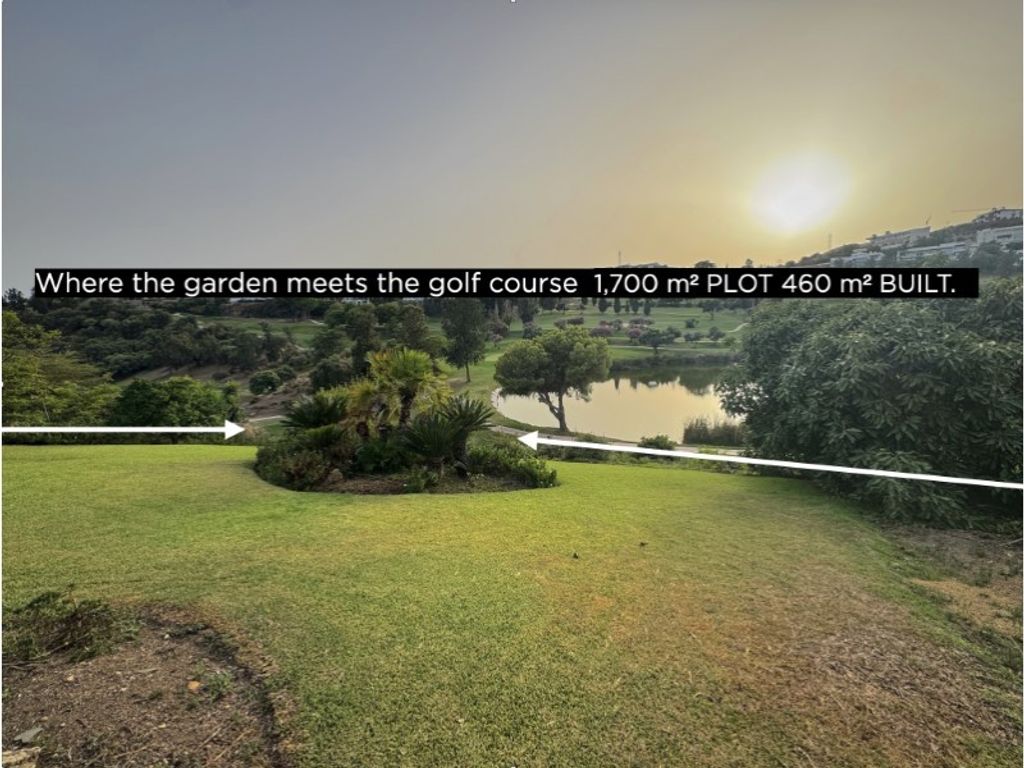
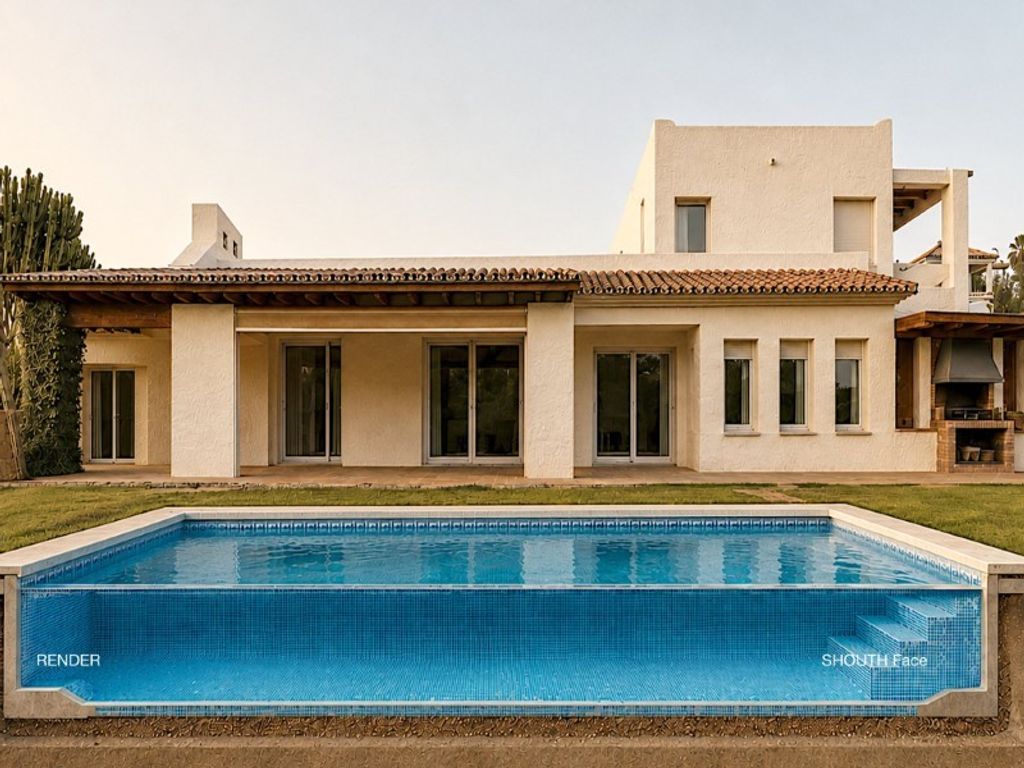
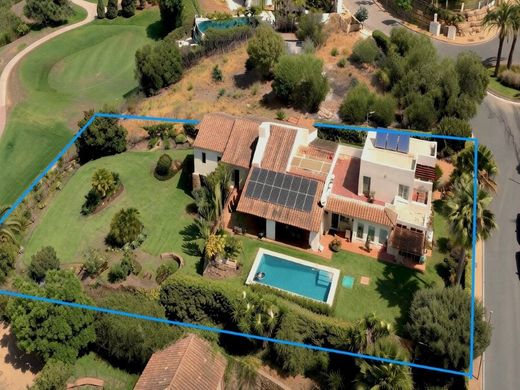
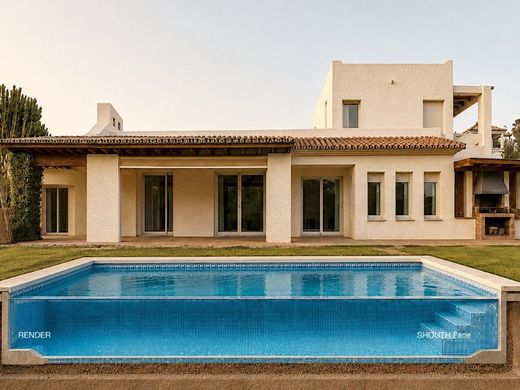
The design started from a very specific request: THE HOUSE had to UNFOLD ENTIRELY ON A SINGLE FLOOR, gaining PRIVACY from the neighbours WITHOUT GIVING UP WINDOWS, LANDSCAPE AND HORIZON. The answer: floor-to-ceiling windows that capture the horizon and let nature in without asking permission, because here even the neighbouring golf course feels like a private part of the garden.
Home designed by architects Jorge Turell Huelin and Angelica Yarur, of the Turell+Yarur studio, specialised in luxury architecture. Their signature is recognisable in the modernity of the layout, which turns this house into a piece that is both classic and modern, TIMELESS, able to embrace whatever decorative style or update each new owner wishes to give it.
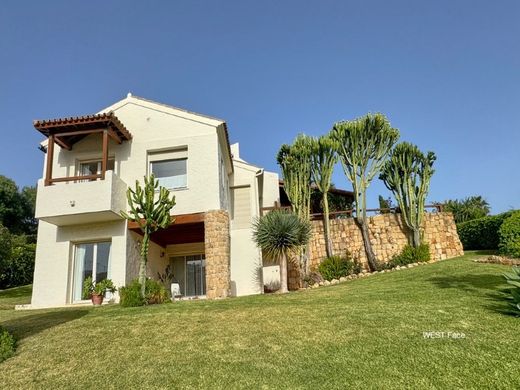
This villa became a permanent residence in the year 2000: she, of Italian-German descent, born in Andalusia and raised in Morocco; he, German, resident in Spain. A cultural blend that can be felt throughout the house: the pitched roofs nod to that Central European root, while the viewpoints give back, in every room, the Mediterranean taste for always looking outward.
The design of the house is SPECIAL BECAUSE it can be lived in several ways: entirely as a 5-bedroom home, ALL EN SUITE, or as a main residence of 3 bedrooms accompanied by 2 potentially self-contained and independent APARTMENTS with direct access.
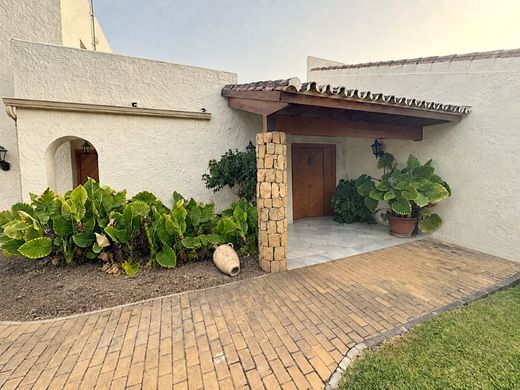
Main access floor: from the entrance hall, a large glass wall reveals the central patio under the skylight, the distributing axis of the home, around which the living-dining room, kitchen, garage and three spacious en-suite bedrooms are arranged all on a single floor, with no stairs (close to 330 m² of covered interior space, including garage and central patio).
While the whole house enjoys generous ceiling heights, the patio under the skylight rises to 3.37 metres, giving the adjoining living-dining room a special sense of volume.
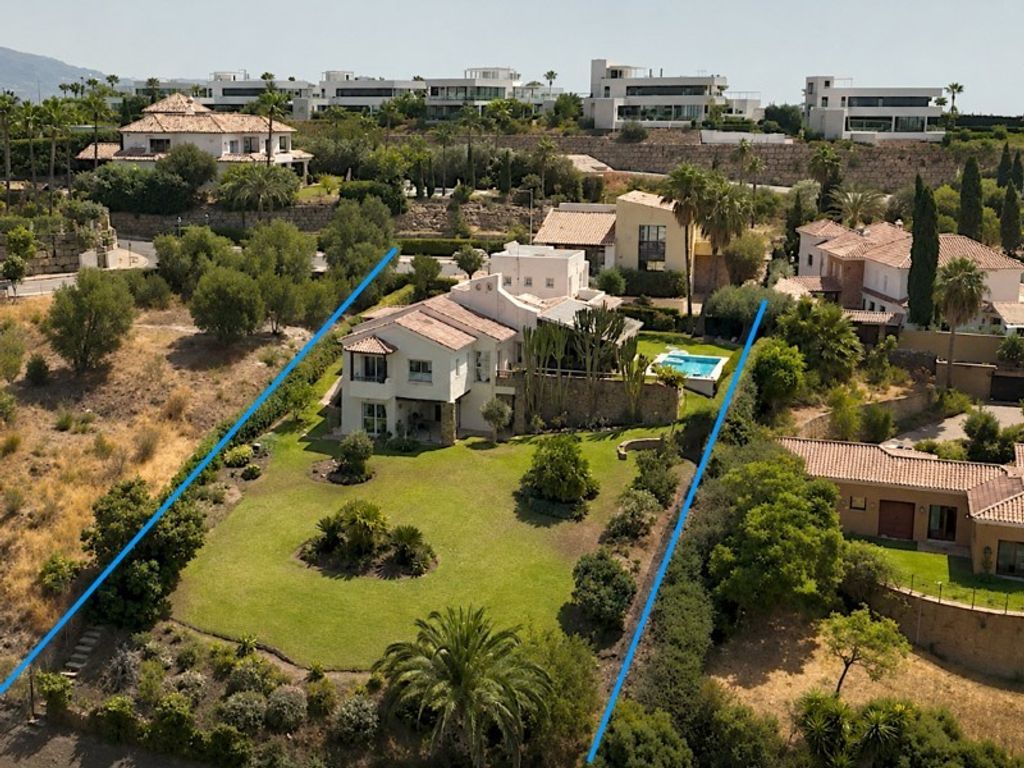
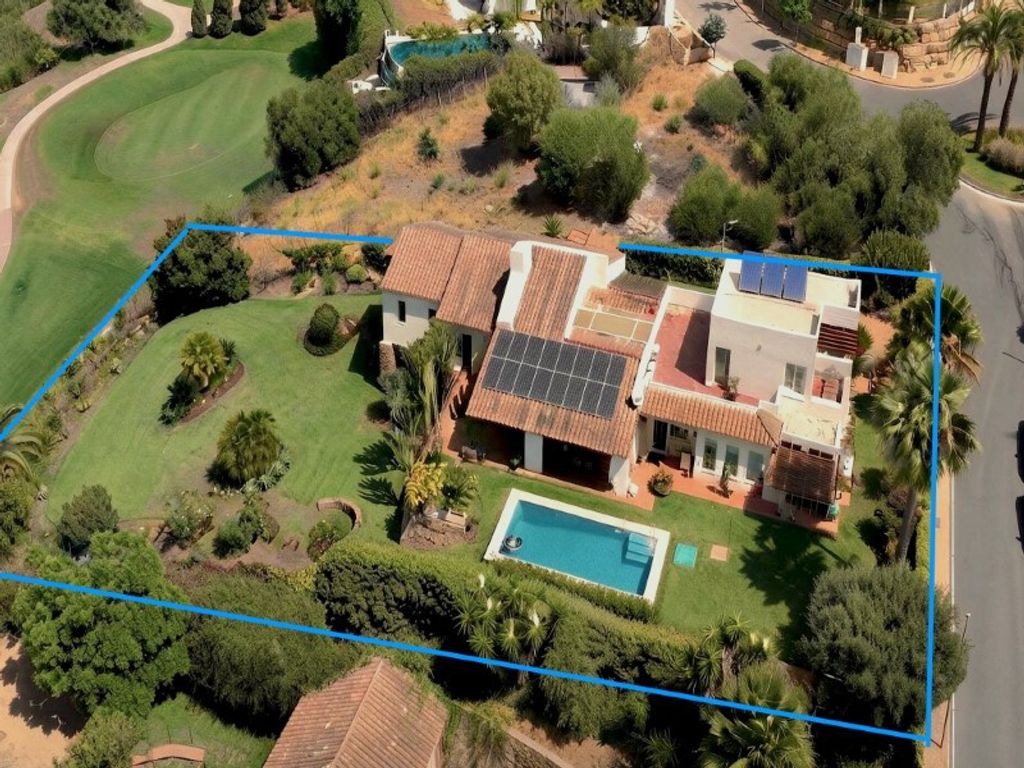
The 1,730 m² plot places the house in a privileged location within Nueva Atalaya (Benahavis): close to schools such as Colegio Atalaya and Marbella Montessori School, a Mercadona supermarket, numerous restaurants, and a short distance from the main reference hospitals of Marbella and San Pedro Alcantara.
MAIN ACCESS FLOOR _ ONE COMPLETE HOME ON A SINGLE FLOOR.
*Social area + main entrance hall: 69.71 m² (living-dining room 49.63 m², central patio with skylight 8.52 m², entrance hall 11.56 m²). Adding the main porch (47.01 m²), the area reaches 116.72 m².
*Bedroom area: 93.67 m². Three suites, each facing a different direction: main suite (33.65 m², double bathroom, dressing room, south-west, access to the porch); bedroom 2 (22.58 m², west, terrace over the garden with golf views); bedroom 3 (23.13 m², north, with its own viewpoint).
*Kitchen area: 34.03 m² (kitchen, auxiliary room used as storage, guest toilet and laundry patio). Expandable up to 27.58 m².
Service hall, staircase and double garage: 43.84 m².
TO THE EAST, THE UPPER FLOOR: an area ready to accommodate a small kitchen, plus a bathroom, viewpoint and its own terrace (close to 38 m² with terrace). Its access, near the service entrance, gives it notable independence from the main home.
TO THE WEST, THE LOWER GARDEN FLOOR: brings together a multipurpose room, an en-suite bedroom and a porch with direct access to the garden (close to 70 m² with porch). Thanks to the slope of the plot, it does not feel like a basement: large windows and doors open onto the outside.
ASK FOR MORE INFO! DO NOT HESITATE ;)
Additional information: Notary, registry, tax and buyer's agency fees not included.


Characteristics