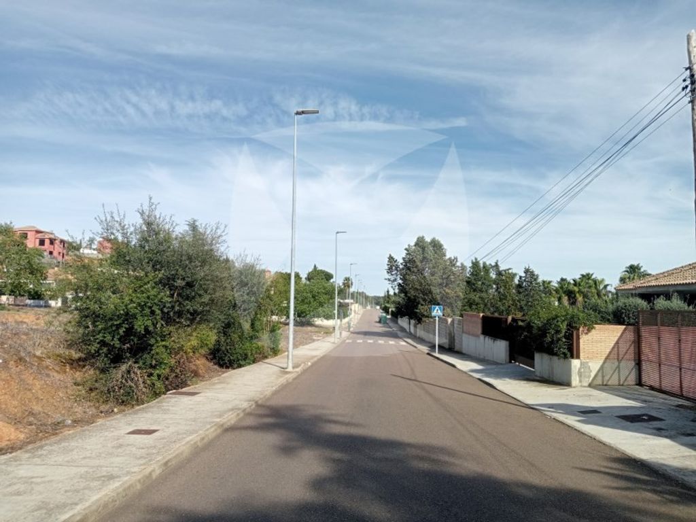
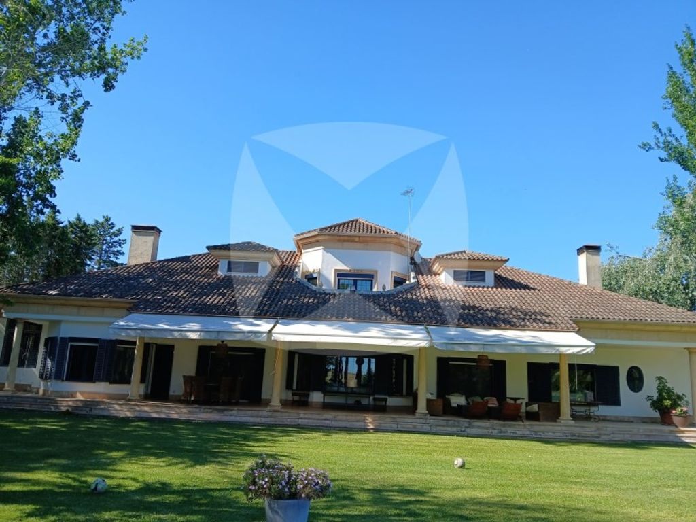
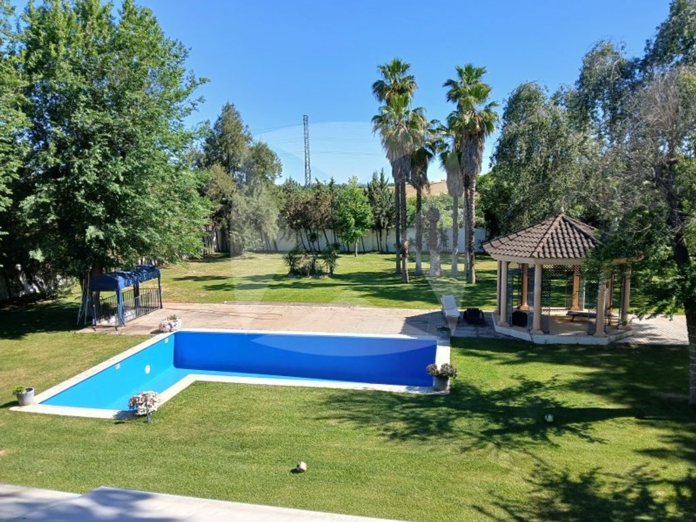
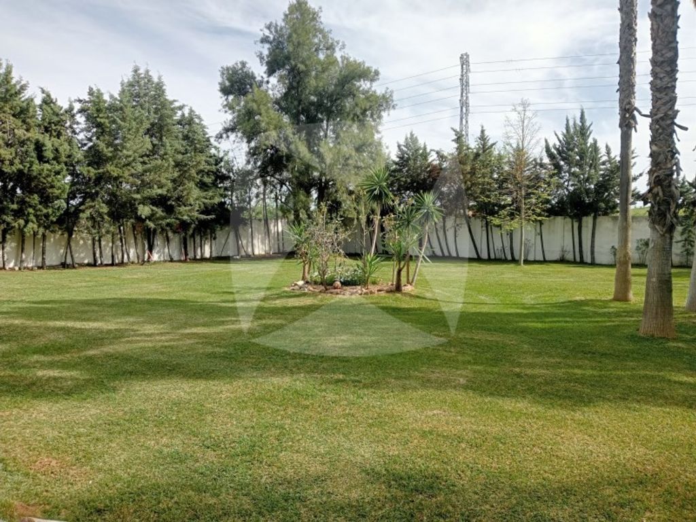
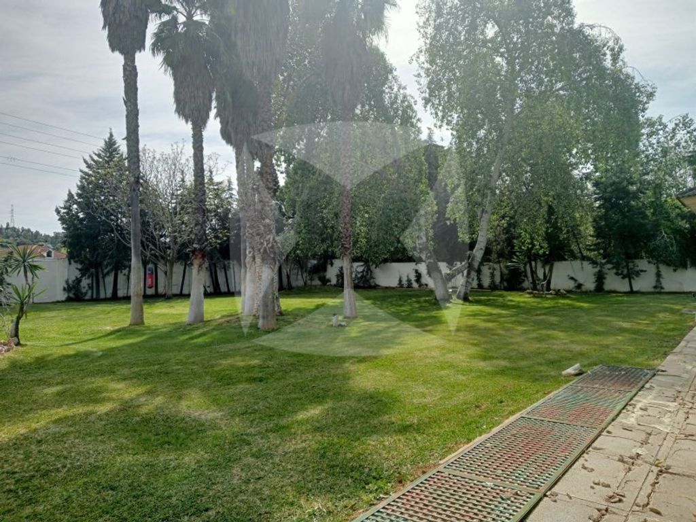
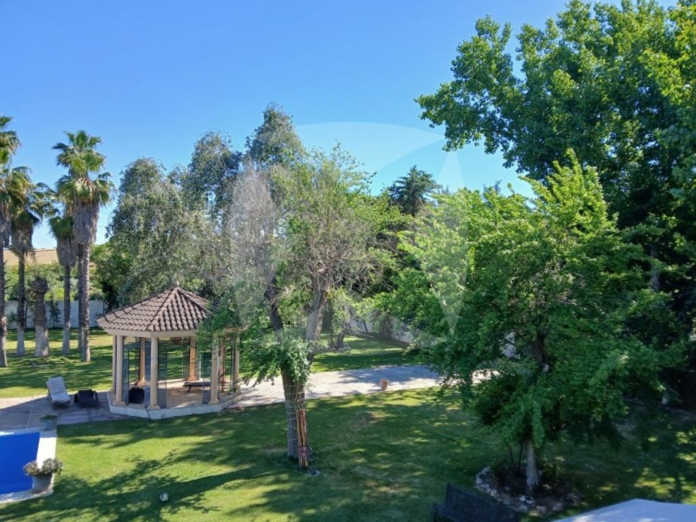
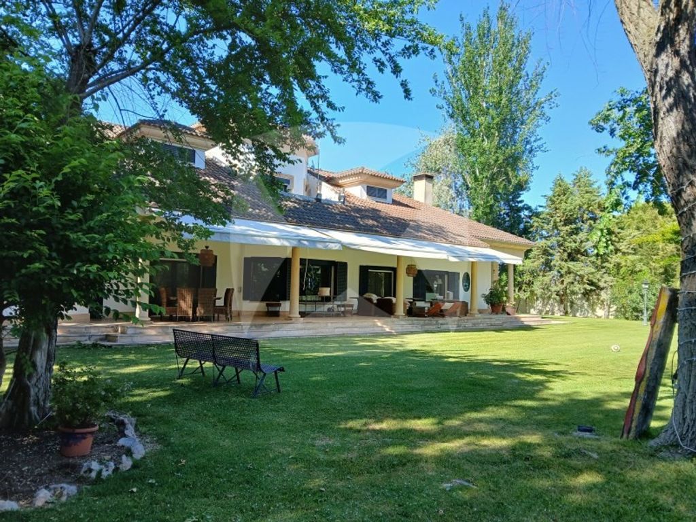
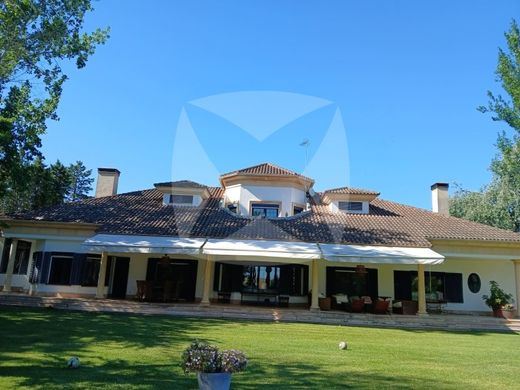
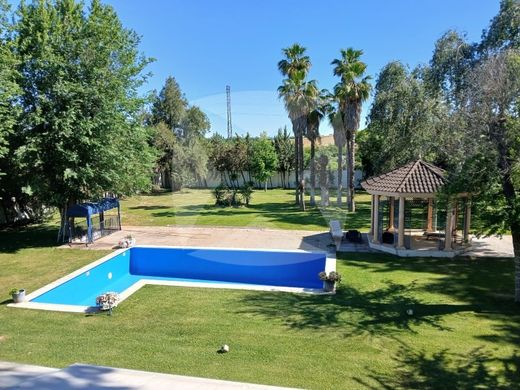
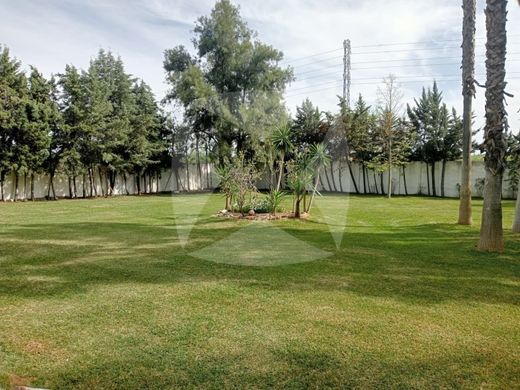
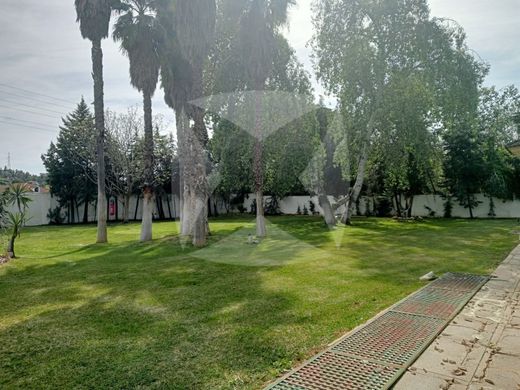
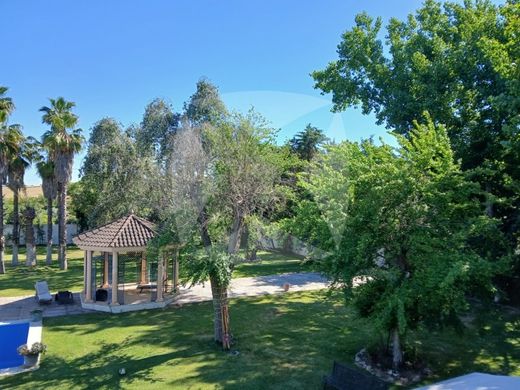
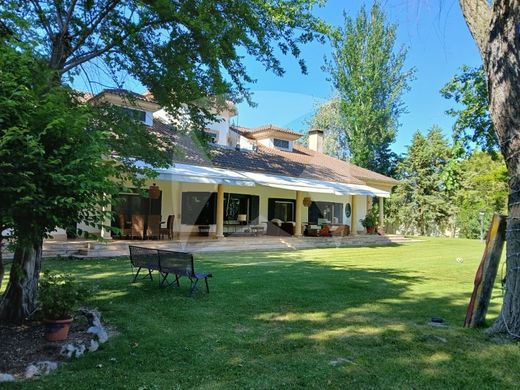
Spectacular detached chalet built on a 2400 m2 plot, a large part of which is dedicated to an extensive garden area and swimming pool. The dwelling, distributed over two floors connected internally, features on the ground floor a large kitchen office with a pantry and utility room, a bathroom, a large double-height living room with a built-in fireplace, 3 bedrooms with en-suite bathrooms and walk-in wardrobes, an entrance hall with a walk-in wardrobe and guest toilet. The first floor consists of two bedrooms with private bathrooms and built-in wardrobes, a leisure entrance hall, a front terrace and a rear terrace. Guest house of approximately 70 m2 with kitchen, living room, two bedrooms and bathroom. Other facilities such as wine cellar and bottle rack, leisure room, parking area, covered rear porch. Possibility to acquire two other adjacent plots of 1125 m2 each located at the rear. Better seen in person.


Characteristics