TECNICASA presents for sale one of the most exclusive houses in Urbanizacion Las Vaguadas. This is a 756m2 construction in a 'U'-shaped building on a 4,561m2 plot (can be subdivided into three independent plots).
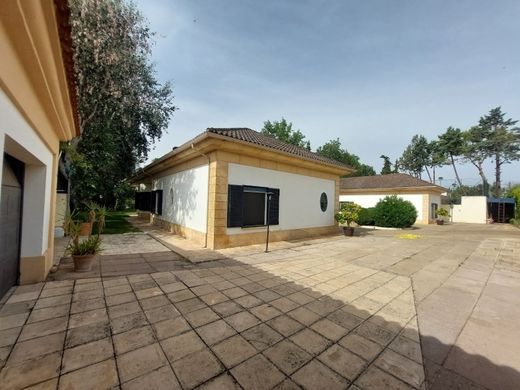
We access through a central patio with imprinted concrete to find a spectacular villa, meticulously maintained, and the entrance hall welcomes us to what is already sensed as a majestic house with large spaces and magnificent construction.
A wonderful living room is the first thing we see upon entering one of the two sides of the entrance hall, which leads to a dining room. On the other side, a large, fully furnished kitchen.
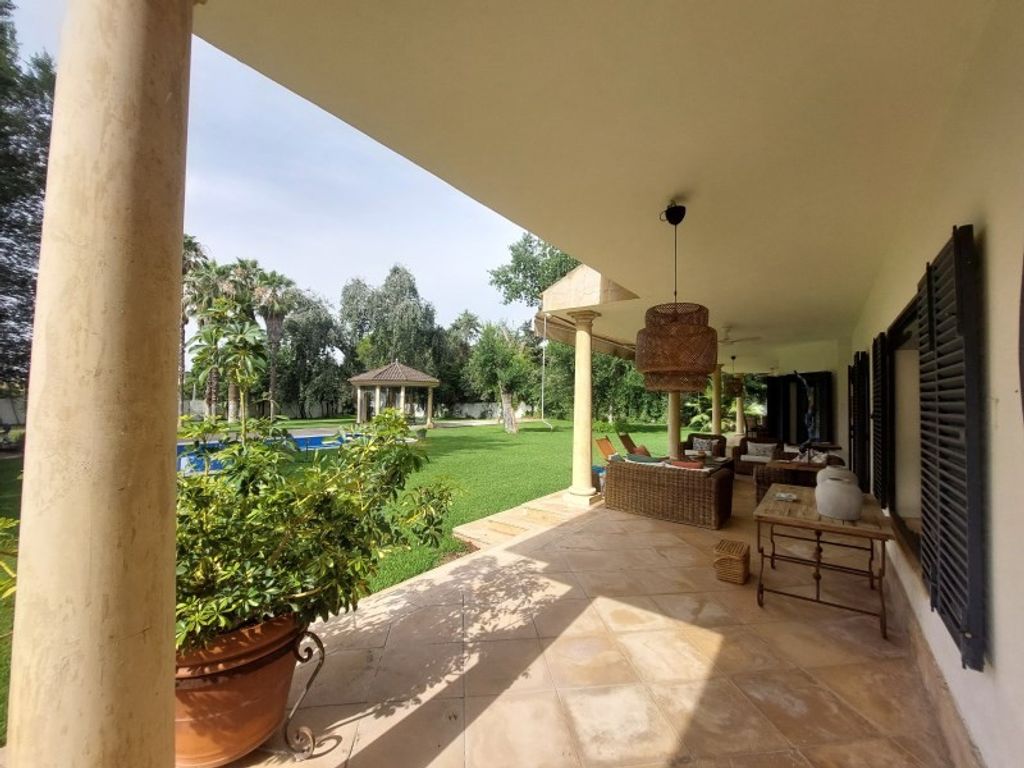
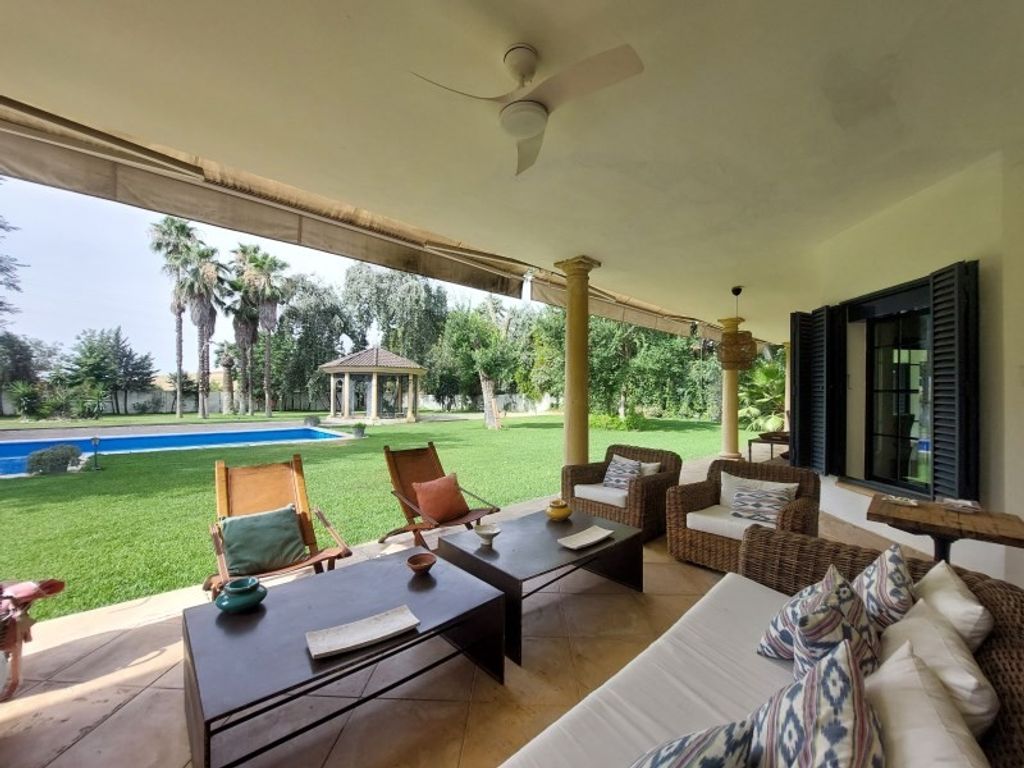
From the living room, we can go out to the oriented porch, from which we access the garden and pool area.
In the kitchen, one can appreciate the large number of storage cabinets available. In addition to a pantry and another room for storing cleaning products and utensils.
On the other side of the hall is a hallway where the bedrooms are located. The master bedroom has two walk-in closets, in addition to an en-suite bathroom.
FIRST FLOOR: We access via an impressive wooden staircase to the upper floor where two bedrooms are located.
A wine cellar of considerable size allows for the storage of our finest vinicultural jewels.
Next to the cellar is a curious room that once brought joy to the youngest members of the house, for having a drink while listening to music.
Outside, on the other side, we can see the entrance to an independent area that could serve as either staff quarters or a guest house, as it features a kitchen, living room, bathroom, and bedroom.
The garden is very beautiful, as the plot is very flat and features well-established trees.
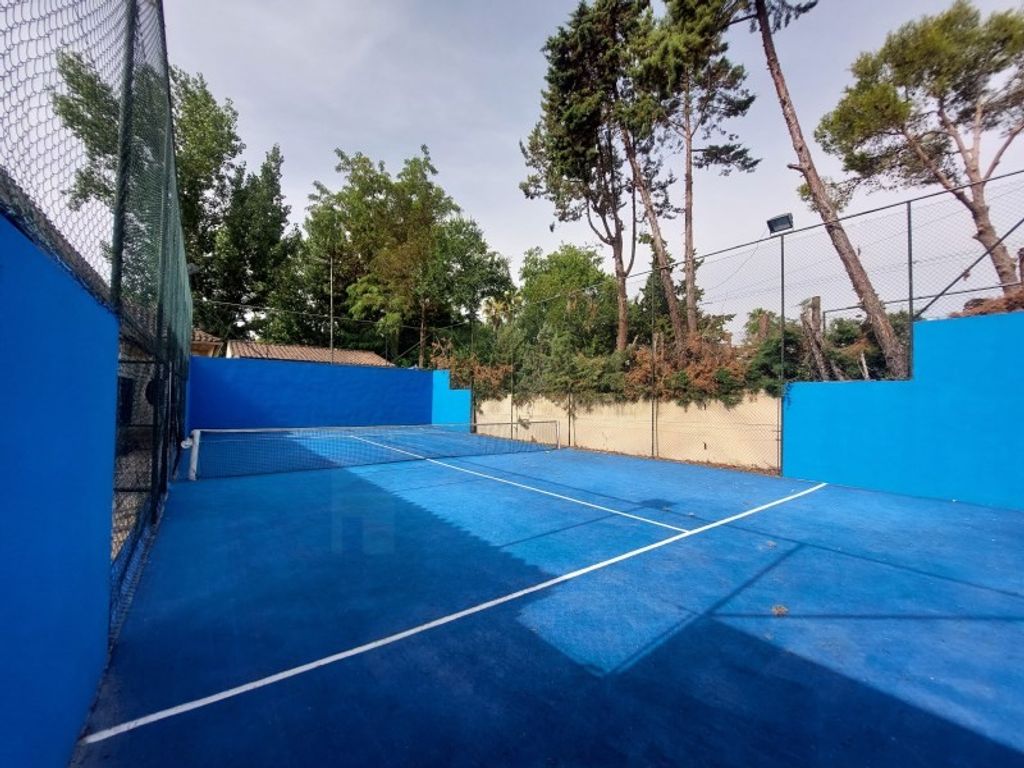
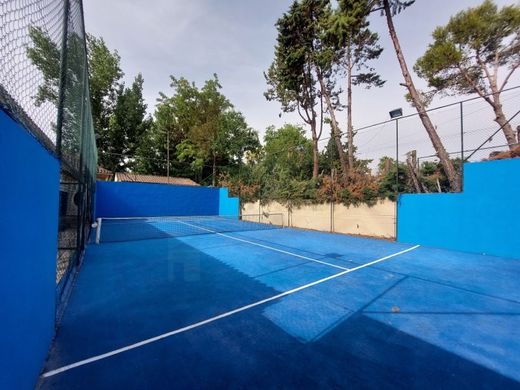
It has an original swimming pool and an area for the youngest members of the house to play.
**PROPERTIES ARE CONSIDERED AS PART OF THE PAYMENT**



Characteristics