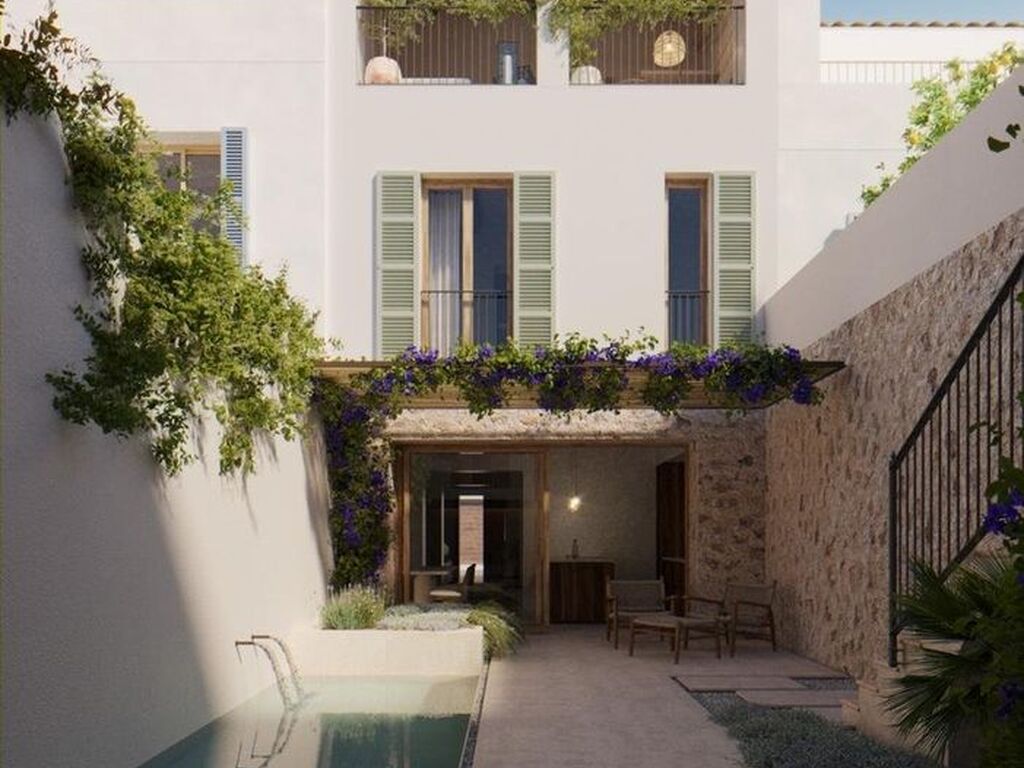
In the heart of the historic center of Artà, one of the most charming towns in northeast Mallorca, we present this extraordinary housing project that combines traditional Mallorcan architecture with contemporary design, natural materials, and all modern amenities.
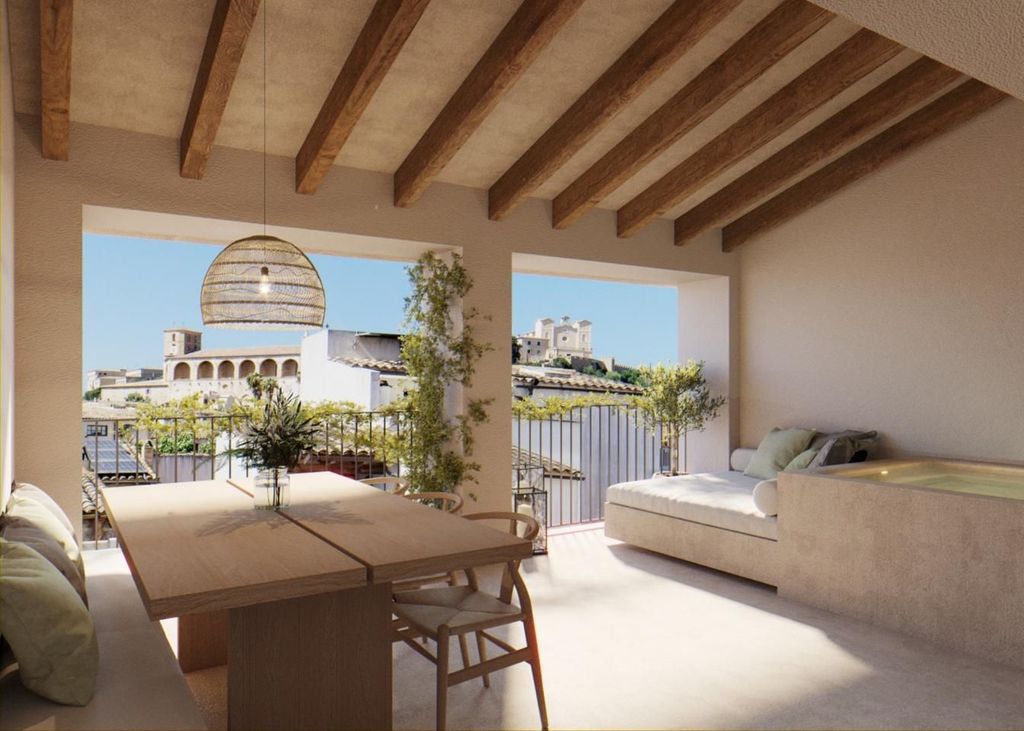
On a plot of approximately 142 m², the property will feature about 220 m² of living space, distributed over three floors, in addition to a magnificent upper floor terrace with views of the emblematic Sant Salvador and the rooftops of the old town.
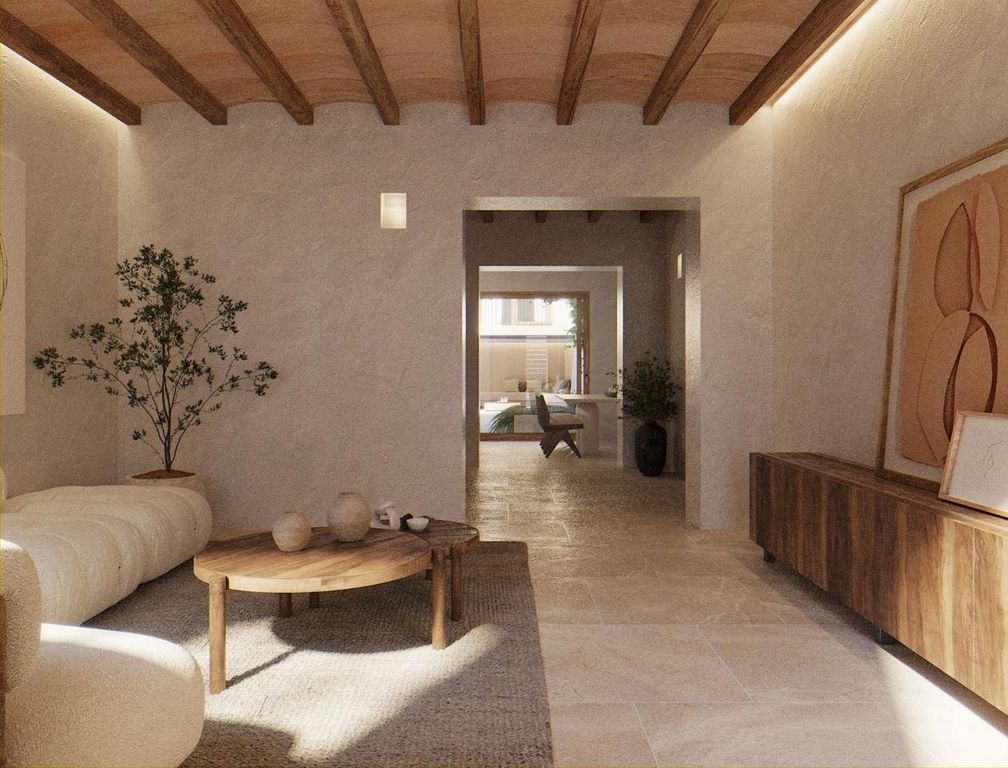
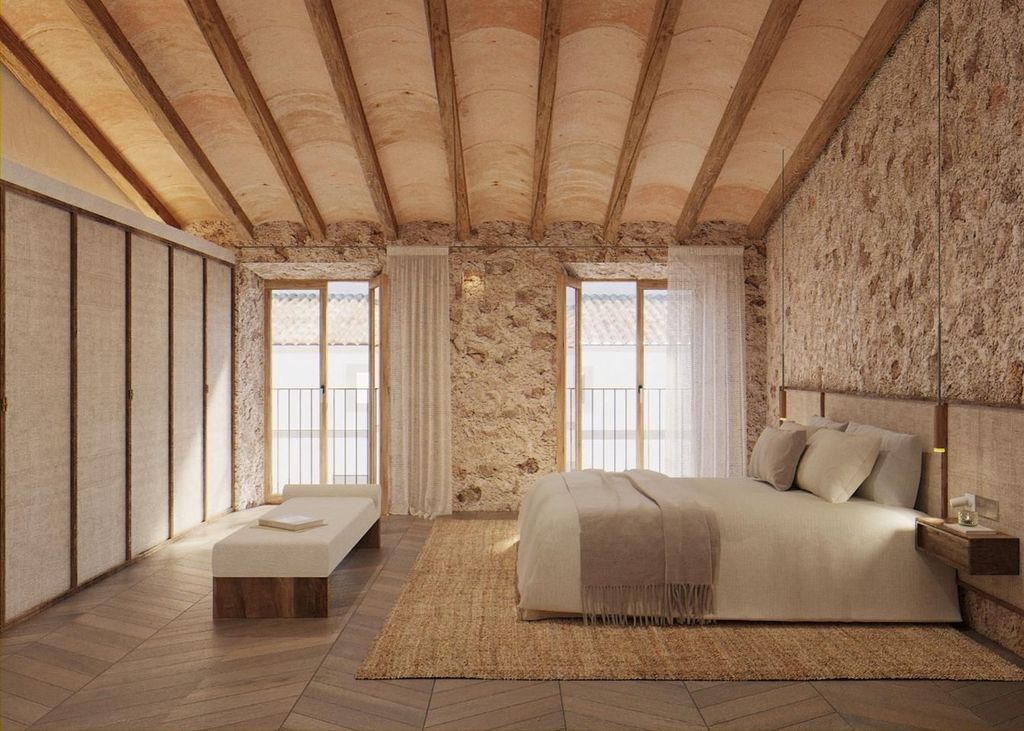
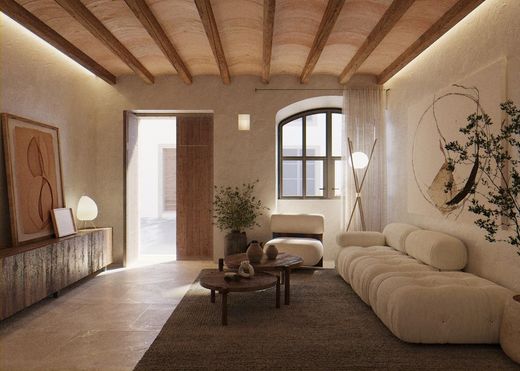
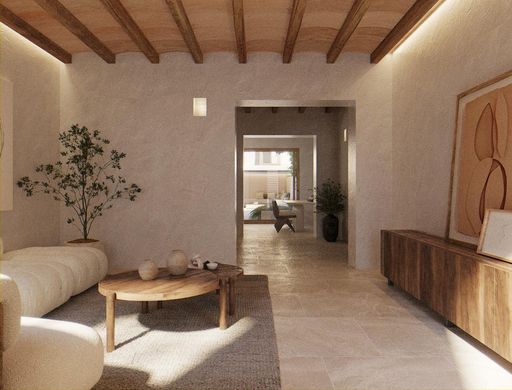
The project respects the essence of traditional Mallorcan houses, incorporating natural stone, wood, exposed beams, and high-end finishes, along with open spaces, abundant natural light, and a careful Mediterranean aesthetic.
Property Layout
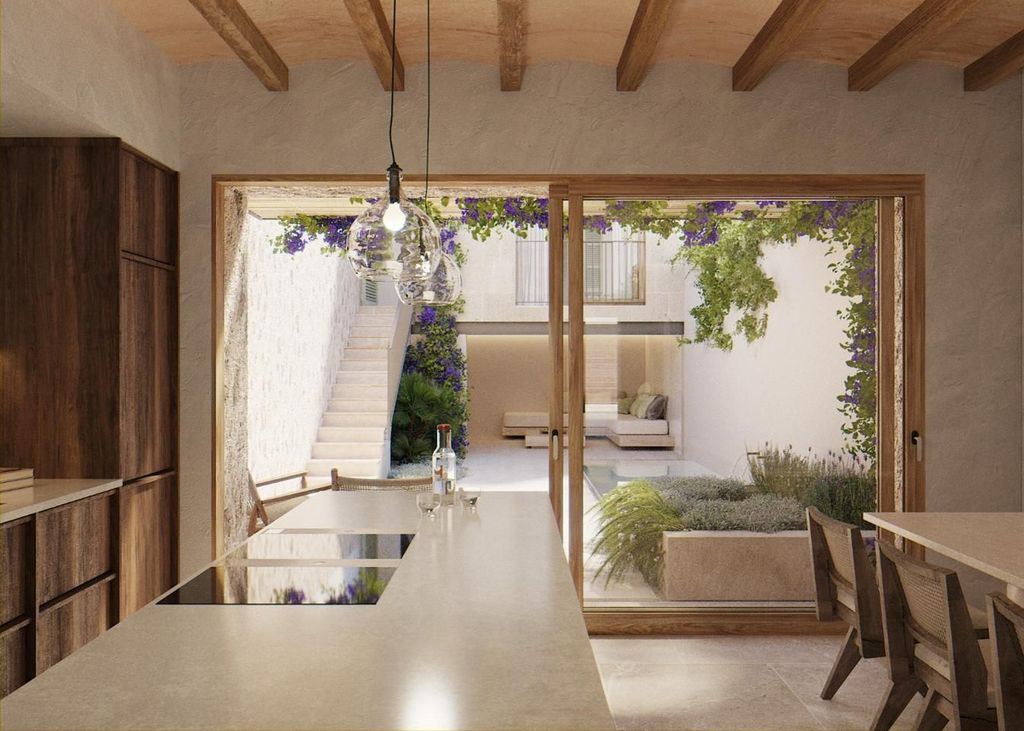
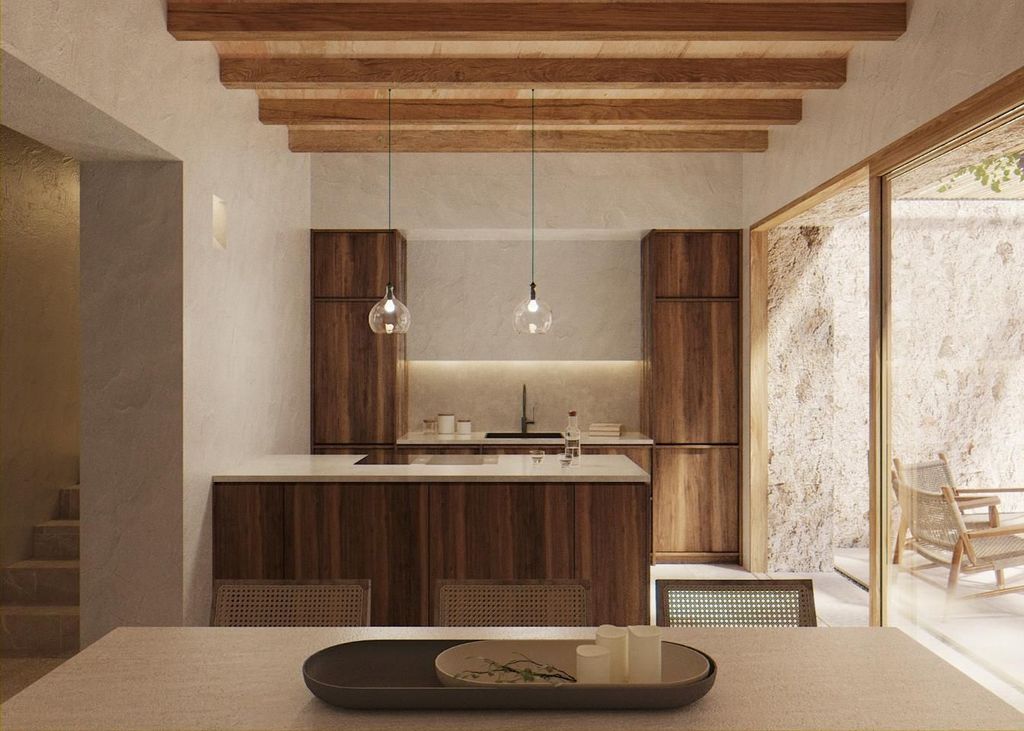
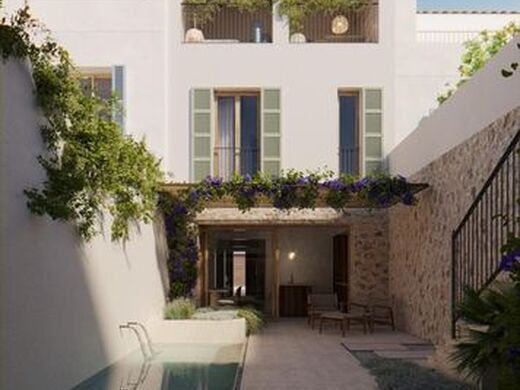
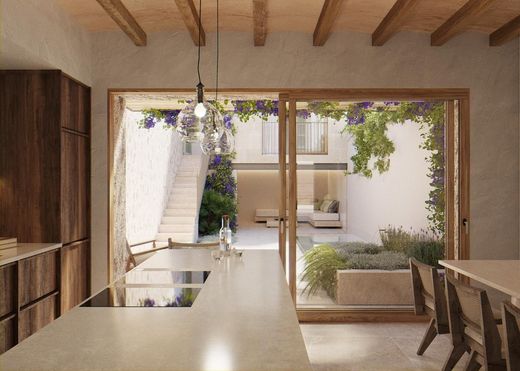
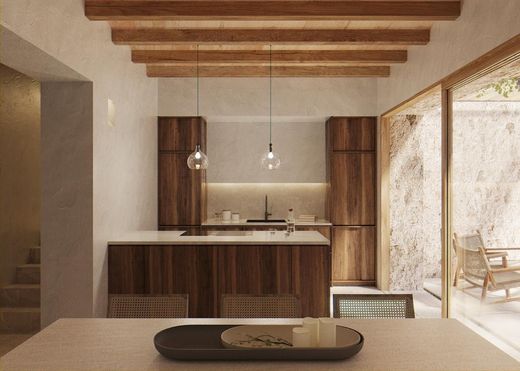
The ground floor will offer a spacious and bright living-dining room with an open kitchen, connected via large windows to a beautiful private Mediterranean patio. This outdoor space will feature a swimming pool with approximately 8 m² of water surface and a pleasant relaxation area, perfect for enjoying the Mallorca climate all year round.
From the patio, an exterior staircase will provide access to an independent guest bedroom with its own bathroom, ideal also as an office, study, or private space.
On the first floor, two bedrooms and a full bathroom will be distributed.
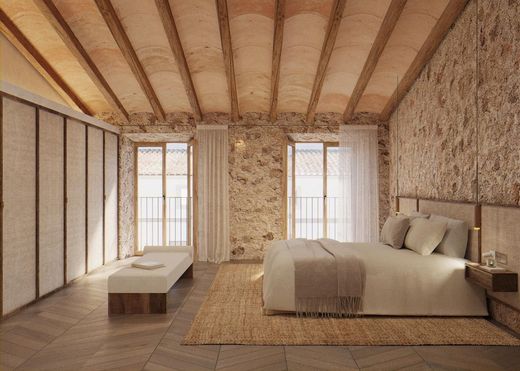
The upper floor will be dedicated to the master suite, with a private bathroom and access to the terrace, from which beautiful views of Sant Salvador and the charming landscape of Artà's rooftops can be enjoyed.
The home will include an elevator, ducted air conditioning, and a heat pump climate control system, guaranteeing comfort and efficiency.
A Privileged Environment
Artà stands out for its authenticity, its cobblestone streets, its stone houses, and its excellent quality of life. Its historic center offers restaurants, cafés, shops, art galleries, and a well-known traditional market held every Tuesday.
A short distance away are the beaches of Canyamel, Cala Ratjada, and Cala Millor, the Llevant Peninsula Natural Park, several golf courses, and marinas, making this location an ideal enclave for both a primary residence and a second home.
Approved Project and Customization Possibility
The property has an approved architectural project and the necessary licenses to begin construction work, which is scheduled to start soon.
A particularly interesting opportunity for the buyer, who will be able to participate in the choice of certain materials and finishes, customizing their future home according to their preferences and the project's possibilities.
A unique property that brings together the charm of Mallorcan architecture, the privacy of a patio with a pool, the amenities of a modern home, and an exceptional location in the heart of Artà.
MEMORANDUM OF PREMIUM QUALITIES
* Facade and carpentry: surrounds in natural Santanyí stone and traditional wooden carpentry.
* Interior finishes: Balearic grey natural stone floors, restored vaulted ceilings, rústico mortar coatings, ceramic vaults, traditional wooden beams, and exposed stone masonry walls.
* Elevator: hydraulic, silent, with connection between all three floors of the house.
* Kitchen: large peninsula, premium cabinetry with natural wood fronts, porcelain countertops, and equipment
Contact Cherryhouse Invest for more information about this exclusive project.
The images are indicative recreations of the planned project. Property pending execution.
Cherryhouse Invest? Specialists in properties with value in Mallorca?Palma de Mallorca? 609 099 400? susana



Characteristics