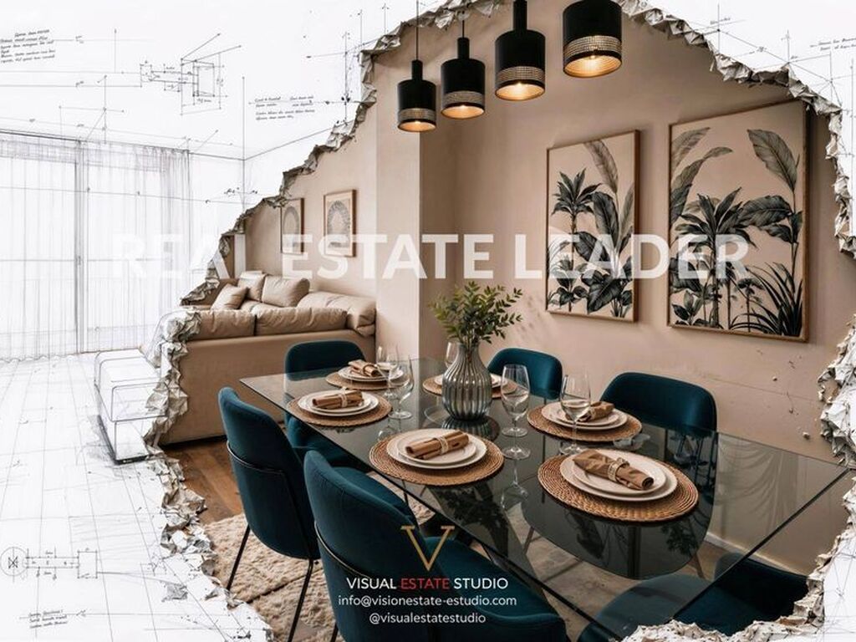
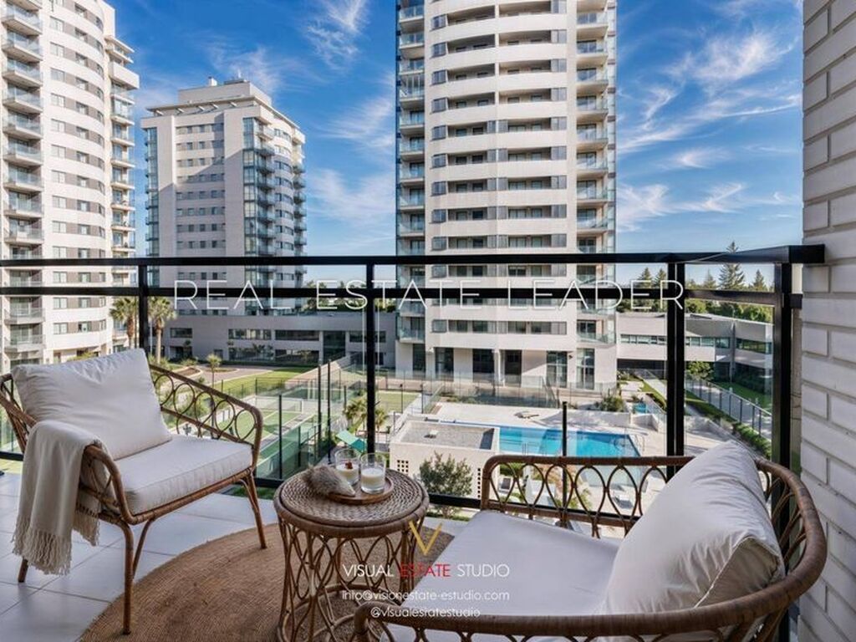
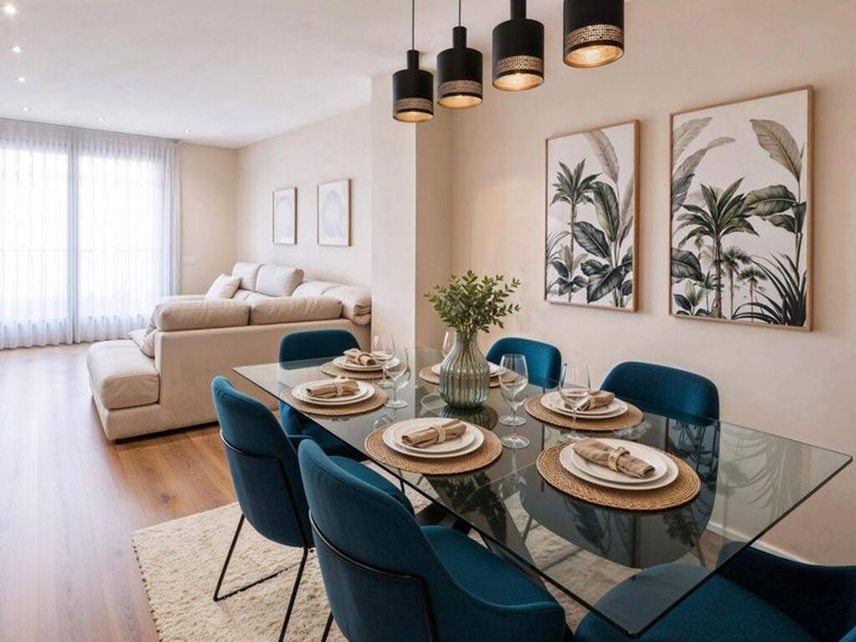
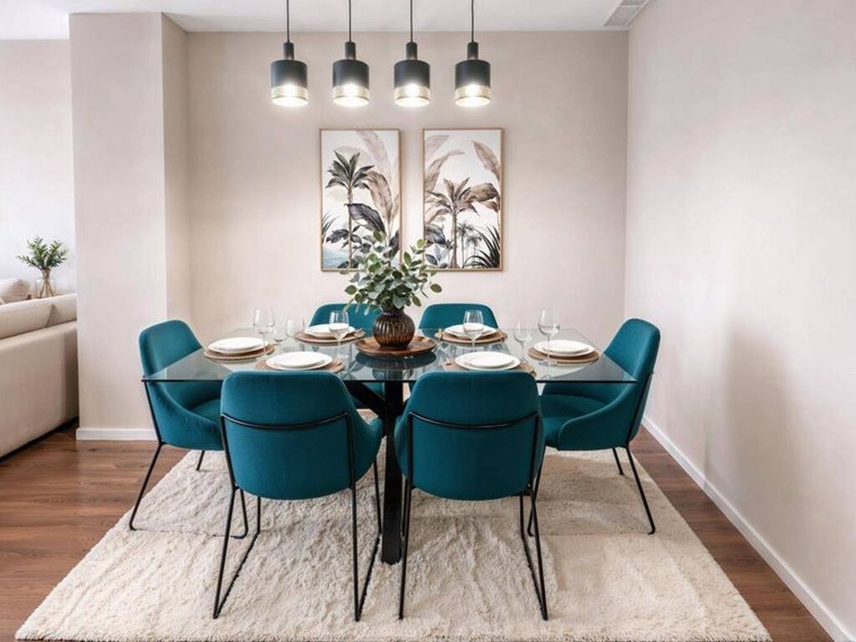
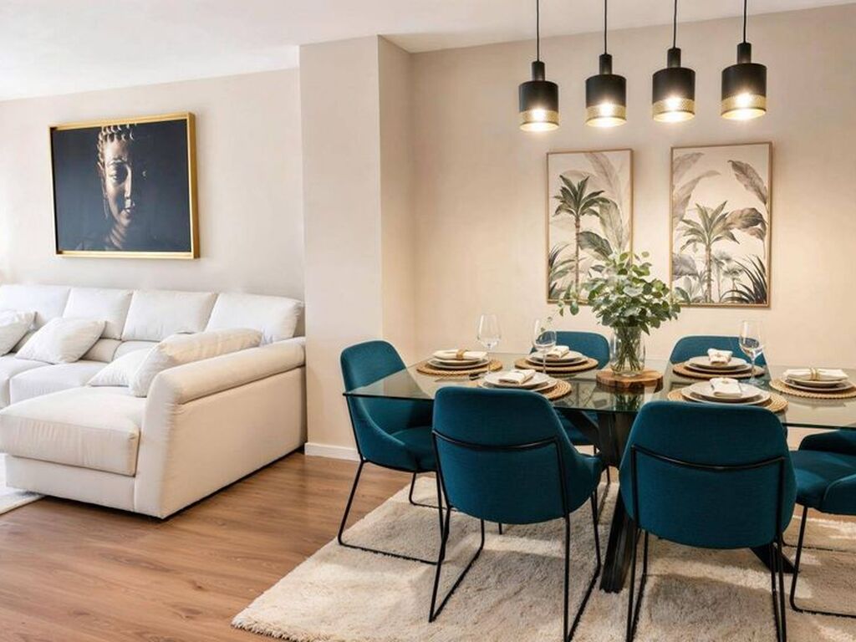
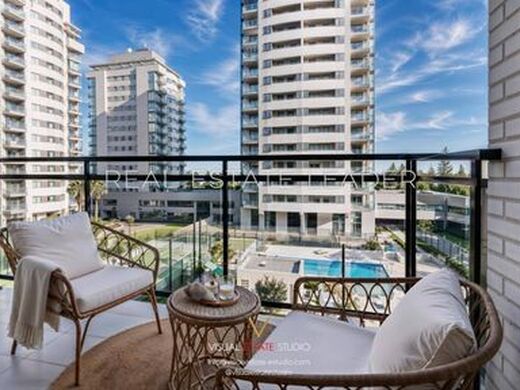
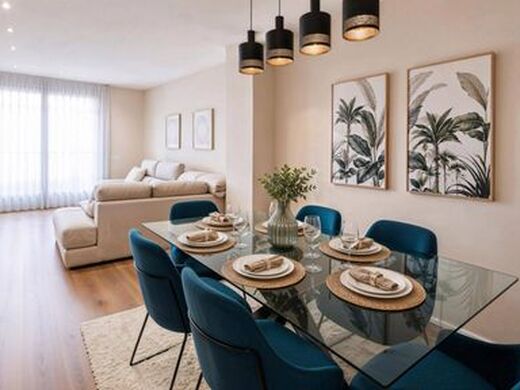
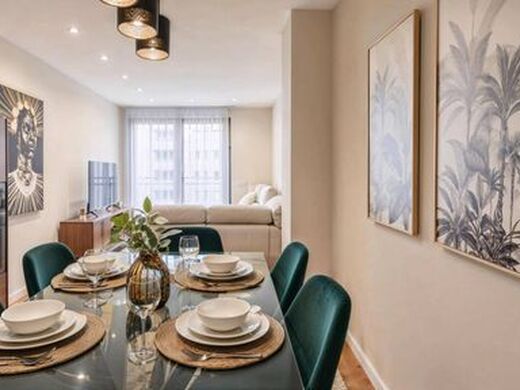
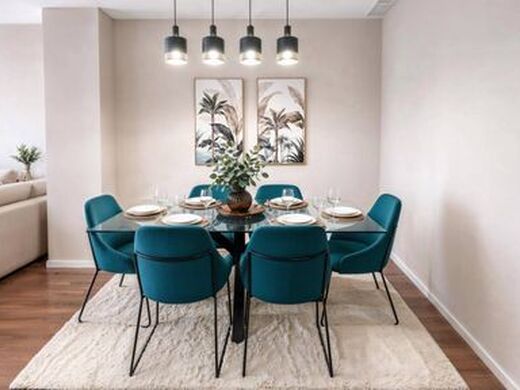
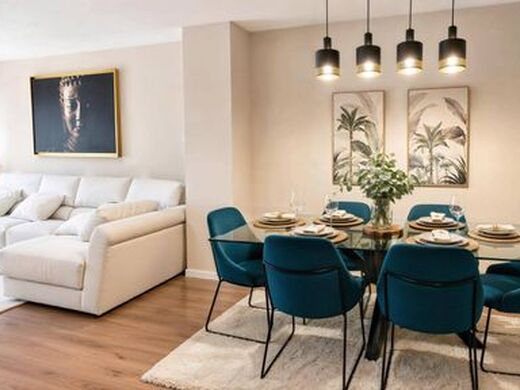
City of arts and sciences: living in front of valencia's icon and waking up looking at the garden.~~three bedrooms. Private terrace. Resort-style living without leaving home.~~real estate leader presents this exterior, well-maintained home ready to move into, located in front of the city of arts and sciences and close to roig arena.~~a third floor with a terrace, three bedrooms, two bathrooms, garage, and storage room within a contemporary residential complex with a swimming pool, gardens, padel, and children's area. Here you are not just buying a home: you are buying comfort, privacy, and architecture all around.~~the terrace does not look at a street. It looks at the place where you want to be.~~the covered terrace opens towards the interior of the development, with direct views of the swimming pool and the gardens. A space for breakfast outdoors, reading at the end of the day, or enjoying the residential complex from the tranquillity of home.~~the daily landscape is provided by water, greenery, and architecture. Much better than a row of cars trying to park.~~a well-balanced layout: spaciousness where you LIV and privacy where you rest.~~the living-dining room stands out for its proportions and for the connection between the dining area, living area, and the exterior. Three bedrooms with built-in wardrobes and two bathrooms form a balanced family program without wasted meters.~~? three bedrooms and two bathrooms.
? spacious and bright living-dining room.
? terrace with views of the pool and gardens.
? separate kitchen and separate laundry room.
? built-in wardrobes and ducted climate control.
? parking space and storage room.
? exterior third floor with elevator.~~white kitchen, independent laundry room and everything in its place. As it should be.~~the kitchen offers white cabinetry, continuous countertop, appliances, and a practical breakfast bar. The separate laundry room frees the kitchen from tasks and storage: a decision that makes little noise in photographs but improves life every day.~~the bathrooms are updated, with showers, glass screens, floating vanities, and careful lighting. The wood-effect flooring brings continuity and warmth to the interior.~~move in, unpack and start living. The renovation drama belongs to someone else.~~its excellent condition allows you to move in and personalize at your own pace, without debuting the property amidst dust, quotes, and three months of choosing azulejos.~~swimming pool, padel, garden and children's area: the weekend begins by taking the elevator down.~~the communal areas are designed for real use, not just to complete a brochure. The swimming pool, padel courts, gardens, and children's area expand the home. The garage and storage room complete a practical set for families, primary residence or international buyers.~~in the surroundings are located the city of arts and sciences, el saler, roig arena, green spaces, dining options, services and good connections with valencia.~~a well-explained surface area also sells trust.~~according to catastro (land registry), the property has 129 m2 built for housing purposes, a parking space of 13 m2 and a storage room of 5 m2. Additionally, it has 56 m2 assigned as common elements, resulting in a total cadastral surface area of 203 m2. The description and link of outbuildings must be confirmed via deed and property registry.~~valencia in front. Swimming pool below. And a house that needs no excuses.~~contact real estate leader to request information, documentation and a private visit. Walk through its rooms, open the terrace and see why some homes are advertised by their meters while others are remembered for everything that happens around them.~~real estate leader exclusive~
selected assets with wealth management criteria. Tailored financing and premium marketing.~
visual estate studio b2b~
@visualestatestudio~
branding | visual architecture | strategy


Characteristics