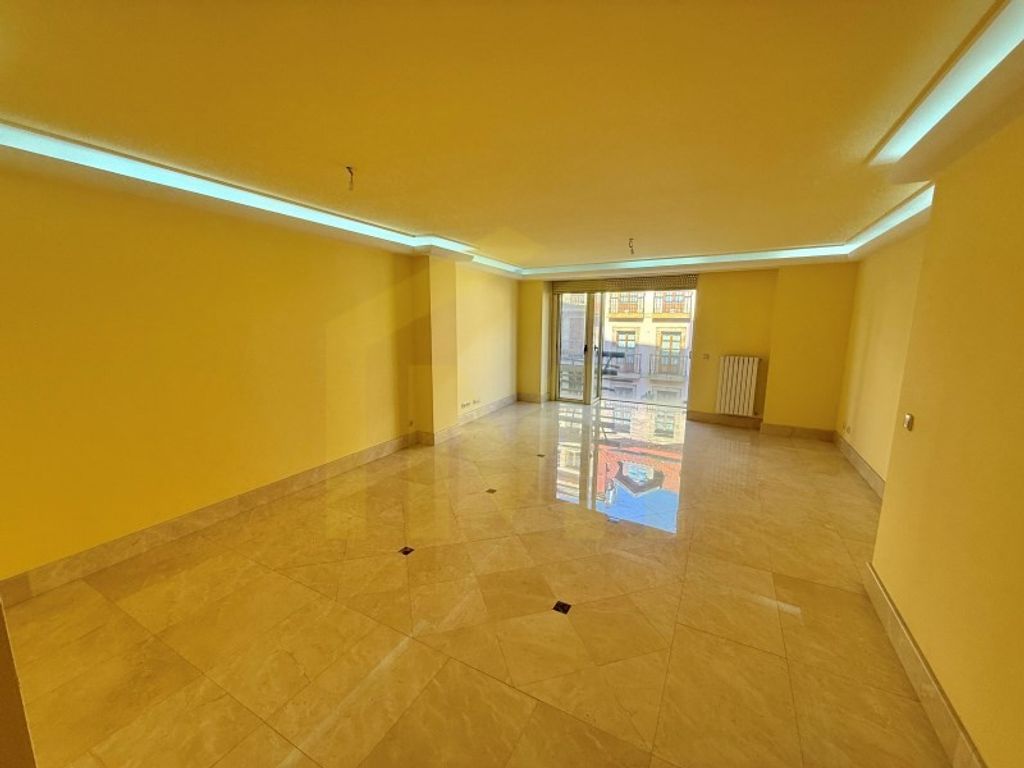
Located in the heart of downtown Oviedo, on Calle del Rosal, this first occupancy apartment of 120.69 m² is presented. A property on the second floor that combines modern design and a functional layout.
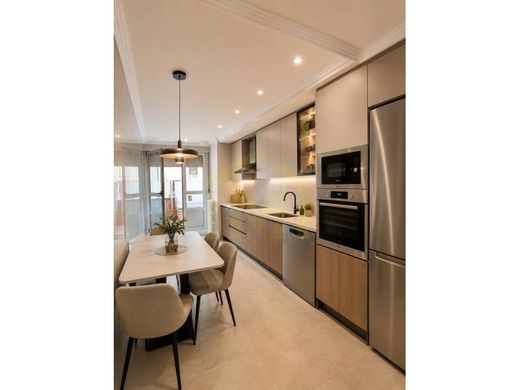
The home features three bedrooms, all equipped with built-in wardrobes. The living room, measuring over 36 m², opens onto a large glazed balcony and an exterior balcony, offering a bright and versatile space. The separate kitchen includes a pantry and a space dedicated to the individual gas boiler. Comfort is completed with a full bathroom in the master bedroom and a guest toilet with a shower, as well as an additional wardrobe in the hallway.
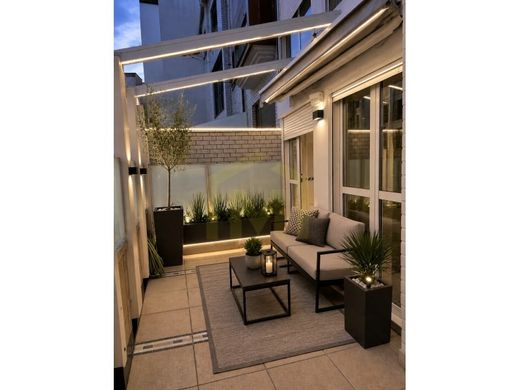
The interior finishes reflect a careful selection: marble floors in the living room, bathrooms, and common areas, stoneware in the kitchen, and wood flooring in the bedrooms. The orientation of the home maximizes natural light; the living room enjoys northwest views, while the kitchen and the three bedrooms face southeast, with direct access to a terrace of approximately 27 m² overlooking a very sunny interior patio.
The possibility of acquiring a large parking space on the same Calle Rosal is offered, for an additional amount of € 28.000.
We invite you to discover this exclusive property. Contact us for more information or to arrange a visit.
NOTE: The first 3 images are virtually generated to give an idea of how the spaces could look furnished or after a renovation. Following those images are the real ones of each space.





Characteristics