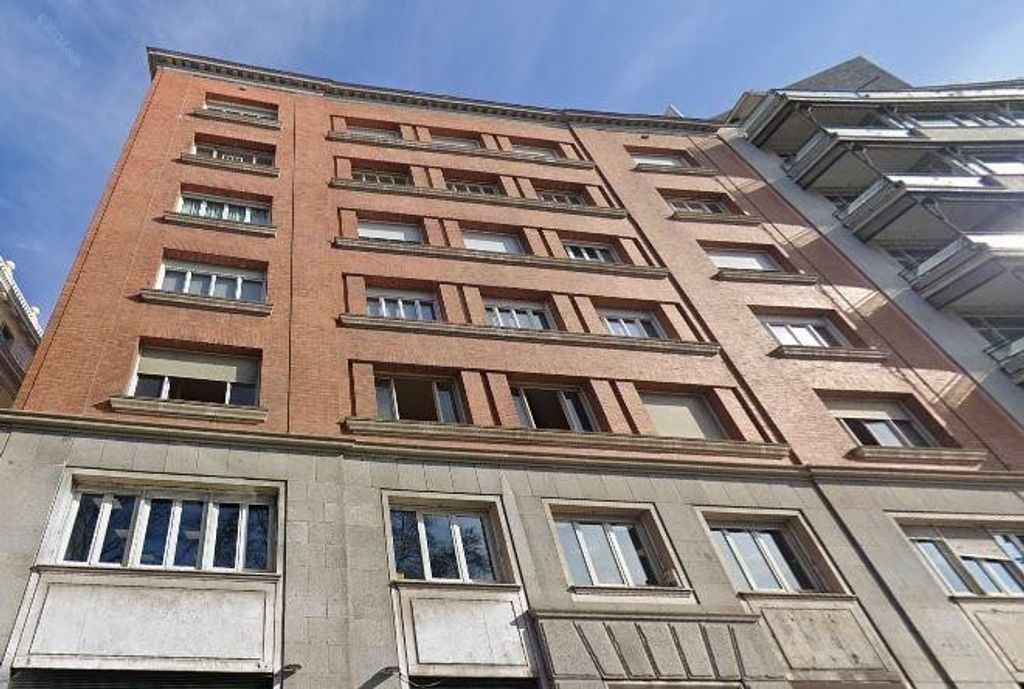
Spectacular duplex penthouse on Paseo de la Castellana. With original lift. It is very bright and has high ceilings.
Its layout is as follows:
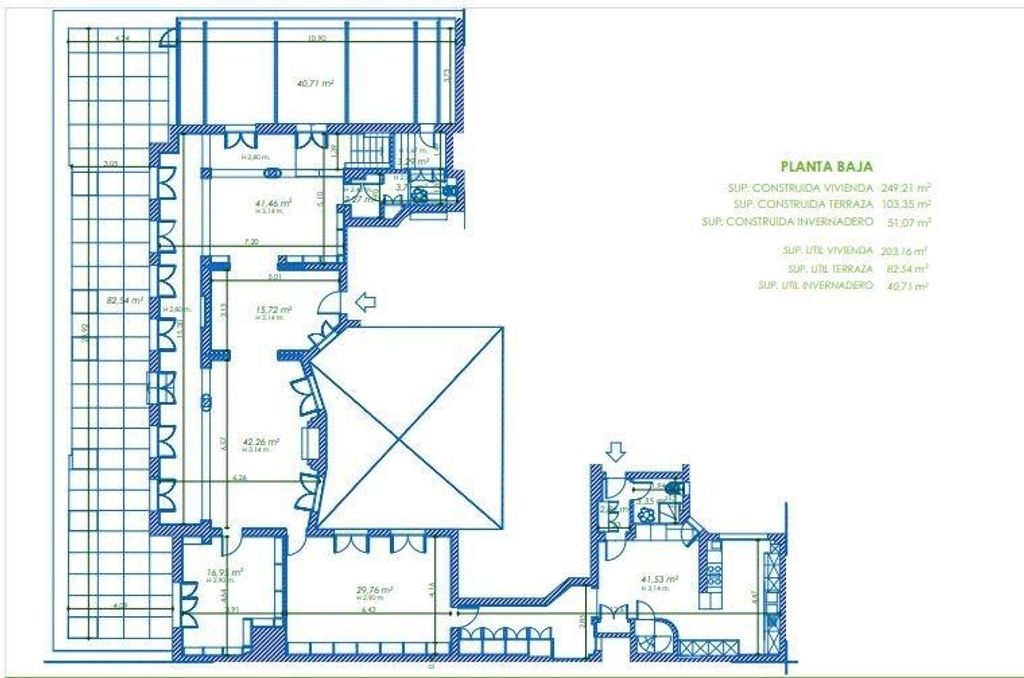
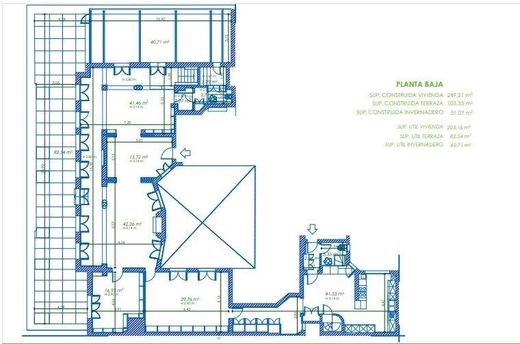
Ground floor: distribution hall, living room and a covered terrace (51.07 square meter greenhouse) and another large main living room and large terrace (103 meters). Guest bedroom with study and bathroom. Large independent dining room, kitchen/office. Guest toilet.
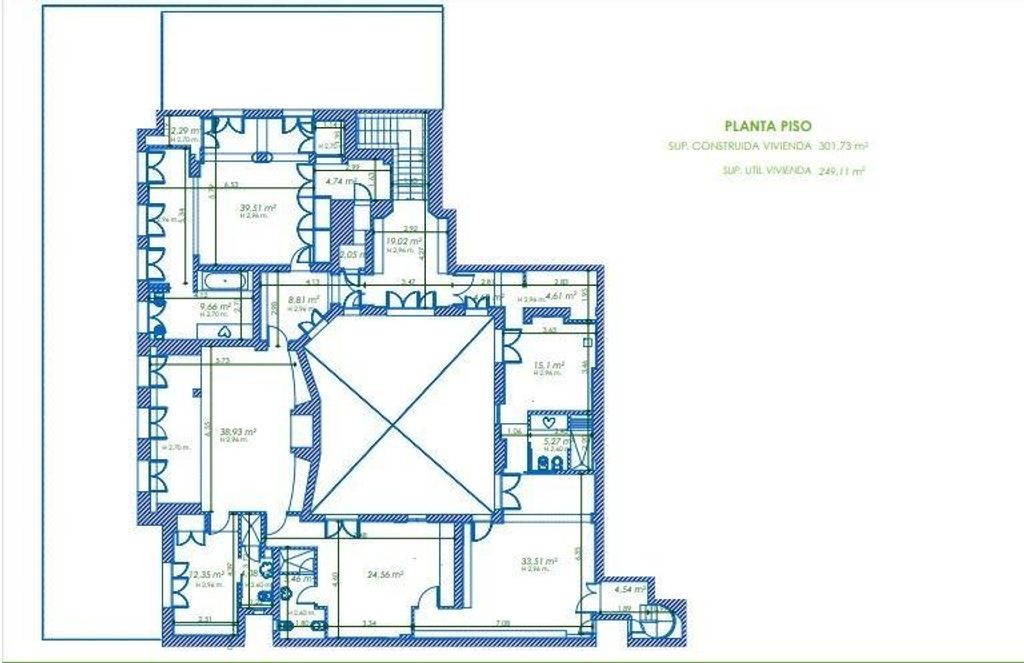
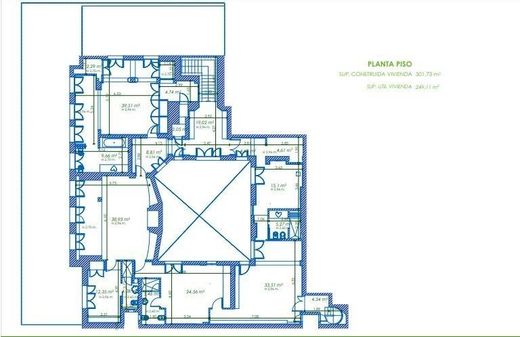
First floor: Small entrance foyer with walk-in closets. Master bedroom with large walk-in closet and en-suite bathroom and 3 other bedrooms with walk-in closets and their en-suite bathrooms.
No interior images are shown, at the express wish of the property


Characteristics