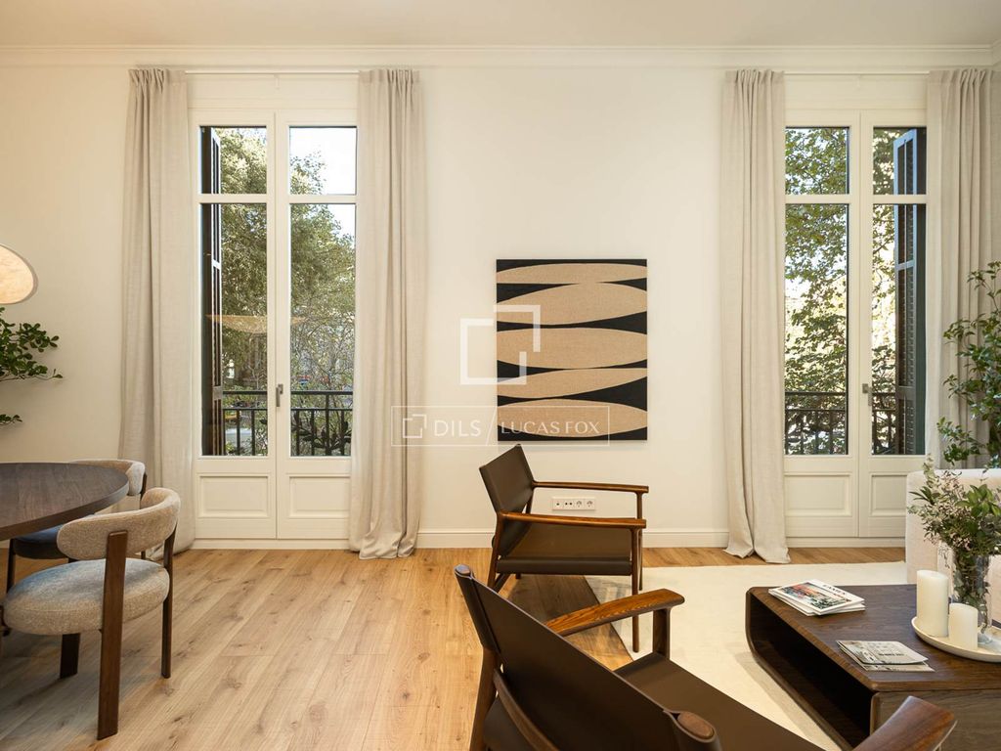
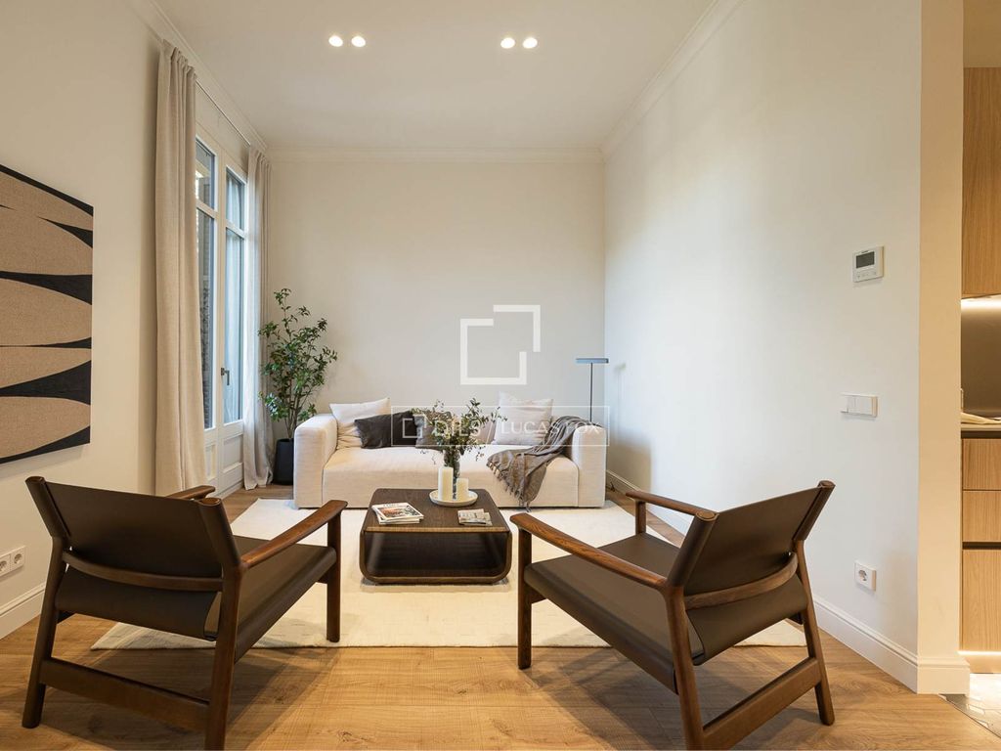
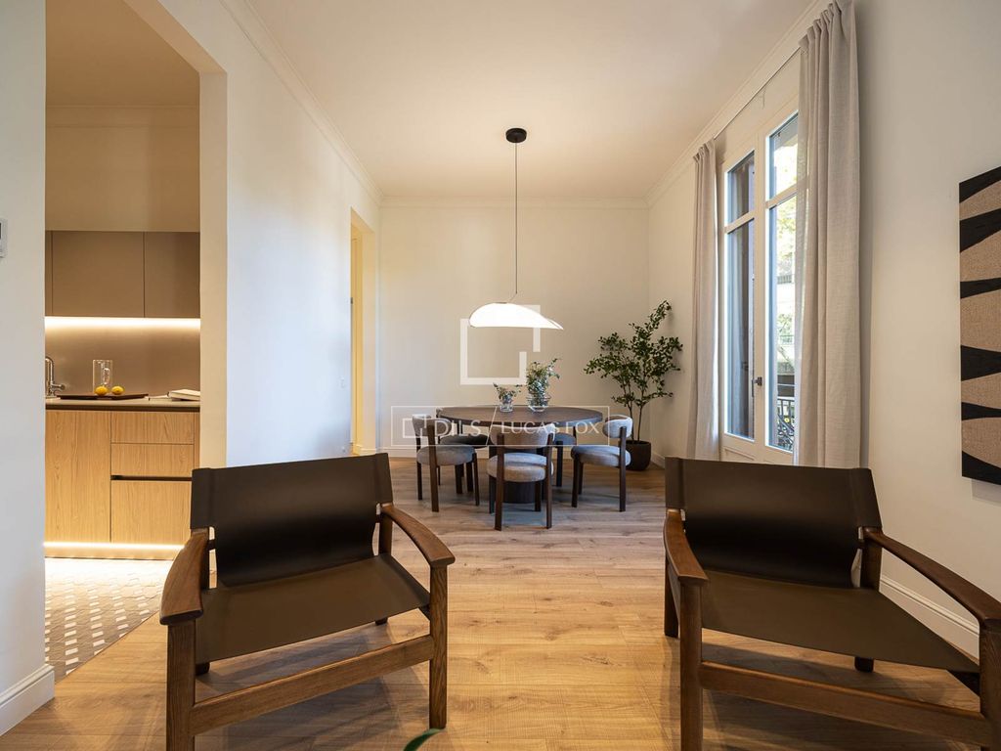
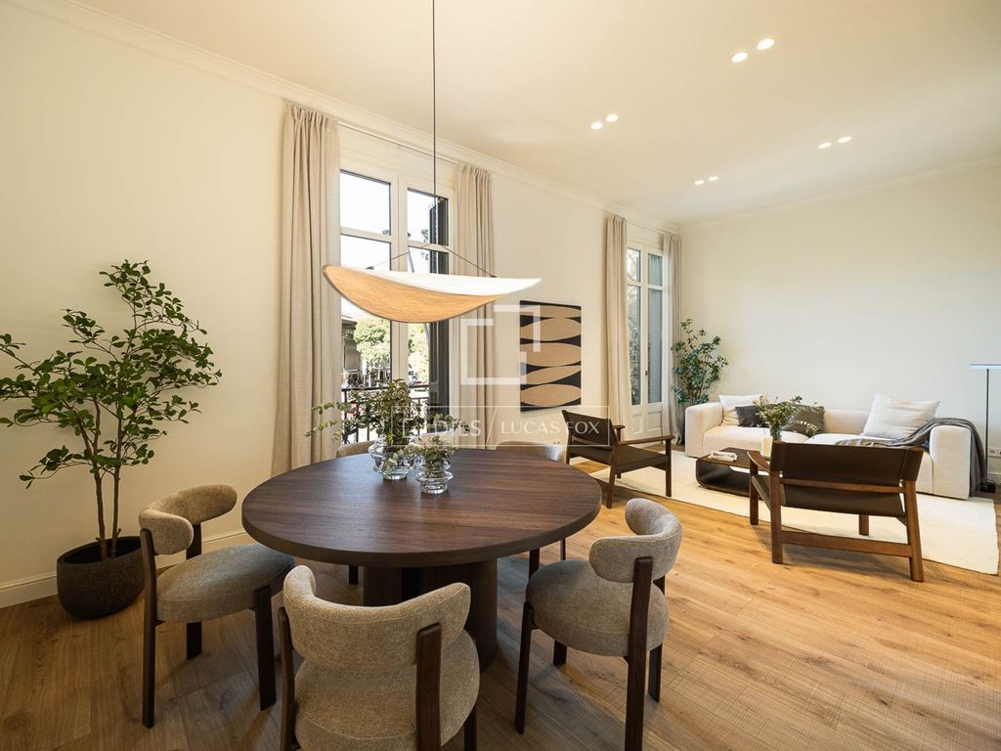
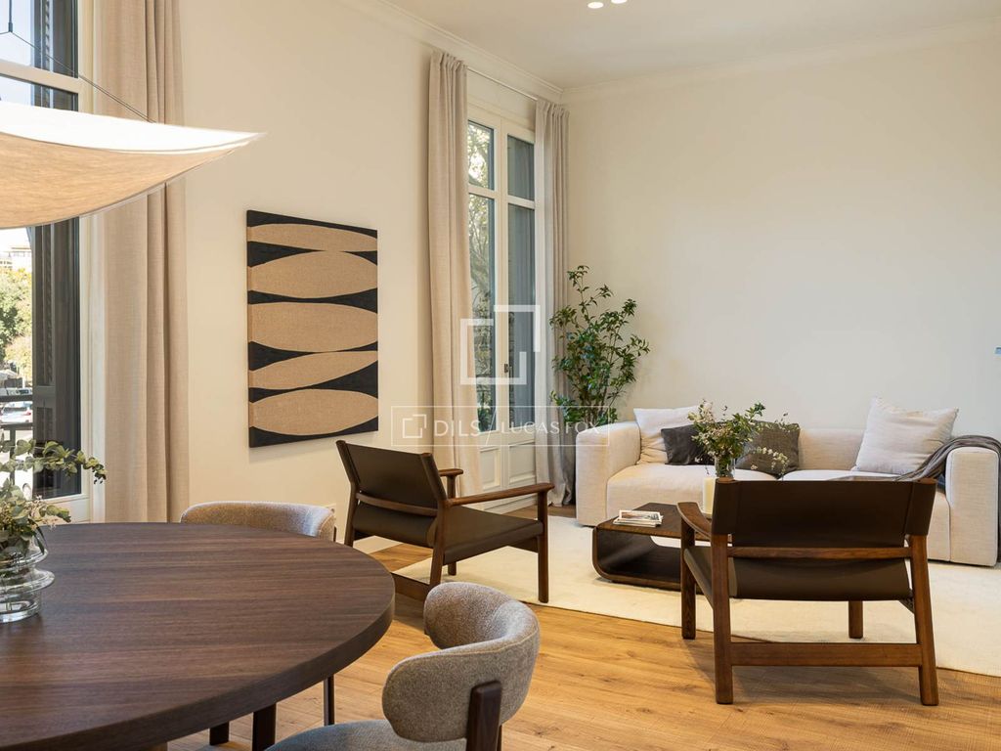
This refurbished property combines the character of Barcelona's architecture with a contemporary, functional layout designed for everyday living. With an approximate floor area of ??129.55 m², the property naturally organizes the day and night areas , taking advantage of La Finca 's unique geometry and maximizing natural light.
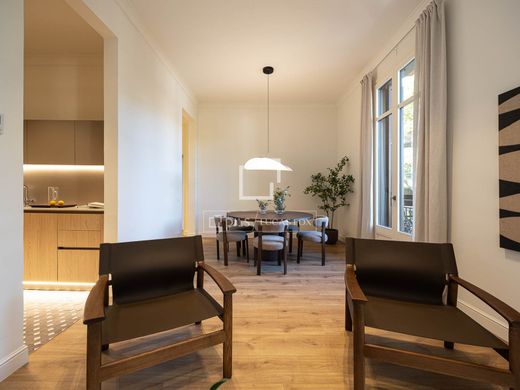
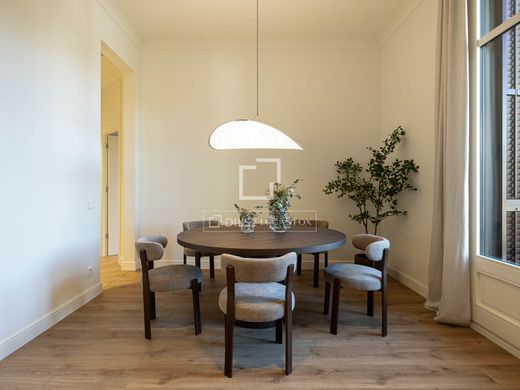
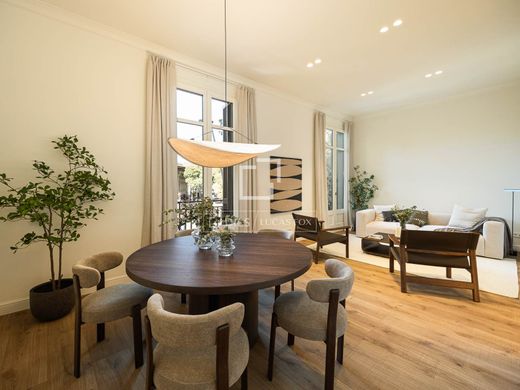
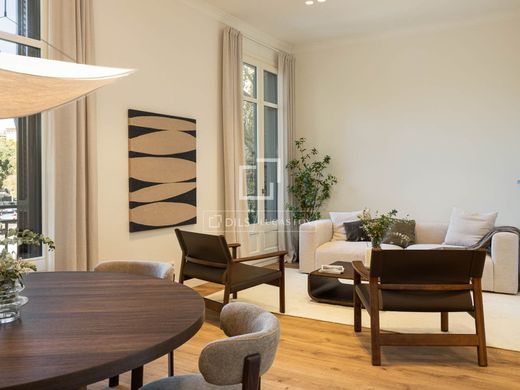
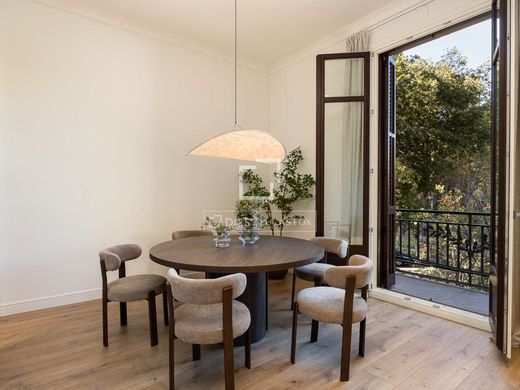
The day area comprises a spacious living-dining room , directly connected to one of the balconies. Adjacent to this space is a separate kitchen, with functional lines and perfectly integrated into the layout of the property, allowing for a comfortable connection with the dining room without sacrificing a clearly defined layout .
The night area comprises three generously sized bedrooms and two complete bathrooms. The layout allows for the creation of private and tranquil spaces, separate from the more social areas of the property. Furthermore, one of the bedrooms has direct access to a balcony, providing light, ventilation, and a pleasant connection to the exterior.
The property also has a separate utility room area, a particularly practical space that frees up the kitchen from domestic tasks and improves the overall organization of the property.
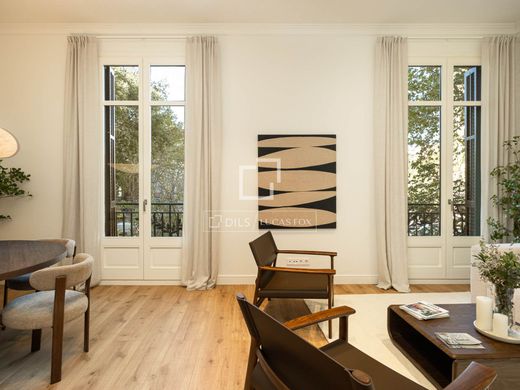
One of its most unique features is the presence of three balconies, which provide different points of opening to the exterior and reinforce the luminosity of the main rooms.
The joinery, custom-made furniture, and integrated storage solutions are conceived as integral parts of the interior design project, contributing to the creation of organized, warm, and cohesive spaces. Lighting, wall coverings, and flooring complete a design conceived down to the last detail.
Marketed by Dils Lucas Fox (Lucas Trading, S.L. company registration number B64125438) acting as a real estate intermediary
The information provided is for information purposes only, based on details supplied by the owner, and is subject to change. It does not constitute a contractual offer.


Characteristics