Schedule a visit with Stanley Gomes: (telefone) or by number (telefone)
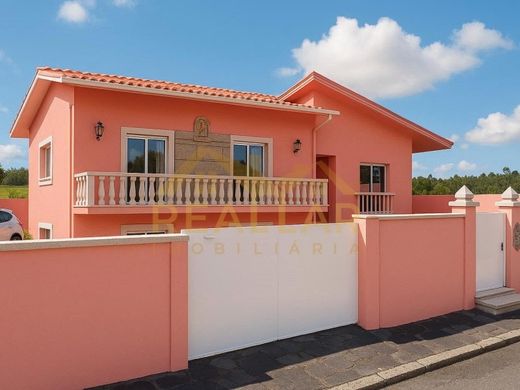
This charming detached villa with four facades, with potential for Local Lodging, elderly care homes, and multi-family use.
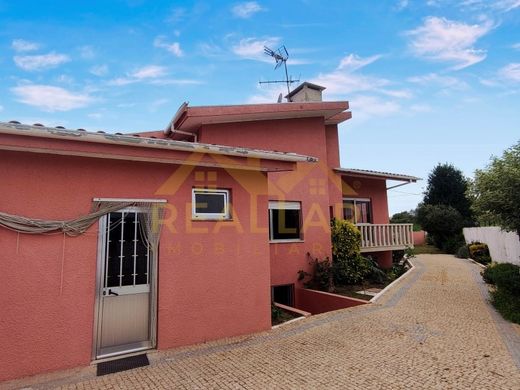
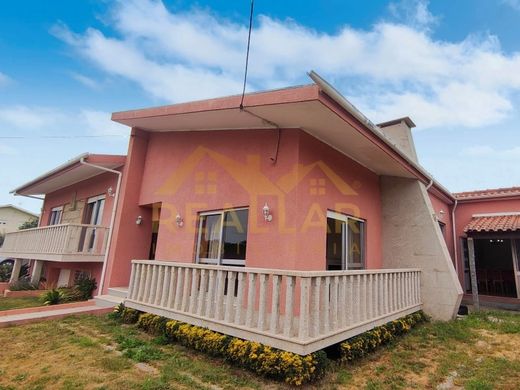
Built with the solidity of granite from the foundations to the walls, chimneys, balconies, and even in the surrounding street. This choice provides remarkable durability and a timeless character. Enclosed by a wall that guarantees total privacy, it is situated in a quiet residential neighbourhood, surrounded by nature and with breathtaking views over hills and green fields.
The location is ideal for those seeking to live in harmony with nature without giving up the conveniences of modern life. A few metres from the villa are the Church, the Parish Centre, the Parish Council, and a café/restaurant. A little further ahead there are shops, a pharmacy, and schools. It is located in Greater Porto, just minutes from beaches, the international airport, and the cities of Maia, Vila do Conde, and Porto, with easy access to metro stations, supermarkets, and shopping centres.
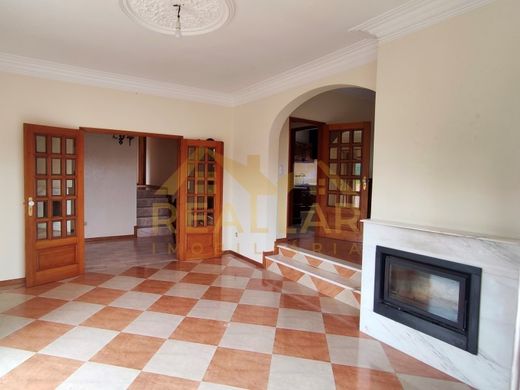
The villa is composed of a ground floor and a basement, both with abundant natural light. On the ground floor, there is a spacious suite, four bedrooms, three full bathrooms, a large kitchen, a lounge with a traditional kitchen, a laundry room, a storage area, and a barbecue area covered by a pleasant lean-to. All rooms stand out for their natural brightness and generous areas, enhanced by large balconies and glass doors that fill the space with charm and comfort.
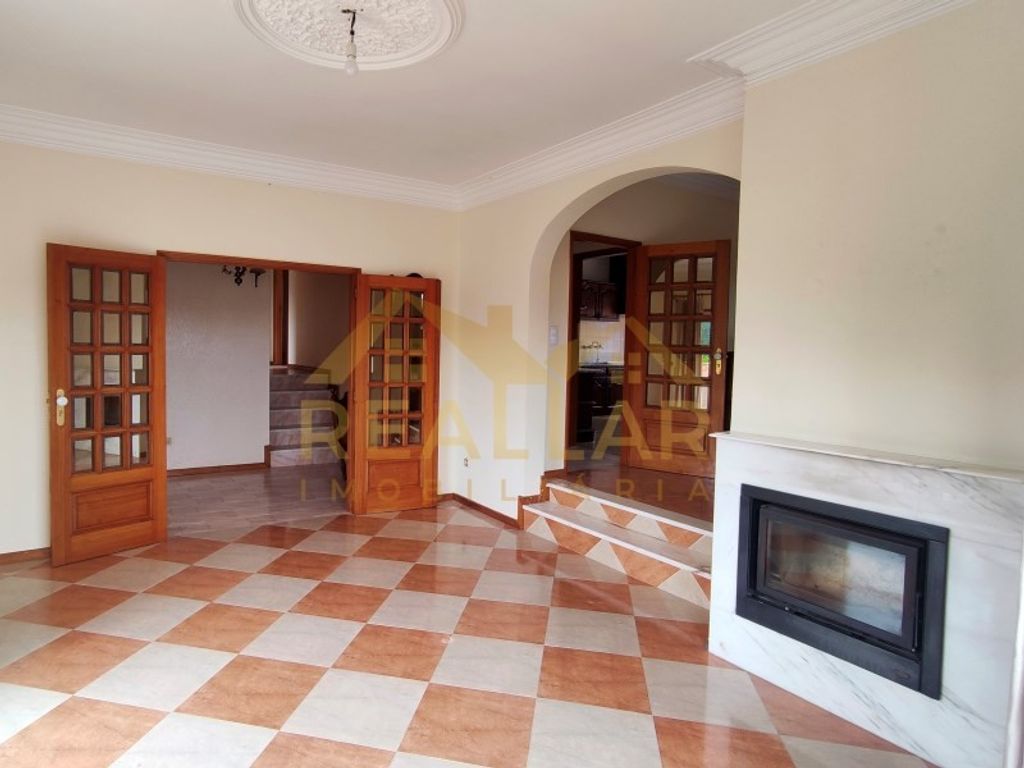
The interior combines elegance and quality, with moulded ceilings, marble cladding, azulejo tiles and high-standard floor tiles, as well as solid wood in the floors, doors, skirting boards and built-in wardrobes. The villa is fully equipped, including a living room fireplace with a heat exchanger, an inox gas and wood stove with a coil for heating water for two WCs and the kitchen, as well as a wood-fired oven.
In the basement there is a garage with capacity for up to four vehicles, equipped with an automatic door and automatic gate. The property also features two wells with electric motors, in addition to connection to the public supply network. The garden surrounds the entire house and is equipped with an automatic sprinkler irrigation system. The outdoor area extends through continuous land of 1750 m², with a kiwi pergola and various fruit trees.
Distances and access:
International Airport: 15 minutes by car
Porto and Vila do Conde: 13 km
Póvoa de Varzim: 15 km
Guimarães: about 30 km
Braga: 40 km
Beaches: only 8 km away
Transport: daily bus routes to Vila do Conde, Porto, Maia and Vilar de Pinheiro and Castelo da Maia (4 km) metro stations
Highlights:
Basement with natural light
2 bathrooms with walk-in showers
Built-in wardrobes
Laundry room
Wood stove, wood-fired oven and barbecue area.
Three frontal accesses: pedestrian street, pedestrian access with vehicle access and ramp for the garage
Spacious entrance hall\Fitted kitchen with hob, oven, extractor hood and dishwasher
All bathrooms with natural light
Spacious balconies in all bedrooms
Schedule a visit with Stanley Gomes: (telefone) or by number (telefone)
Energy Category: D





Characteristics