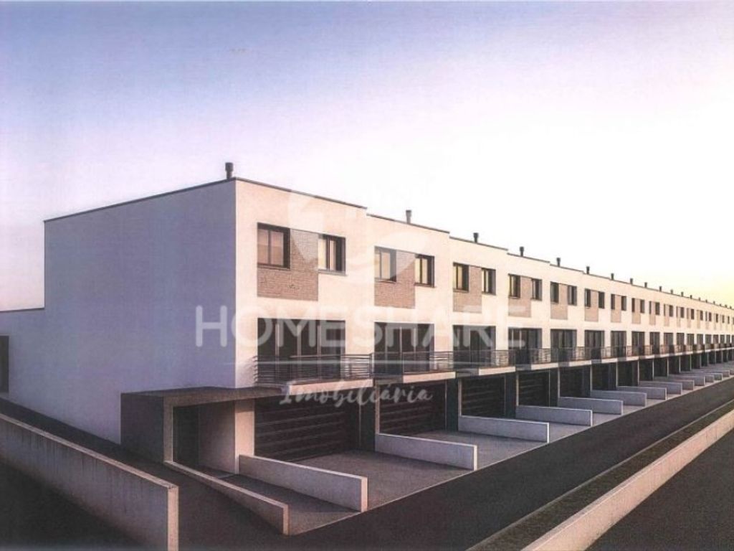
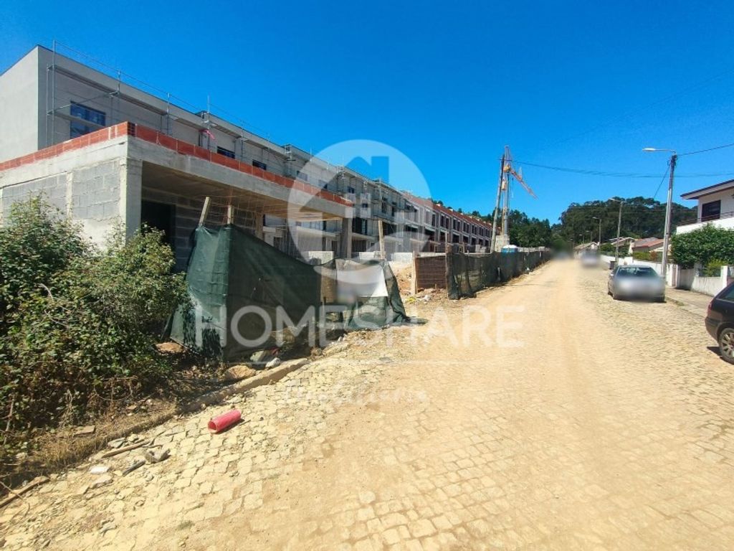
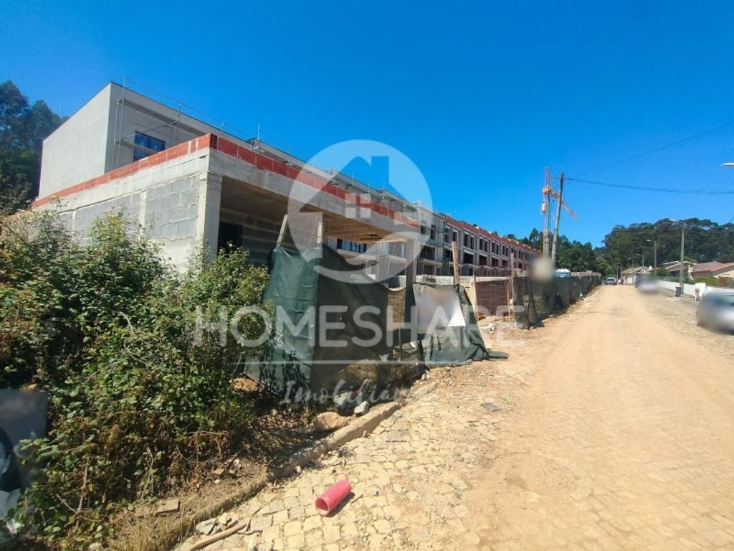
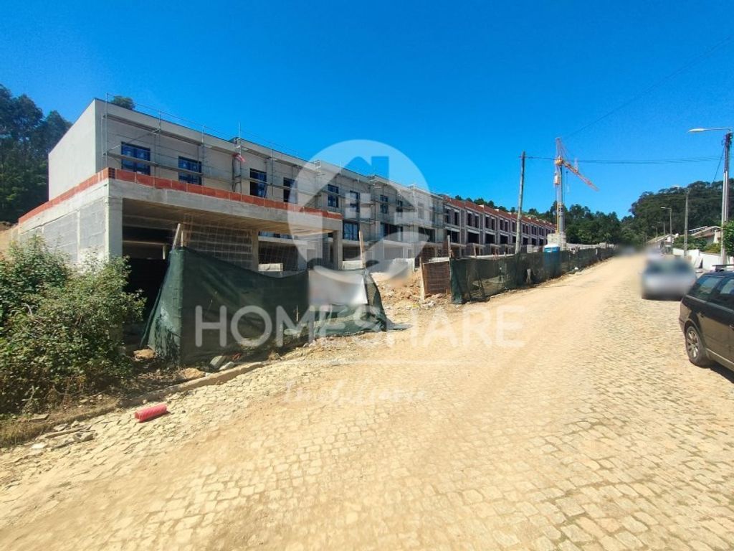
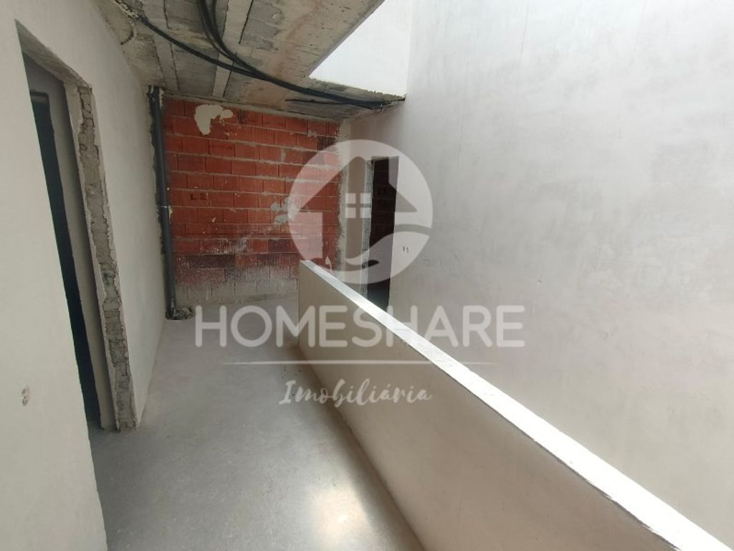
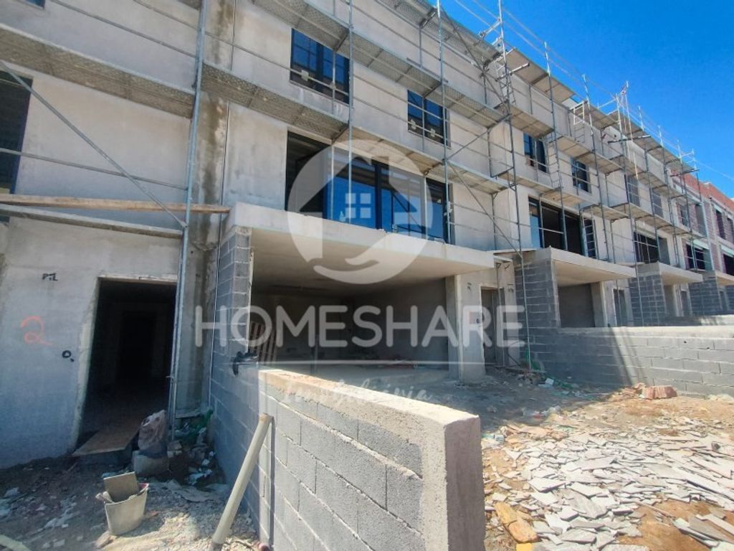
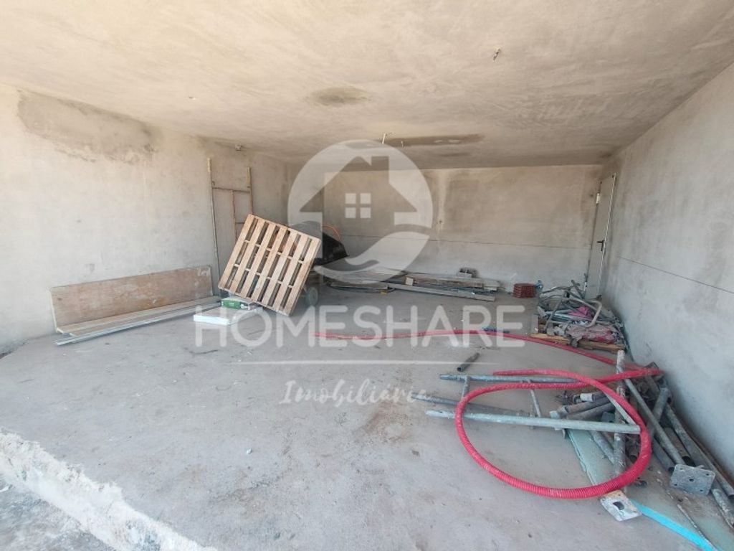
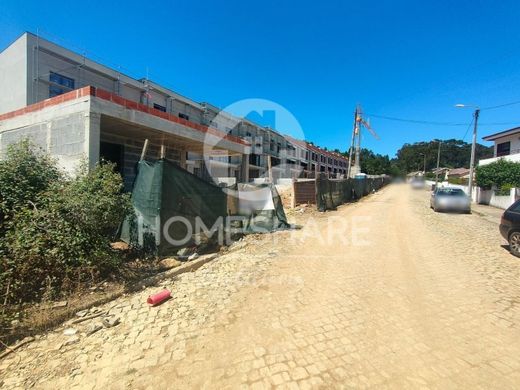
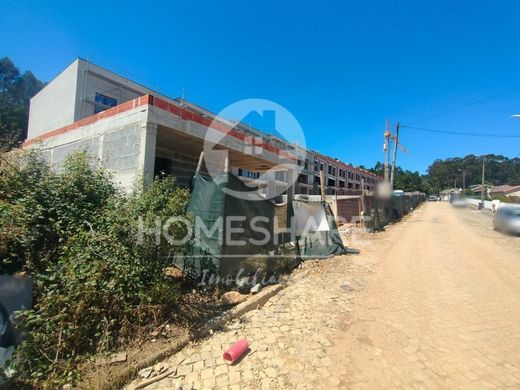
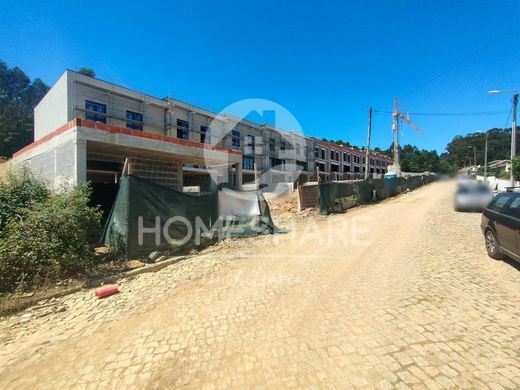
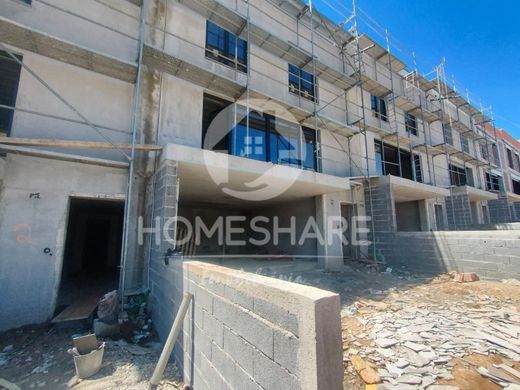
New development of 16 single-family homes in a gated community. With excellent location. Near public transport, commerce, and highway
payment terms:
- 15% at cpcv
- remaining balance at deed
common outdoor space
entrance to the common area with an electrified gate;
exterior lighting;
video intercom;
private outdoor parking in front of each home;
2,700 m2 of private green area at the rear;
condominium room with en-suite bathroom and technical room with a water tank with a 3-day supply capacity;
common antenna installation for terrestrial channels;
fiber optics;
construction features and individual equipment
reinforced concrete structure, beams, and pillars, according to the project;
lightweight slabs with cement beams and joists and leca arches to prevent noise between floors;
30cm leca brick walls;
the exterior facades are plastered with cement and subsequently an 8 CM 'capotto' is applied, according to the project;
certified 72 MM pvc window frames - tilt and turn with thermal break and 'heat' double glazing 4+20+6;
2 CM aluminum roller shutters with thermal insulation and double box;
laminated glass balcony railings;
stainless steel rainwater downpipes;
video intercom;
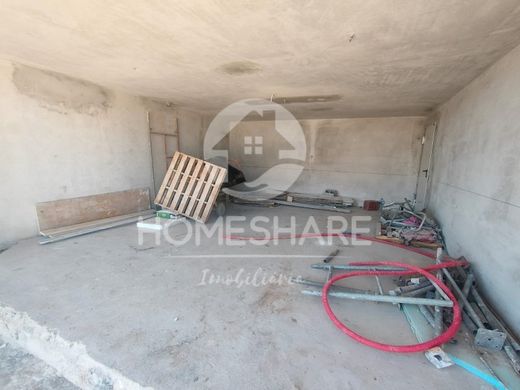
fire door in the garage;
electrified garage gate with remote control;
individual terrace and garden (for each home) at the rear;
finishes
application of thermal and acoustic insulation in the slabs and between walls and roof, in accordance with current energy standards;
recessed lighting with low-consumption leds in all rooms;
tiled ceilings and walls in the hall, living room, and bedrooms in painted seral;\in the garage, floor covered in ceramic mosaic and walls and ceiling in painted seral;
hall, corridors, living room, bedrooms, and stairs flooring in 8 MM floating flooring from the 'finsa' brand, color of the client's choice;
interior doors, skirting boards, architraves, and stairs in water-repellent mdf;
'tupai' type handles;
wooden handrail on the stairs;
vertical wooden slats on the stairs;
kitchen
kitchen walls painted with washable enamel paint;
kitchen flooring in ceramic mosaic of the client's choice, based on models pre-defined by the builder;
lacquered wood kitchen cabinets, color of the client's choice;
balay brand appliances with a 5-year warranty (oven, induction hob, microwave, extractor hood, american fridge/freezer, and dishwasher);
kitchen countertop and wall space between cabinets in black angolan granite;
bathrooms
walls covered in azulejo and mosaic flooring of the client's choice, based on models pre-defined by the builder;
roca or valadares brand sanitary ware and taps;
roca brand furniture with mirror and lighting - model pre-defined by the builder;
towel radiator in the bathrooms;
gabi brand thermostatic mixers in the showers;
1m or 1.20m shower trays and respective enclosures. Bathtubs and respective enclosures are only installed upon client request;
other equipment
panoramic skylight above the internal staircase of the dwelling;
built-in wardrobes in all bedrooms and one in the hall/corridor;
electric ventilation in bathrooms and kitchen;\air conditioning heating/cooling system;\300l heat pump for domestic hot water;
2 kw photovoltaic panels;\pre-installation for electric vehicle charger;\pre-installation of video surveillance;\pre-installation of alarm;
fire safety installation. Energy category: a


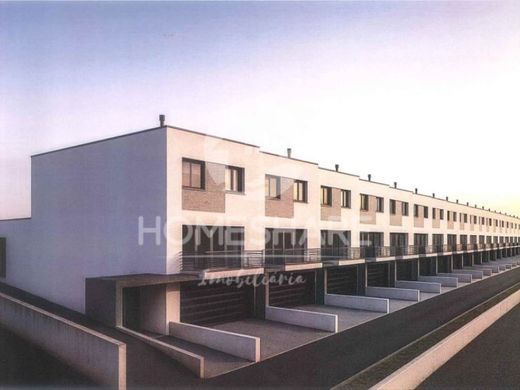
Characteristics