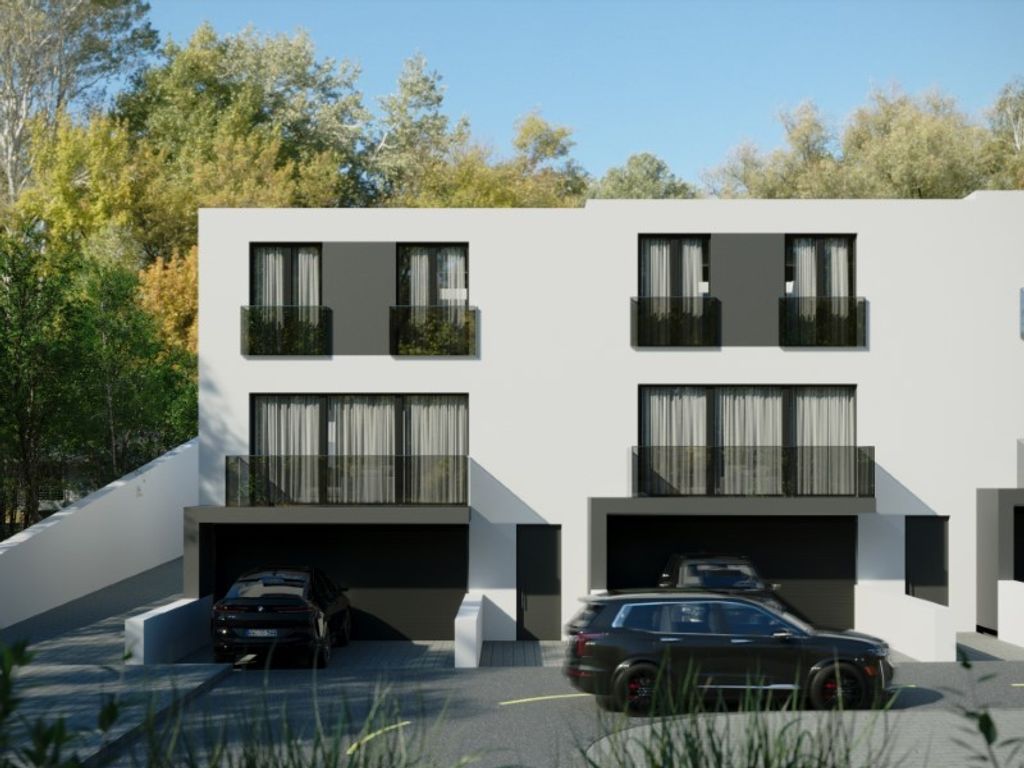
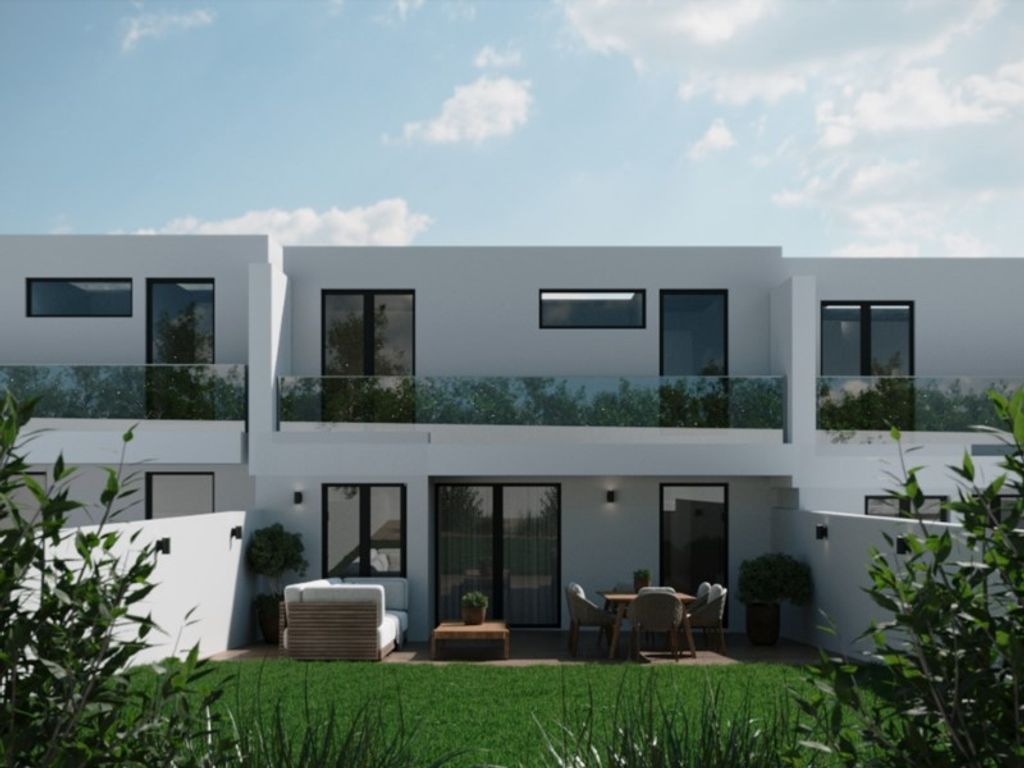
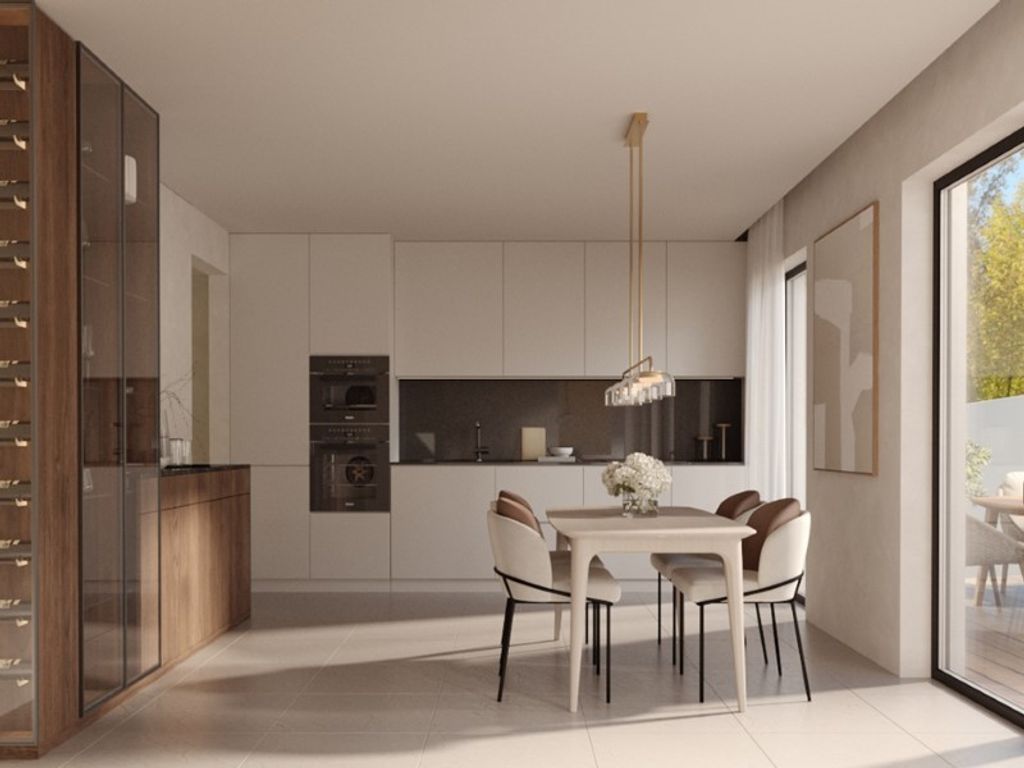
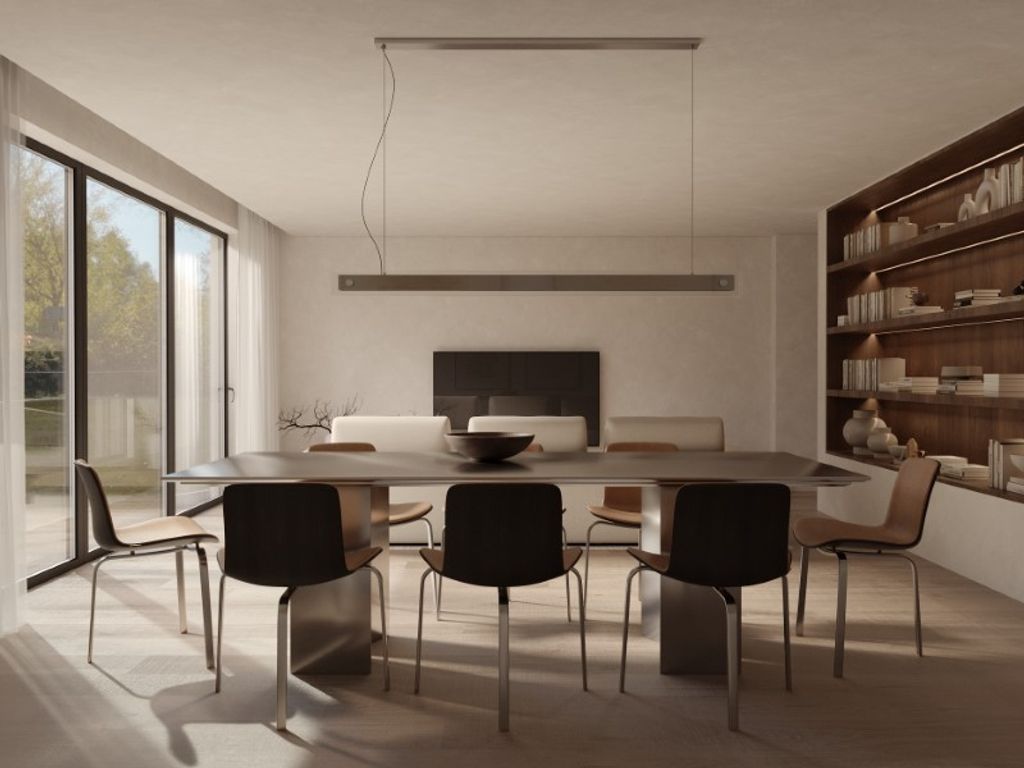
T3 Villa (3 suites) | Master suite w/ 23 m2 + walk-in closet | Living room + kitchen w/ 69 m2 | Terrace w/ 46 m2 + garden w/ 96 m2 | Private parking (indoor and outdoor) for 4 vehicles | Unobstructed views | Valongo.
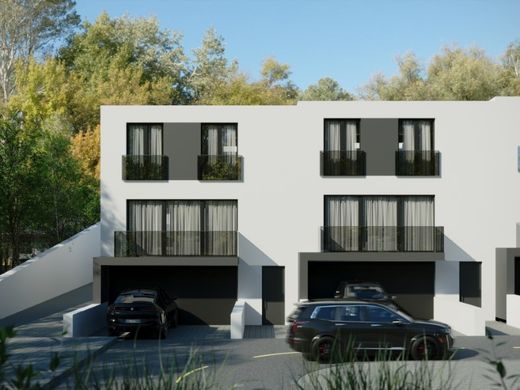
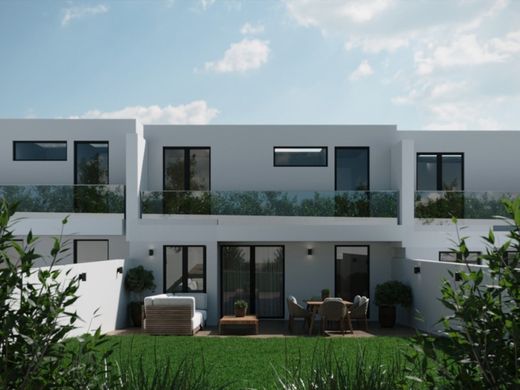
An exclusive gated community is being born in Valongo, composed of 16 single-family T3 villas, all designed to provide comfort, modernity, and quality of life. Set within a lush green landscape, this development benefits from excellent NE-SW solar exposure, ensuring natural light throughout the day.
With a living area of 340 m2, this villa has been carefully designed to meet the needs of contemporary families.
The villa, with two fronts, offers ample outdoor space at the front and rear, ideal for social gatherings, outdoor leisure, or for families with children and pets who value space and privacy.
On the ground floor, you will find the main entrance to the residence, as well as a 38 m2 closed garage with capacity for two vehicles, a motorcycle, and bicycles, including additional storage space. This floor totals 74 m2 of area.
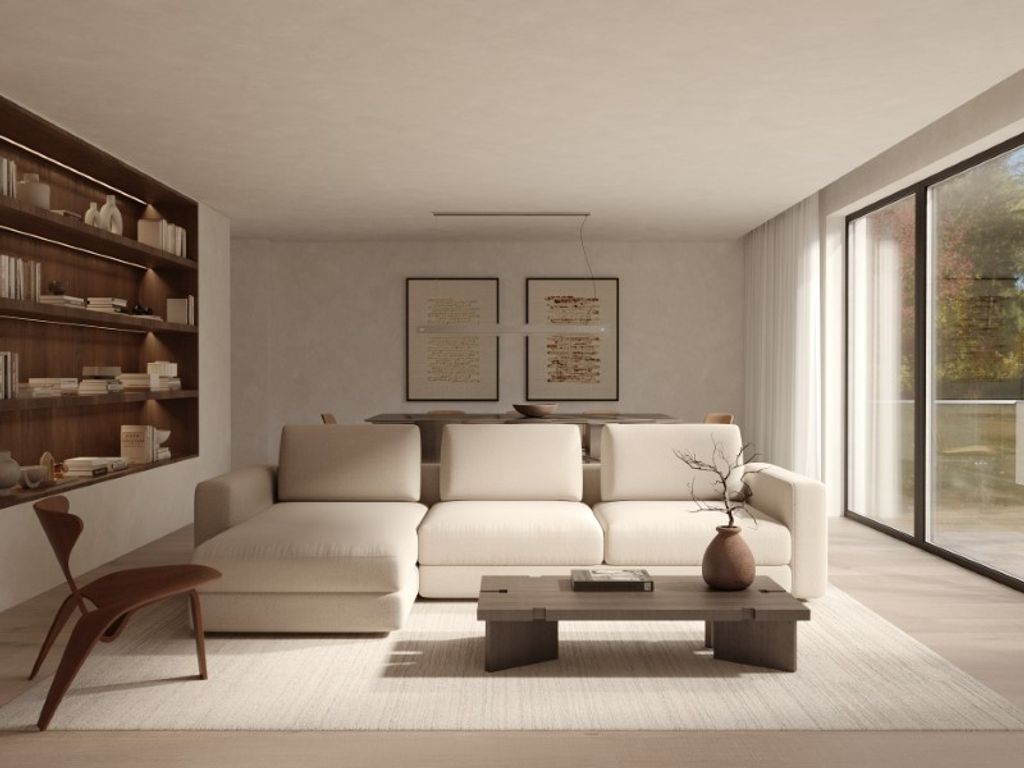
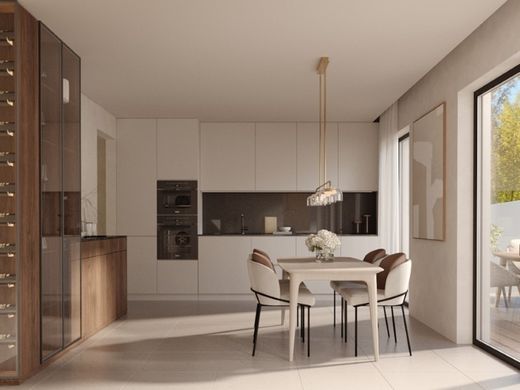
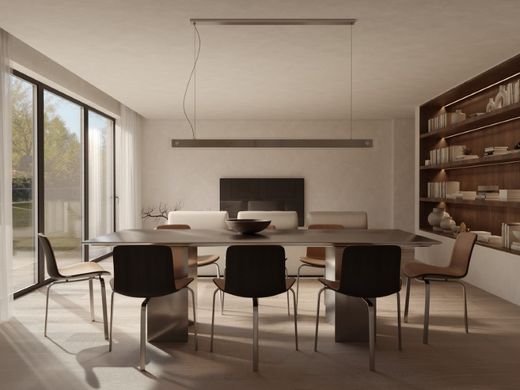
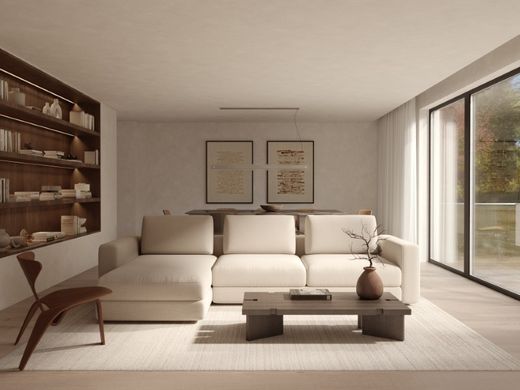
The first floor is dedicated to the social area, featuring a large 48 m2 living room with access to a balcony that offers unobstructed views over the city and the mountains. The living room communicates harmoniously with the 21 m2 kitchen, complemented by a 5 m2 laundry room. This floor also features a guest bathroom. From the kitchen, there is access to a generous 31 m2 terrace.
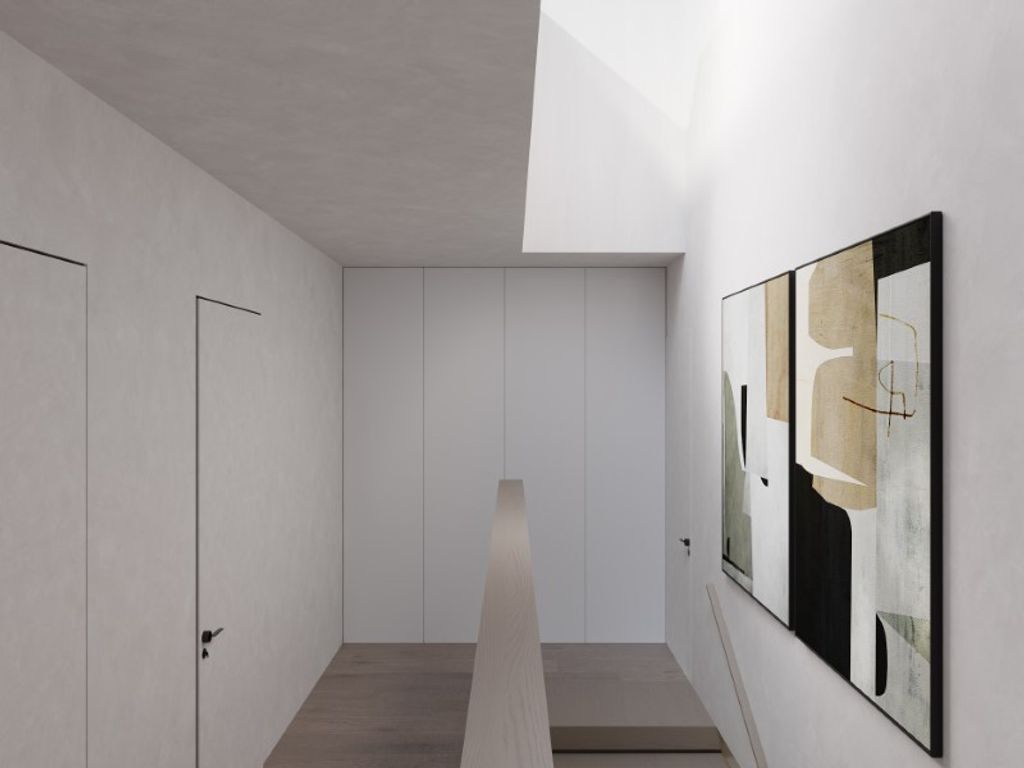
The second floor contains the private area, composed of three suites, including a master suite with a walk-in closet. The bedrooms, with areas of 19 m2, 21 m2, and 23 m2, offer comfort, space, and well-being, ideal for daily rest.
The villa's main features include:
- Outdoor space with access through an automatic gate;
- Exterior lighting;
- Private parking in front of the villa (outdoor);
- Outdoor space with 2,700 m2 of green area for free use by residents;
- Fiber optics;
- Cement plastered facade with 8 cm ETICS (capoto) installation;
- Certified 72 mm PVC window frames, tilt and turn with thermal break;
- 'Do Calor' double glazing 4+20+6;
- 2 cm aluminum roller shutters with thermal insulation and double box;
- Laminated glass balcony railings;
- Video intercom;
- Automatic garage gate;
- Application of thermal and acoustic insulation in slabs and between walls;
- 8 mm floating flooring by the brand 'Finsa' (the client chooses the color);
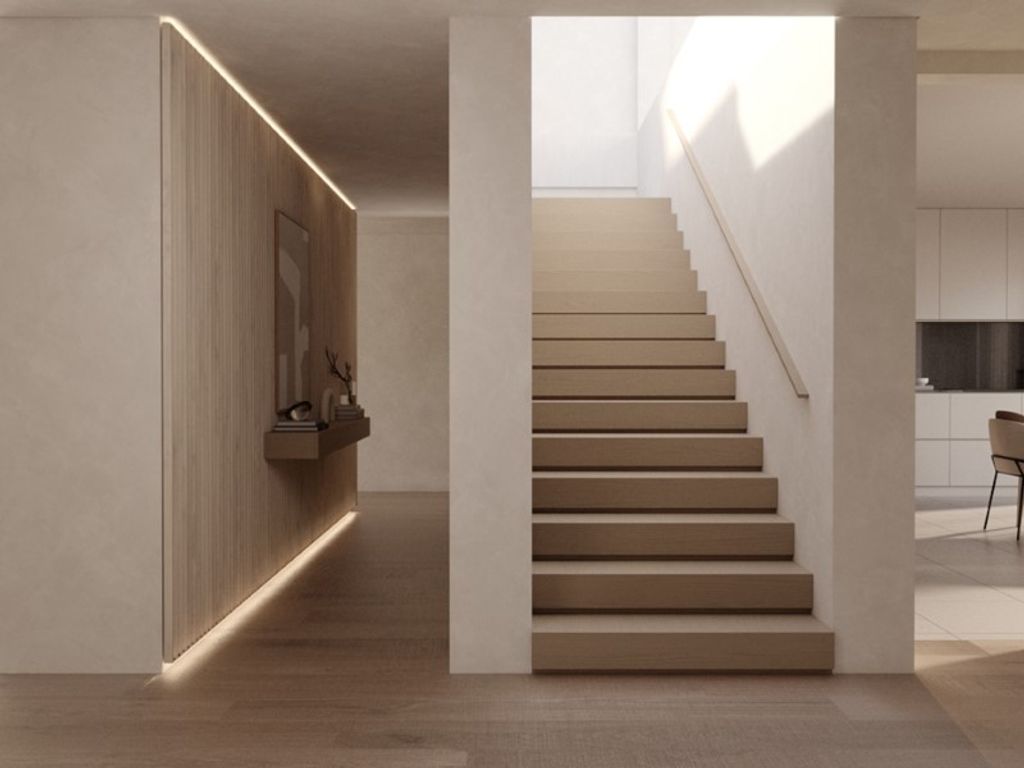
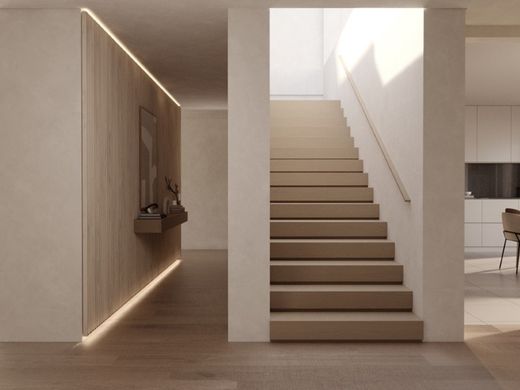
- Vertical wooden slats on the stairs;
- Ceramic tile flooring in the kitchen (the client chooses from pre-defined models);
- Lacquered wood kitchen cabinets (the client chooses the color);
- Balay brand appliances with a 5-year warranty (oven, induction hob, microwave, extractor hood, American fridge/freezer, and dishwasher);
- Black Angolan granite kitchen countertop;
- Sanitary ware and taps from Roca or Valadares;
- Heated towel rail in bathrooms;
- Shower tray of 1m or 1.20m with respective enclosures (a bathtub and respective enclosure can be installed upon client request);
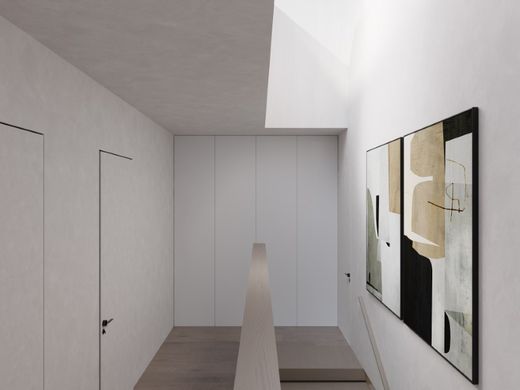
- Panoramic skylight above the internal staircase;
- Air conditioning in all rooms;
- 2 kW photovoltaic panels;
- 300L heat pump (DHW);
- Fire safety installation;
- Pre-installation for electric vehicle charger;
- Pre-installation for video surveillance;
- Pre-installation for alarm.
This is the perfect balance between tranquility, modernity, and urban proximity—a unique opportunity to live with quality in Valongo.
Schedule your visit now and come discover your future home.
Link: (url) (telefone) tacionamento-privativo-interior-e-exterior (telefone)
Energy Class: A


Characteristics