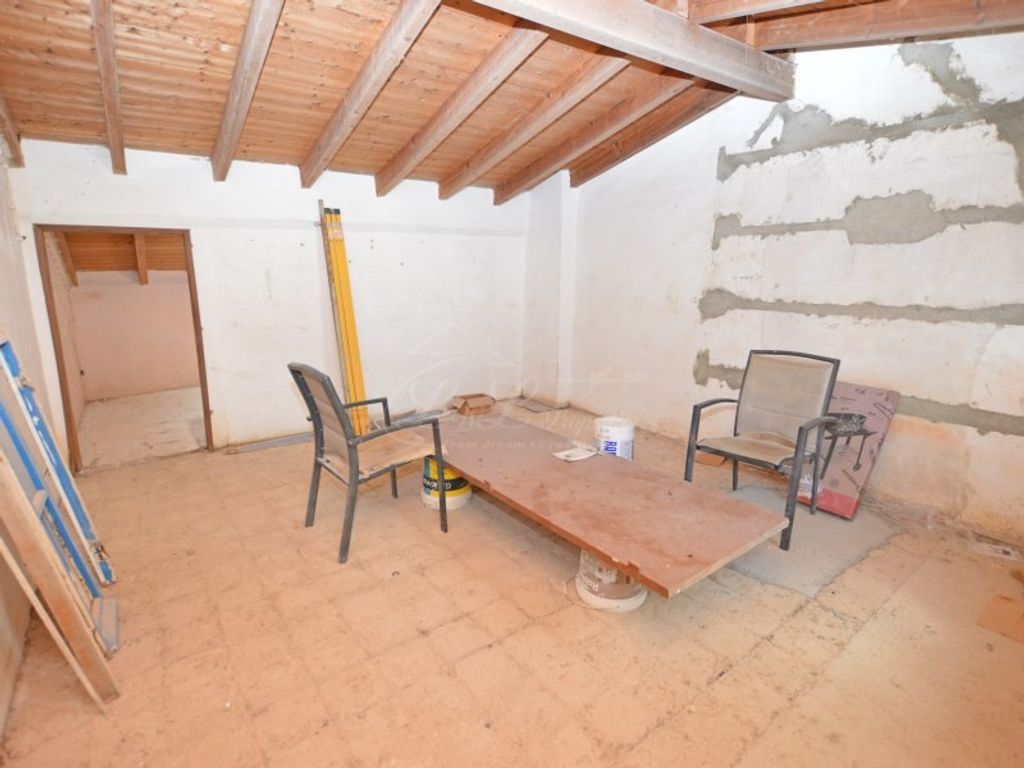
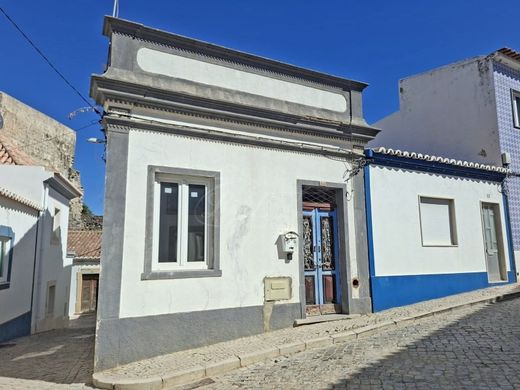
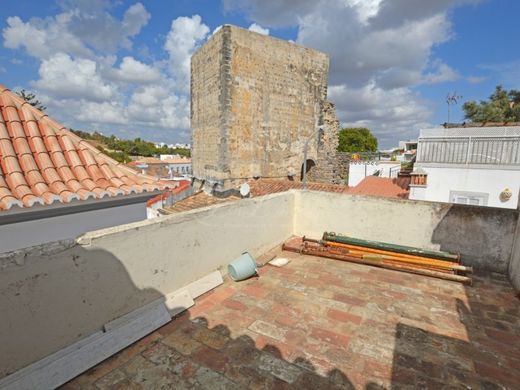
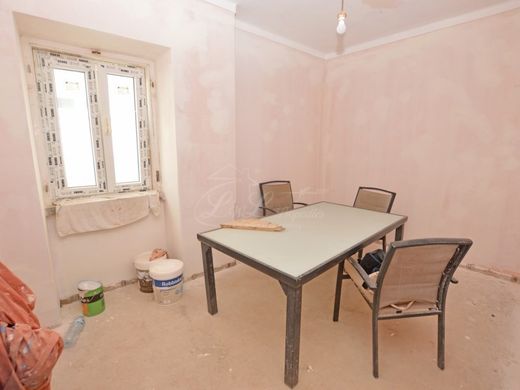
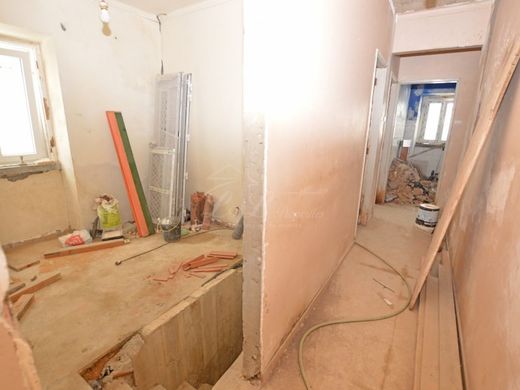
An excellent opportunity to complete the renovation of a traditional townhouse in Tavira's historic centre, featuring a private terrace with lovely town and castle views. Arranged over three floors, the property offers generous space and the freedom to choose the final finishes to suit your style. Renovation work has already started, including the replacement of most of the external windows and doors. Ideally located within walking distance of shops, restaurants, cafes and local amenities, combining convenience with authentic Algarve charm.
Property is laid out over three floors, as follows:
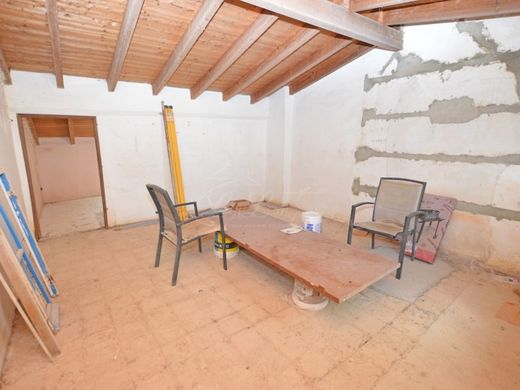
Ground Floor: Entrance leading into the first room, which could be used as a lounge, and a hallway providing access to a second reception room with stairs leading to the lower floor. This level also includes a bathroom, a further room suitable for use as a dining room or lounge, and a kitchen. Stairs lead to the first floor. The existing layout offers flexibility to create living spaces according to the new owner's preferences.
First Floor: Stairs lead to a hallway with a door opening onto the private terrace, which enjoys views across the town and towards the castle. This floor also includes two bedrooms and a bathroom room.
Lower Floor: A third bedroom with an en-suite bathroom and direct access to the rear street.
Exterior: The private terrace provides an attractive outdoor space from which to enjoy the surrounding rooftops and views towards Tavira's historic castle.
Year of construction: pre-1951
Laid out on 3 floors
3 or 4 bedrooms
Private terrace with city and castle views
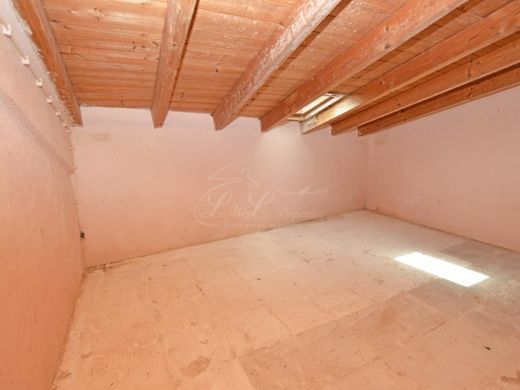
Traditional wooden ceilings in the attic
Most external windows and doors replaced with double glazing
Renovation project with excellent potential
Walking distance to amenities, restaurants and shops
Energy Rating: Exempt



Characteristics