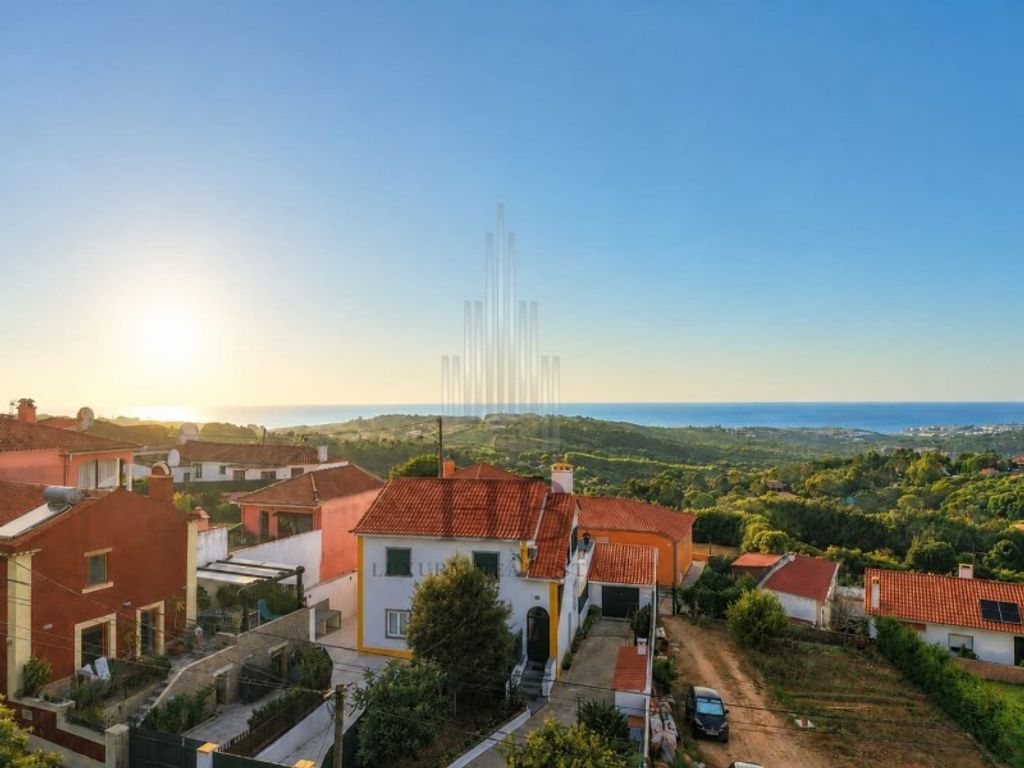
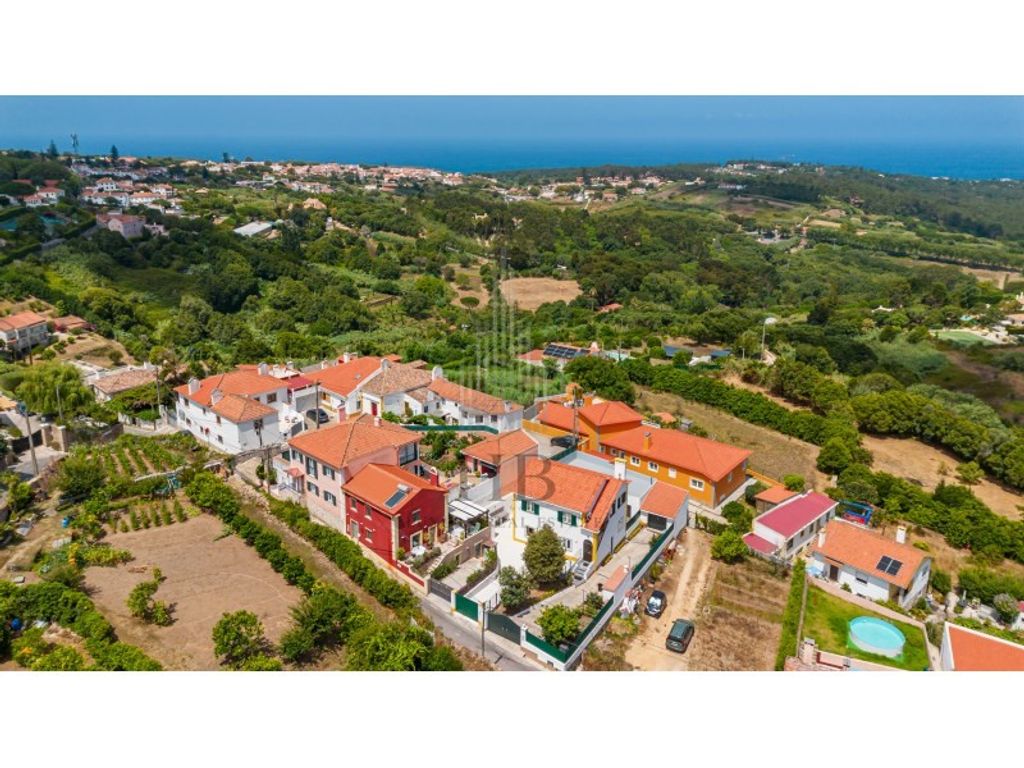
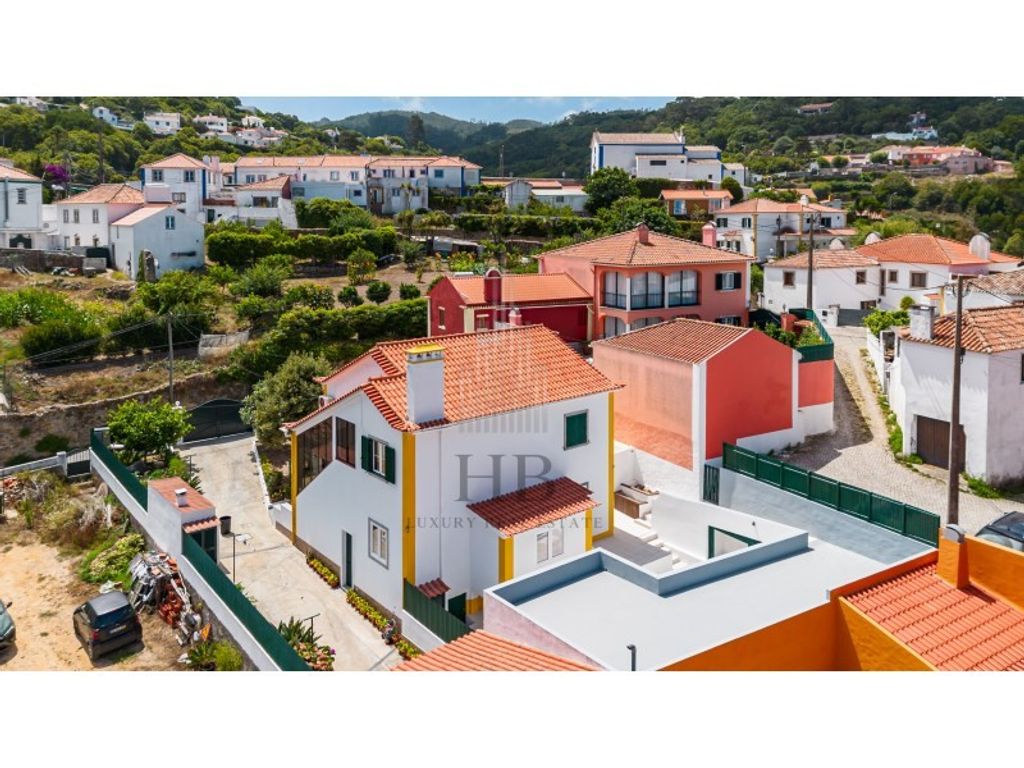
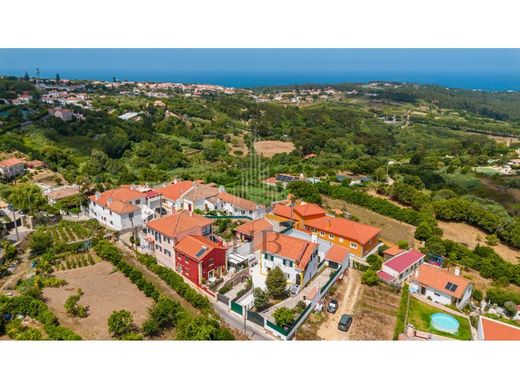
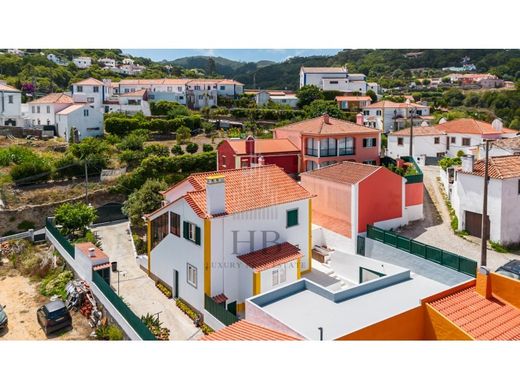
Come and discover with HB Luxury Real Estate this exclusive ground-floor villa unit, fully renovated, composed of a T2 and an independent T1 Annex, situated in the picturesque village of Penedo, in Colares, one of the most exclusive, tranquil and preserved areas of the Sintra Mountains.
Penedo is distinguished by its unique and reserved atmosphere, providing a living experience that resembles that of a true 'Village-Condominium', where exclusivity, privacy and security combine with the surrounding natural beauty.
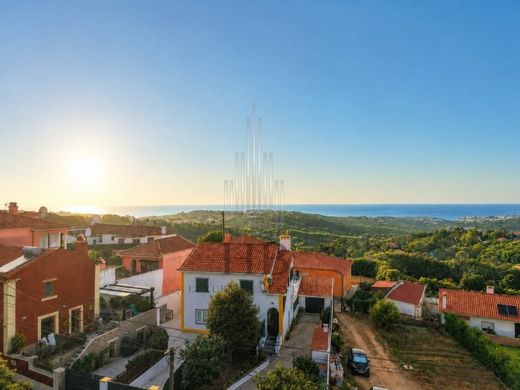
Situated between the Sintra Mountains and the Atlantic, surrounded by a unique natural landscape, where the tranquillity, history and authenticity of the Sintra Mountains predominate, it is located just a few minutes from Praia da Adraga, Azenhas do Mar, Praia das Maçãs, Praia Grande and Cabo da Roca. It also benefits from the proximity to the traditional 'Refúgio do Ciclista' Restaurant, one of the most well-known and appreciated spaces in the region, as well as the historic centre of Sintra. Lisbon is about 35 minutes away.
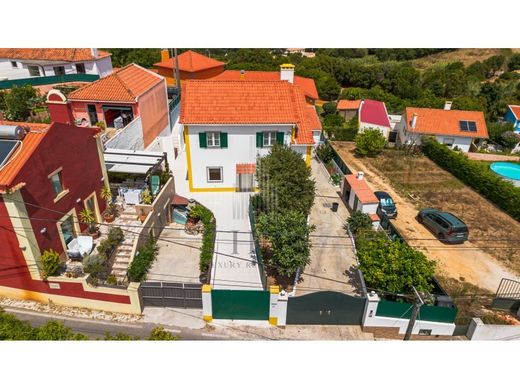
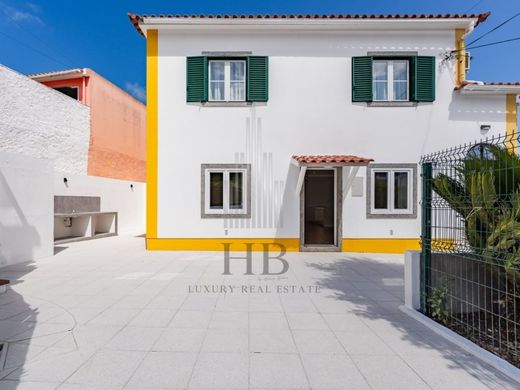
With a gross area of 130 m², the property is composed of a main T2 residence (80 m²) and an independent T1 Annex (50 m²), both with fully autonomous entrances.
The independent configuration of the two units makes this property particularly versatile, allowing for the combination of private residence with rental income, local accommodation or an ideal solution for multi-generational families.
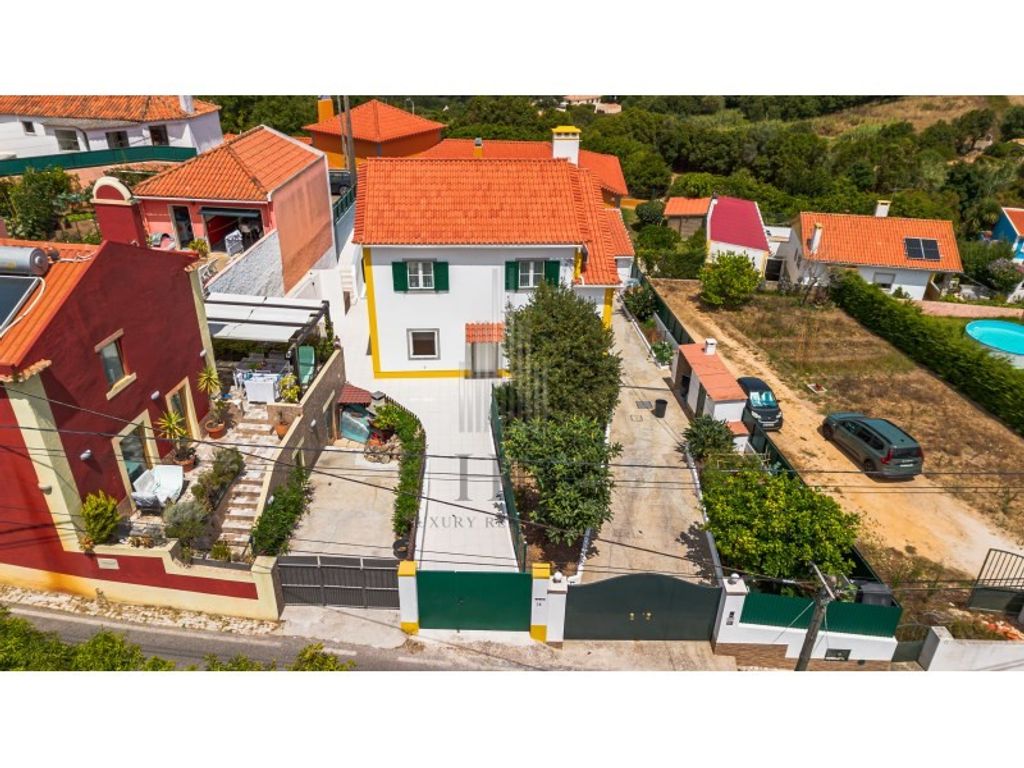
This property corresponds to an autonomous fraction (villa floor), composed of a T2 and an independent T1 Annex, both located on the ground floor, with exclusive use entrances and outdoor spaces. The first floor of the villa constitutes a distinct autonomous fraction belonging to another owner, also having fully independent access and an exclusive outdoor area, ensuring the privacy of both dwellings. The independence between both units allows for flexible use, adapting to different lifestyles and investment objectives.
Property Distribution:
Main T2 - 80 m²
Located on the ground floor, the T2 is distributed as follows:
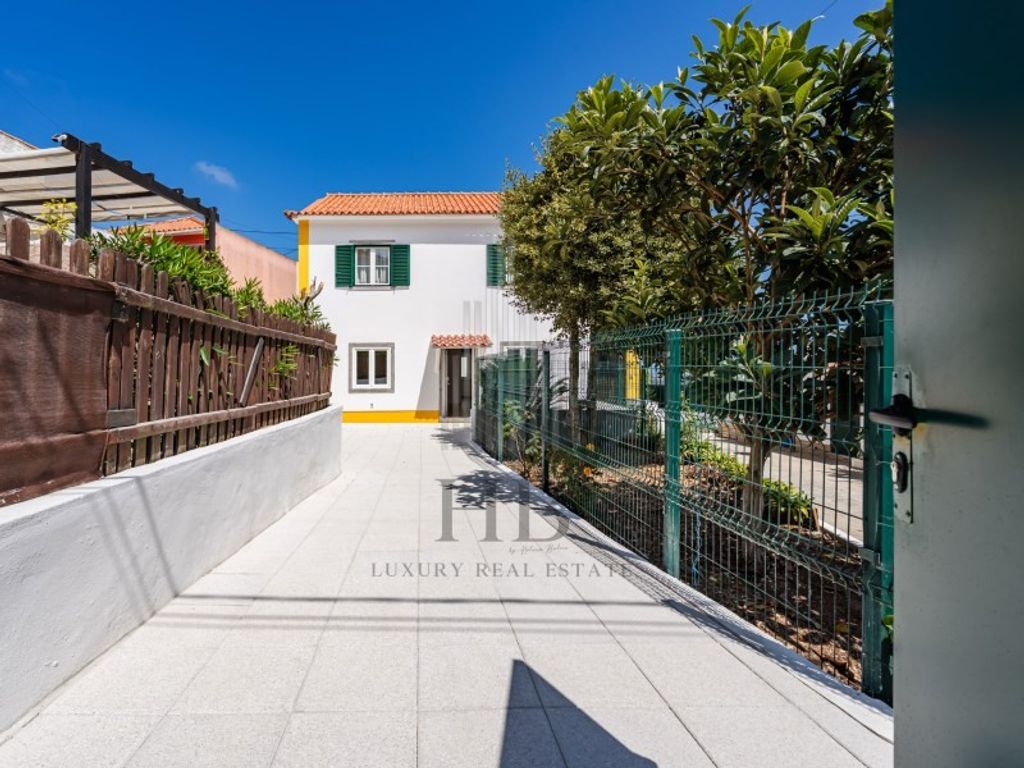
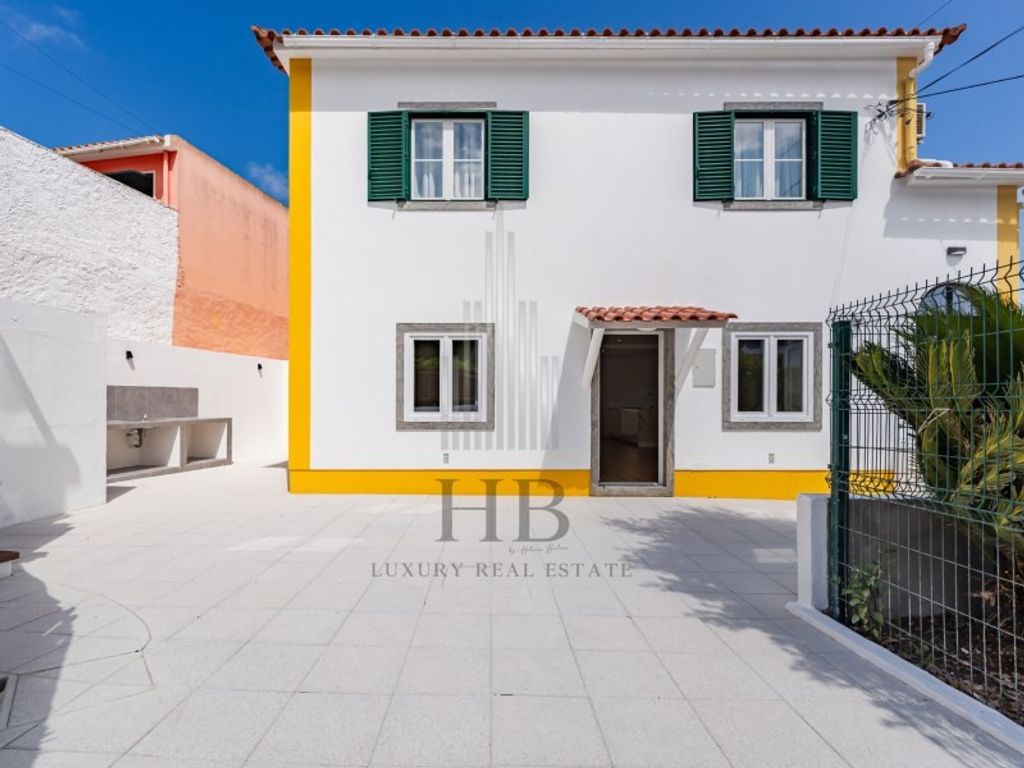
Entrance with access to outdoor areas and parking with capacity for two cars
Large open-space living room with a fully equipped kitchen featuring Whirlpool appliances and a Candy hob
Two bedrooms (10.50 m² and 9.28 m²), one of them equipped with built-in wardrobes, both benefiting from direct and functional access to the bathroom
Spacious bathroom, with a window to the exterior and a shower tray
Dedicated laundry space, equipped with a Bosch water heater
Independent T1 Annex - 50 m²
Also located on the ground floor, the T1 Annex is composed of:
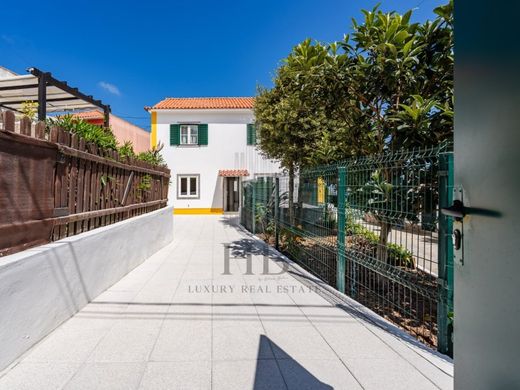
Fully independent entrance
Open-space living room and kitchen, spacious and fully equipped
Spacious bedroom with 13.89 m²
Closet space
Bathroom with shower tray and mechanical ventilation
Private terrace
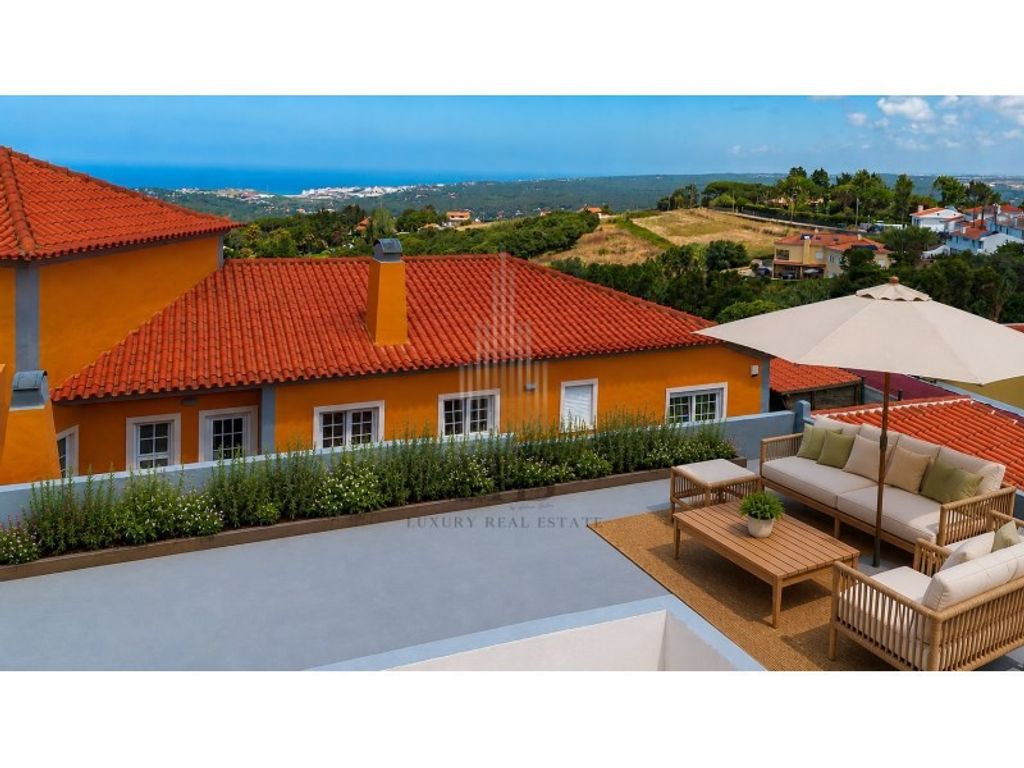
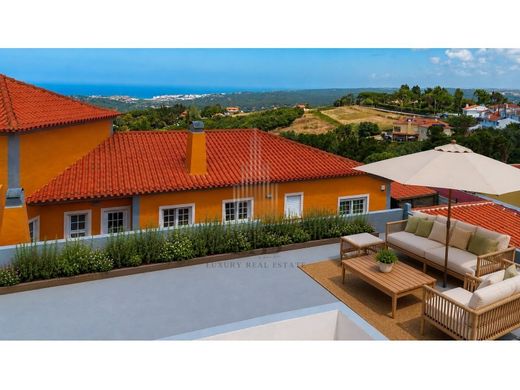
Panoramic terrace with unobstructed views over the sea and the Sintra Mountains
Comfort, Energy Efficiency and Construction Quality
This property has undergone deep intervention focused on improving living comfort, energy efficiency and construction quality. Among the main improvements are:
Reinforcement of thermal insulation through the application of rock wool and Capoto (ETICS) system
Installation of Triple Quality S II A rigid PVC window frames, providing excellent thermal and acoustic insulation
Implementation of a VMC system (Controlled Mechanical Ventilation), one of the solutions with the greatest impact on housing comfort. This system ensures continuous renewal of indoor air, contributing significantly to humidity and condensation control during winter and providing greater comfort and better air quality throughout the year
Pre-installation of air conditioning in all rooms, allowing for future climate control with high efficiency
Outdoor Areas
Outdoor leisure area with barbecue/barbecue grill
Outdoor terraces, including a panoramic terrace with sea view and Sintra Mountains view
Two storage area


Characteristics