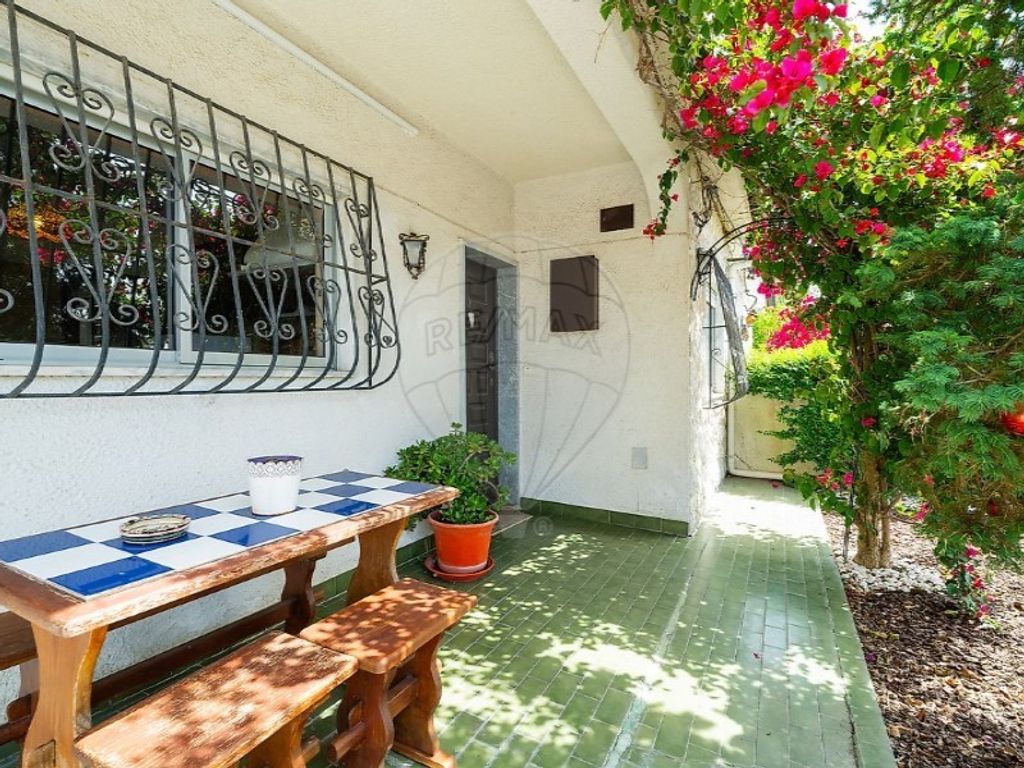
In Belverde, this T3 two-storey contemporary villa combines three very strong arguments: location, outdoor space, and transformation potential. With a garden, BBQ area, and a functional layout, it is a home designed for those seeking to live near the beach, in a tranquil residential neighbourhood, with clear scope to create a bespoke project.
Set on a plot with 210 m² of total land area, the villa has 126.88 m² of gross floor area, of which 101.92 m² corresponds to the private gross floor area and 24.96 m² to the dependent gross floor area.
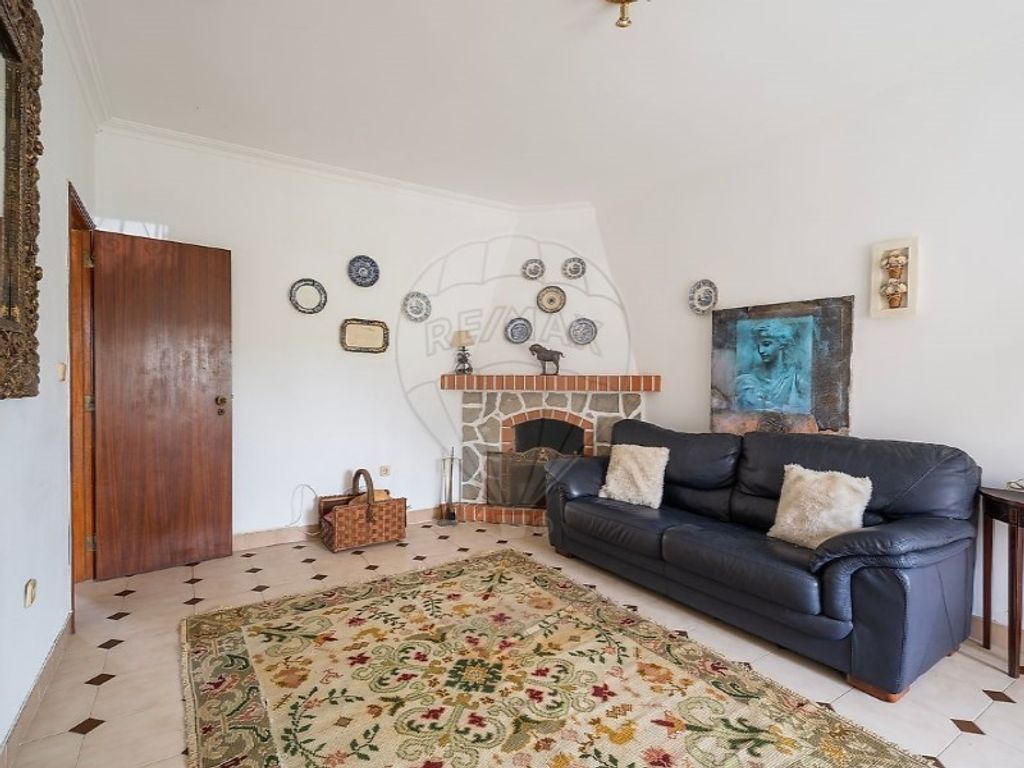
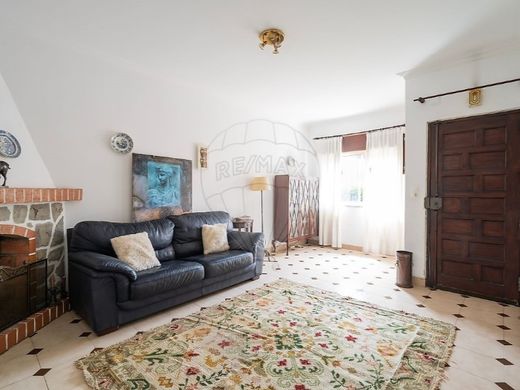
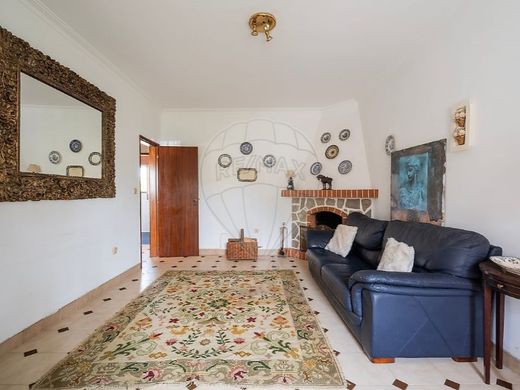
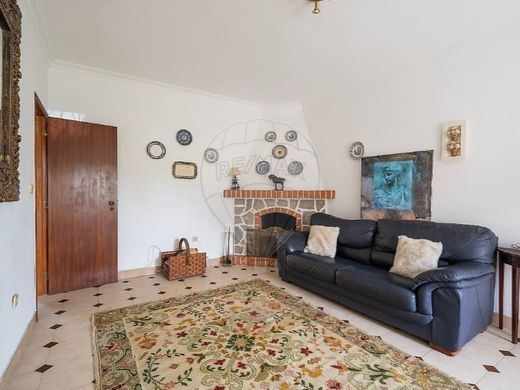
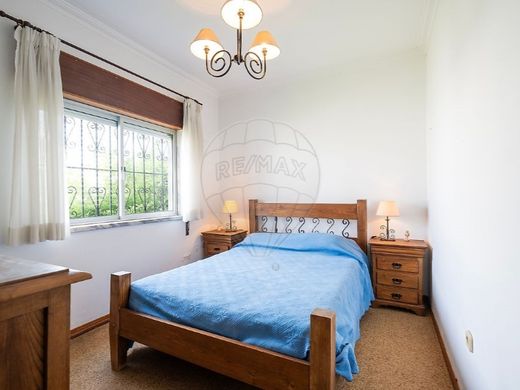
On the ground floor, we find two living rooms, a kitchen, a pantry, and one suite, allowing for practical and comfortable daily living. On the upper floor, the house features two additional suites, offering privacy and functionality for families, guests, or even for those intending to create an independent workspace.
The exterior is one of the main highlights. The garden provides a private green area, ideal for family moments, outdoor meals, or simply to enjoy the surrounding tranquillity. The BBQ area adds value to the outdoor living experience and reinforces the family character of the home.
The villa is in used condition, original state, requiring renovation. This characteristic represents a clear advantage for those looking to personalize finishes, update solutions, and increase the property's value according to their own style or investment objective.
The location in Belverde is especially attractive for families and investors. It is a consolidated residential neighbourhood, close to beaches, shops, schools, services, green areas, and good road access. A balanced setting between tranquillity, nature, and urban convenience.
A villa with structure, outdoor space and potential to become a contemporary house that is comfortable and highly valued.
For more information or to schedule a visit, please get in touch and discover firsthand the potential of this property in Belverde.
;ID RE/MAX: (telefone)
Energy Class: D



Characteristics