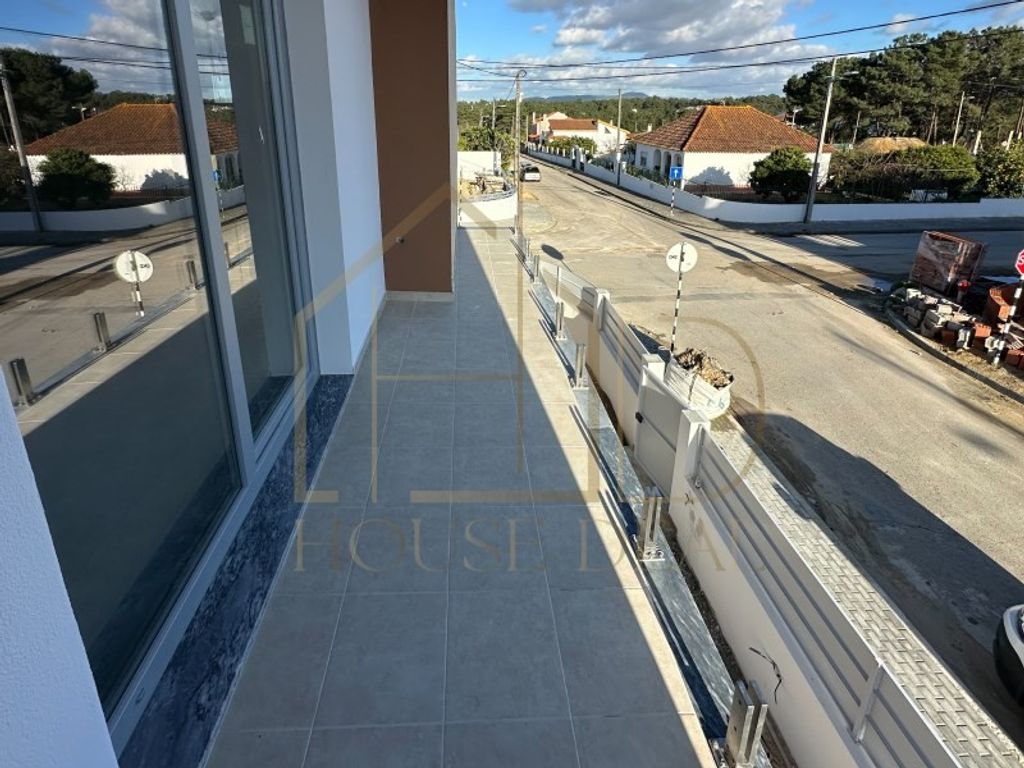
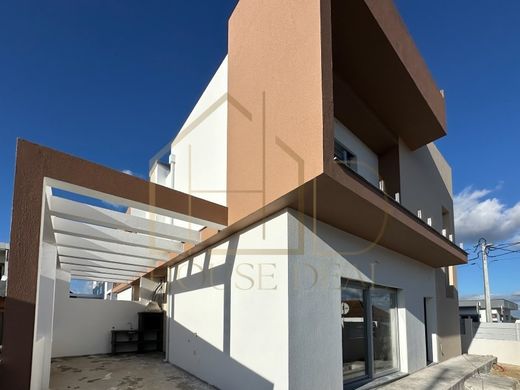
T3 villa with pergola. Pinhal do general. Fernão ferro
completion forecast for october 2026
the photos of the finishes are from other already sold villas. At this stage, you can choose the materials to your liking. Composed of:
ground floor:
- open space living room with semi-equipped kitchen with a total area of 38m2;
- service wc with shower tray and window. Area of 4.37m2;
- bedroom with wardrobe and window. Area of 12.31m2;
1st floor
- distribution hall to the bedrooms with an area of 3.34m2;
- suite with closet, wc and balcony. Floating wood flooring. Area of 25m2;
- suite with closet, wc and balcony. Floating wood flooring. Area of 21m2;
other features:
- pergola;
- bbq area;
- central vacuum;
- roller shutters;
- pvc window frames and tilt-and-turn system;
- double glazing;
- false ceilings with led lighting;
- armoured security door;
- 300lt solar panel for water heating;
- pre-installation for air conditioning;
- space for a swimming pool;
located in a tranquil area, yet central with easy access to various services, commerce and transport. Do not miss the opportunity to discover this charming villa where comfort, quality and brightness come together to provide your well-being. The information provided, although accurate, does not exempt you from confirmation nor can it be considered binding. We assist in the management of the entire financing process, always with the best solutions on the market. We build with confidence, we fulfil dreams. Book your visit now! House deal
energy category: a+





Characteristics