New semi-detached T4 villa with 2 Suites and Pergola in Pinhal do General - Fernão Ferro!
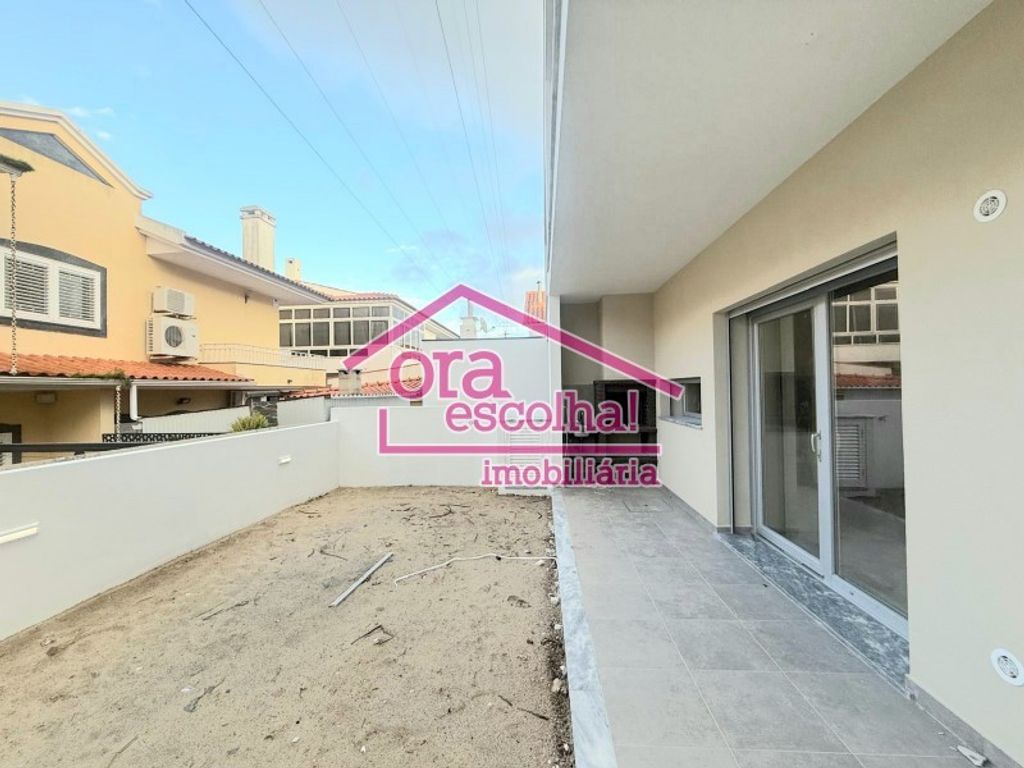
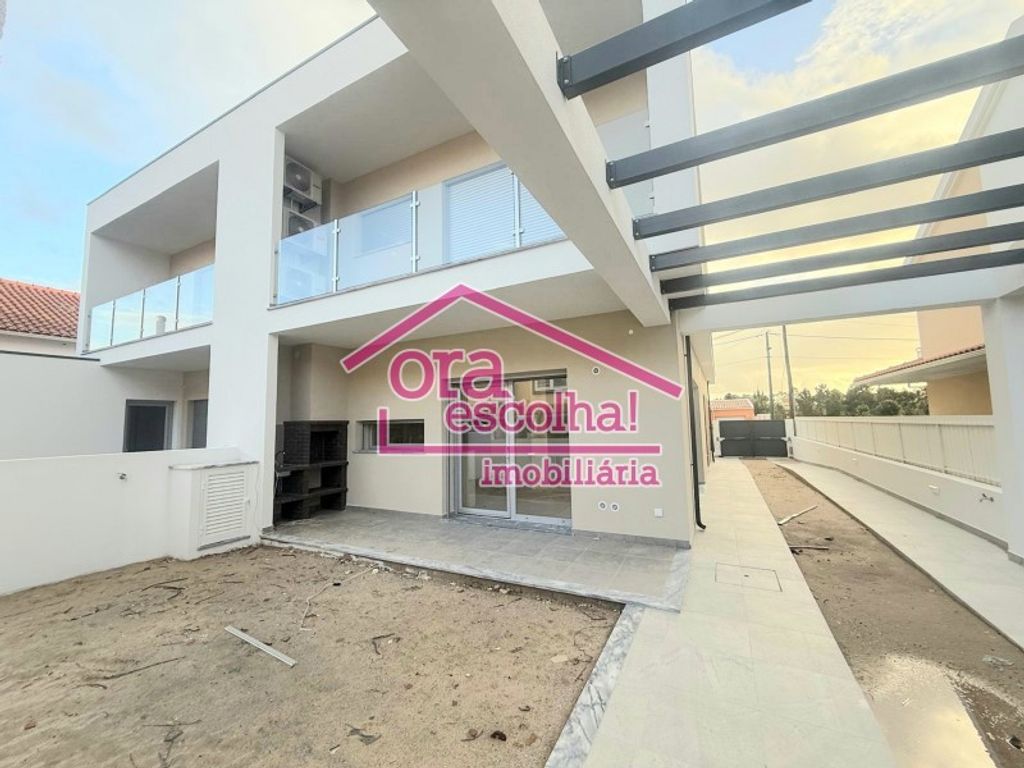
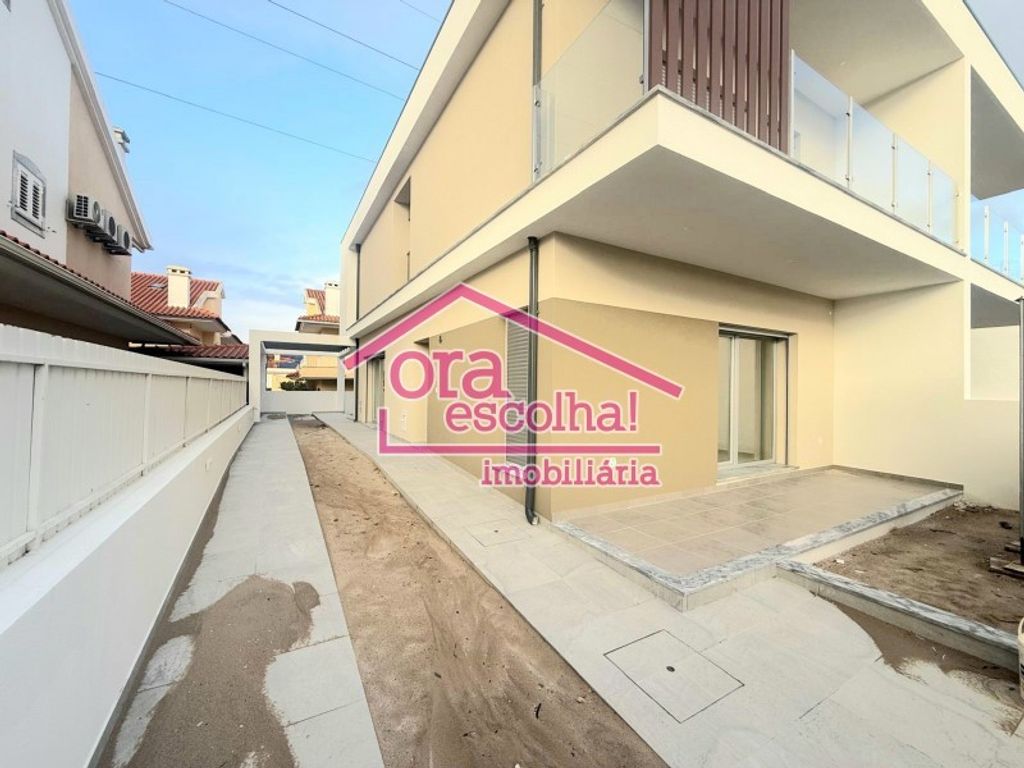
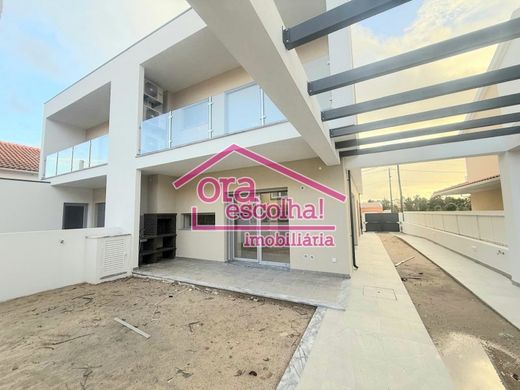
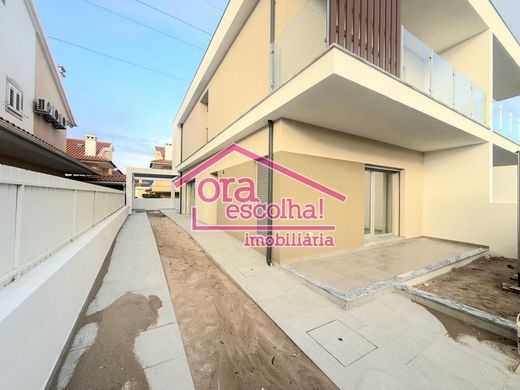
The villa is set on a 330 m2 plot, with a gross floor area of 130 m2. Modern architecture with quality finishes. Completion expected in July / August 2026.
Ground Floor:
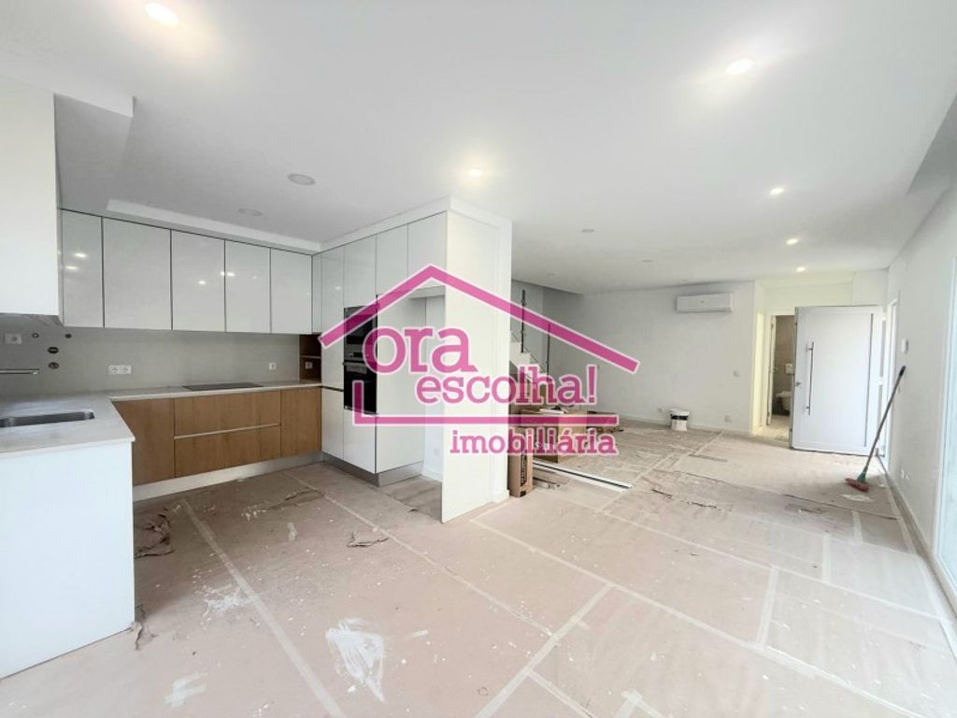
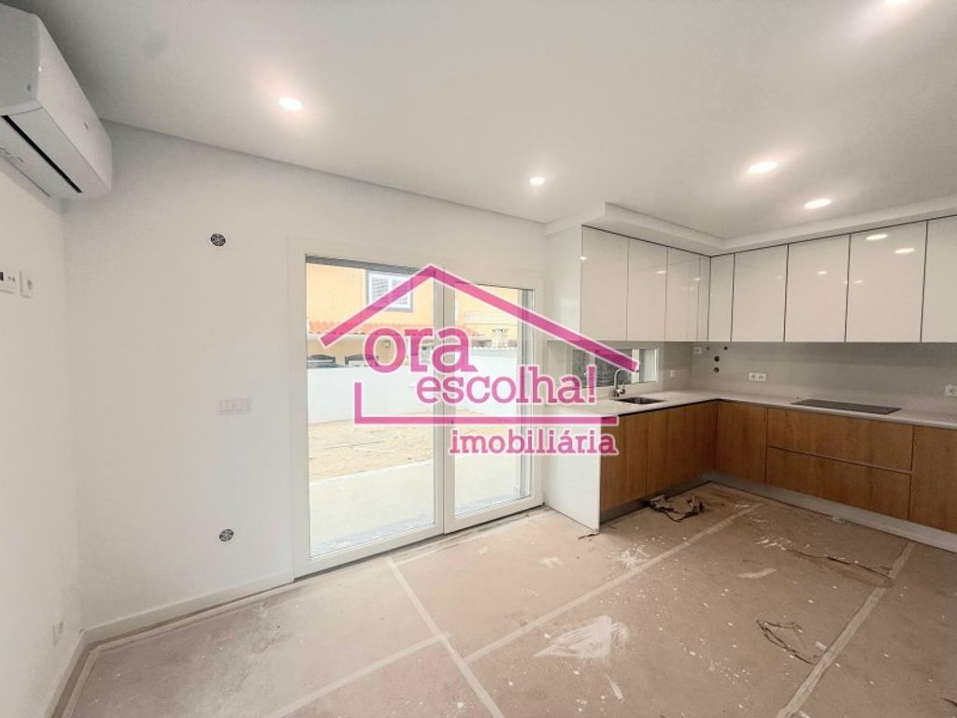
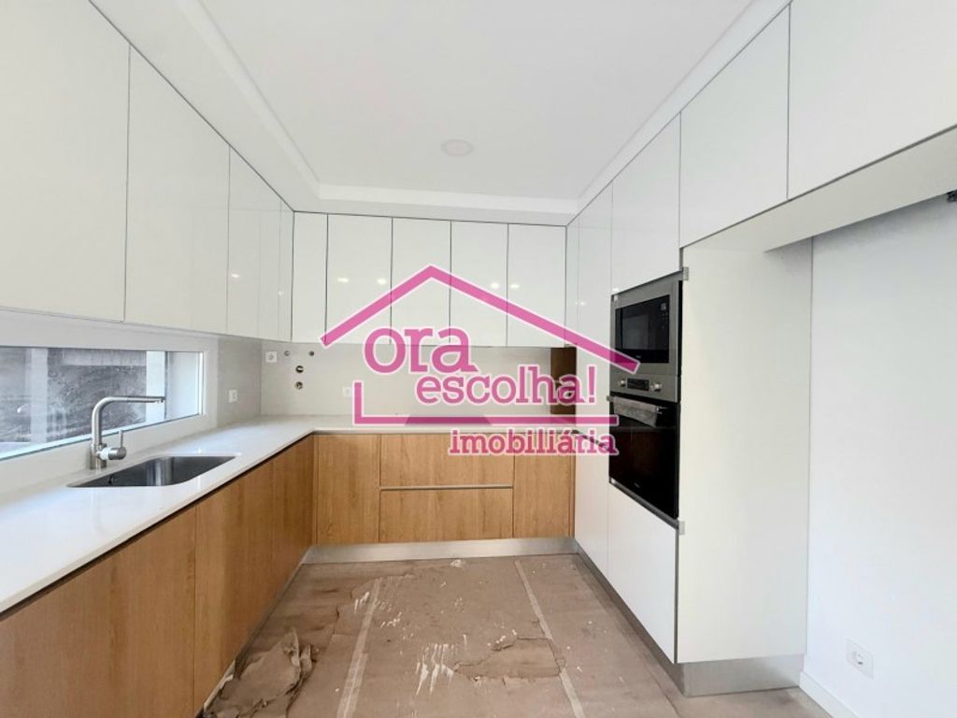
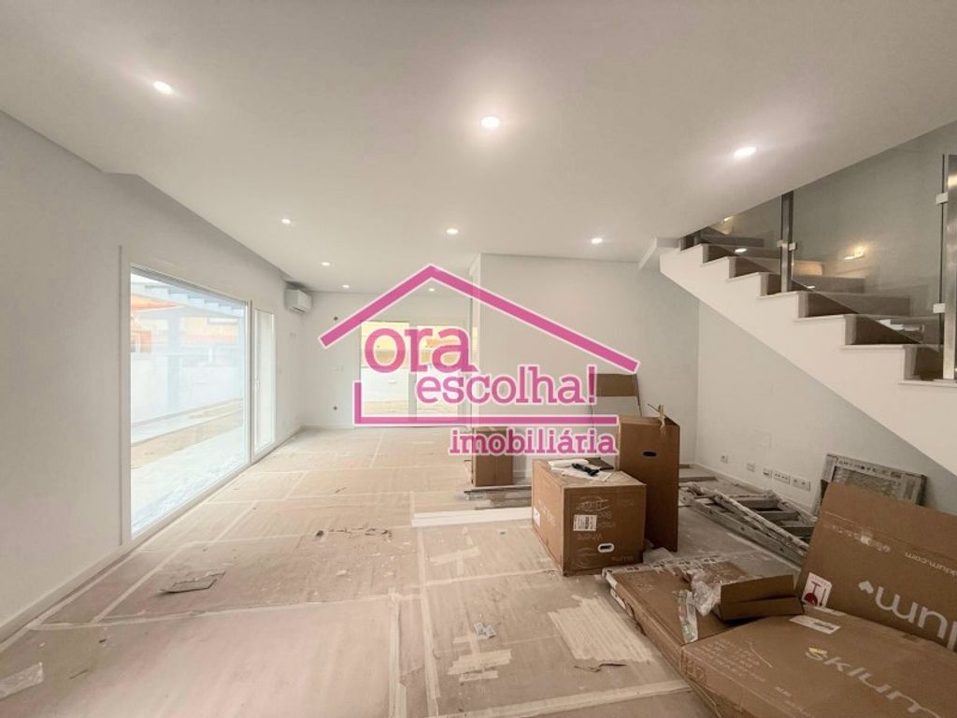
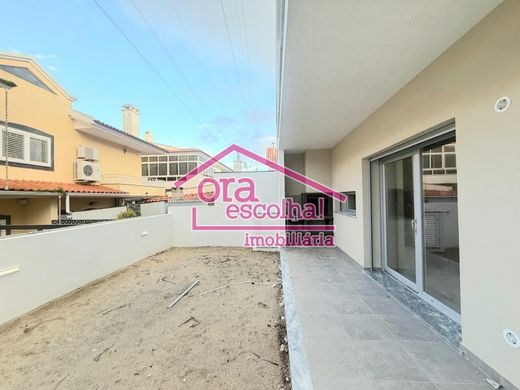
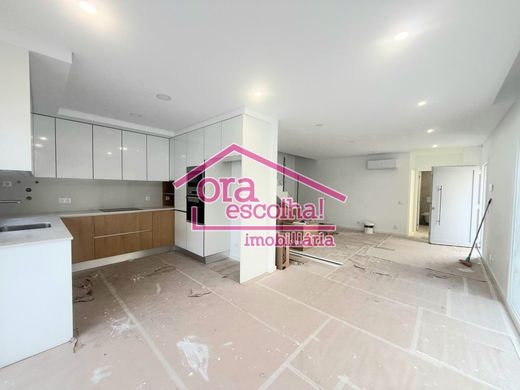
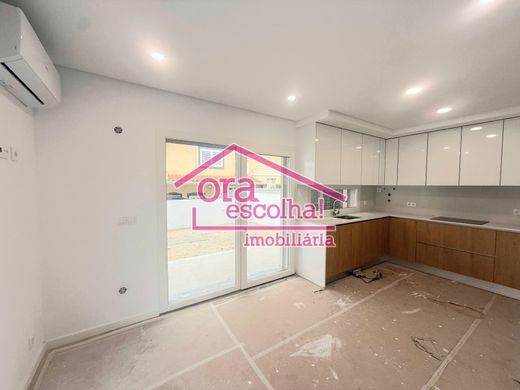
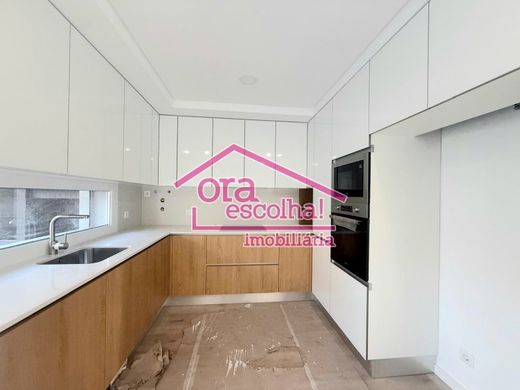
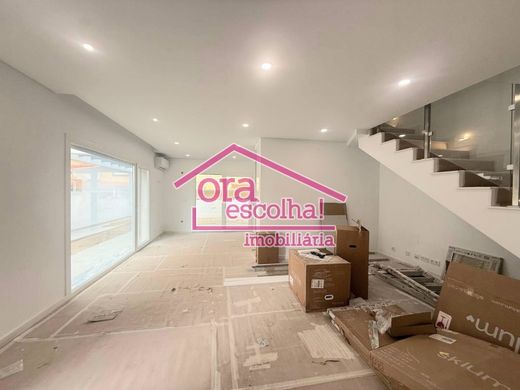
Open-plan living and kitchen area 29 m2; fully equipped kitchen; 1 full WC 3 m2, 1 Bedroom with wardrobe; Home office 11 m2 (Storage); Pergola; Yard.
1st Floor: Suite 15.5 m2 with wardrobe, balcony, full WC 3 m2; Suite 15 m2 with wardrobe, balcony, full WC 6 m2.
Property equipped with:
- Full air conditioning;
- 300-litre solar panel;
- Central vacuum;
- Fully equipped kitchen;
- Teka appliances;
- Wall-hung sanitary ware;
- Pladur false ceilings throughout the villa;
- LED lighting;
- Structure with air cavity;
- Capoto insulation;
- Aluminium joinery with double glazing and thermal break;
- Electric and thermal roller shutters;
- Barbecue area;
- Adapted with a platform for people with reduced mobility;
Located in a quiet location, close to schools and commerce, with easy access to EN10, A2, A33.
Book your visit now!
Energy Category: A


Characteristics