Located in Pinhal do General next to the future Jardim Alameda do Poder Local - a space designed for the community, which includes green zones, leisure areas, pedestrian paths, and social spaces, promoting outdoor activities and contact with nature, contributing to the well-being of those who live there.
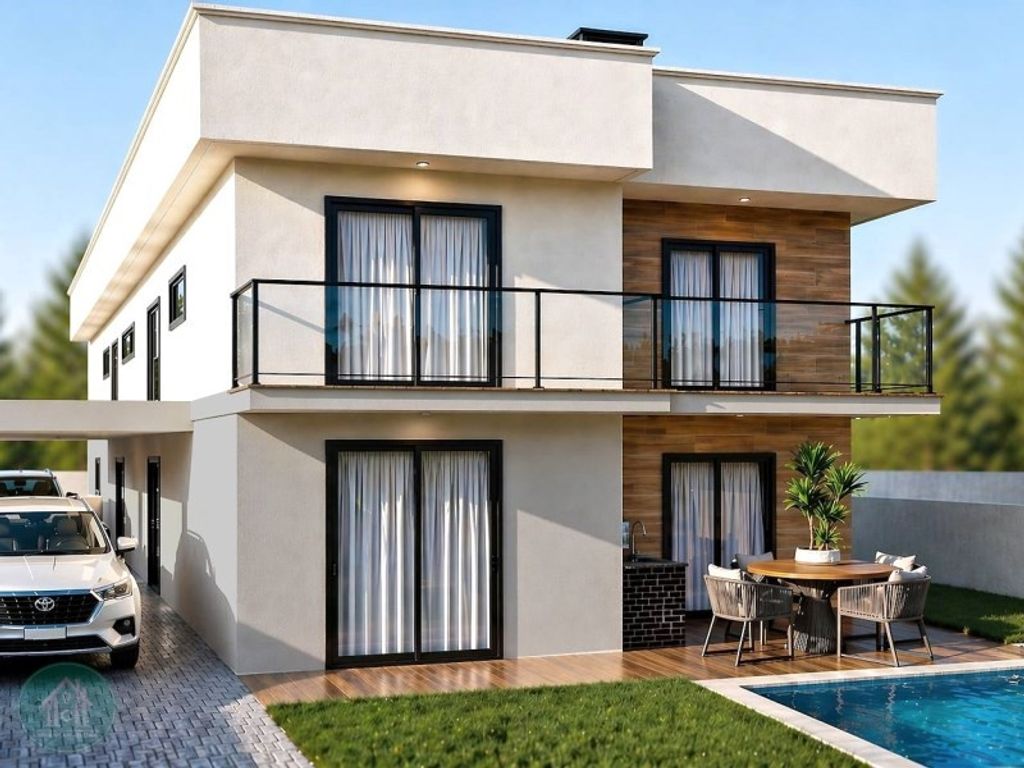
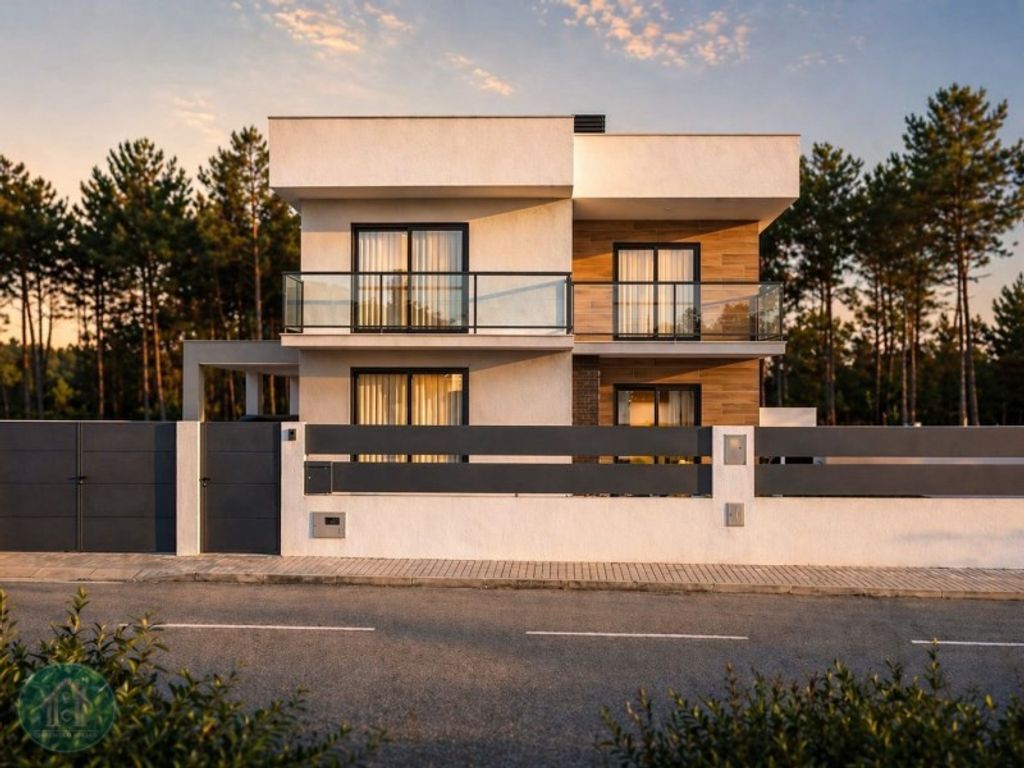
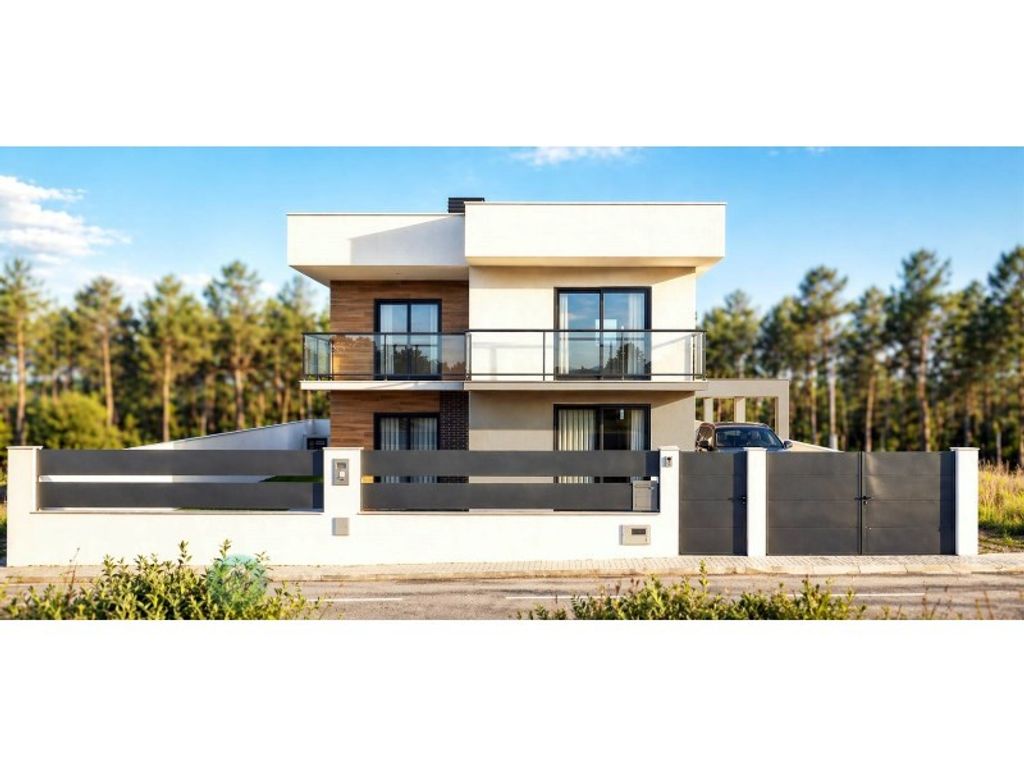
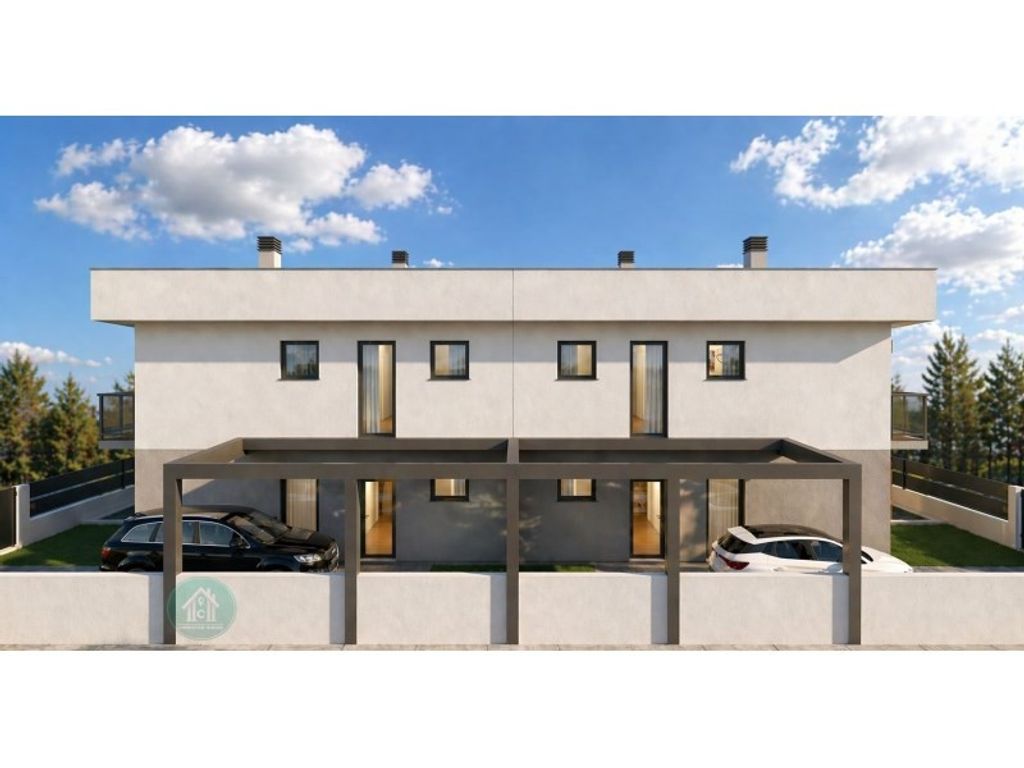
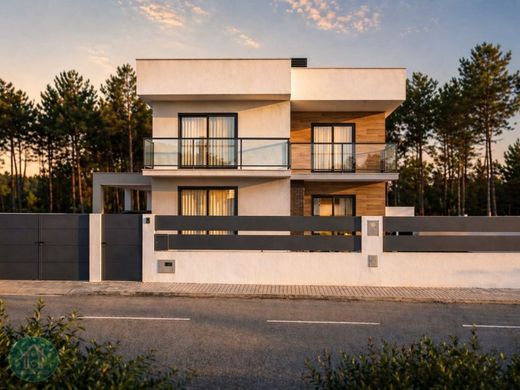
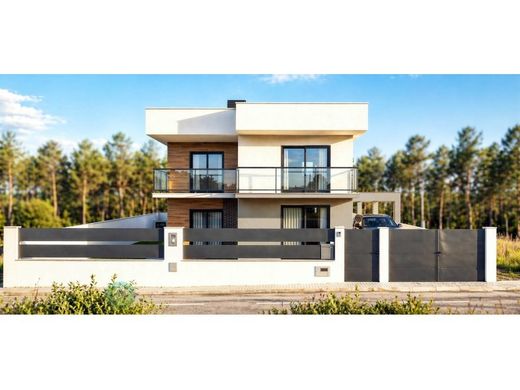
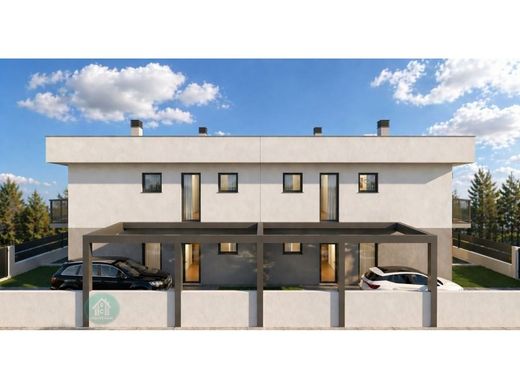
These semi-detached houses, currently beginning construction, are divided between the social space on the ground floor and the private family space on the first piso.
Piso 0: The Heart of the House
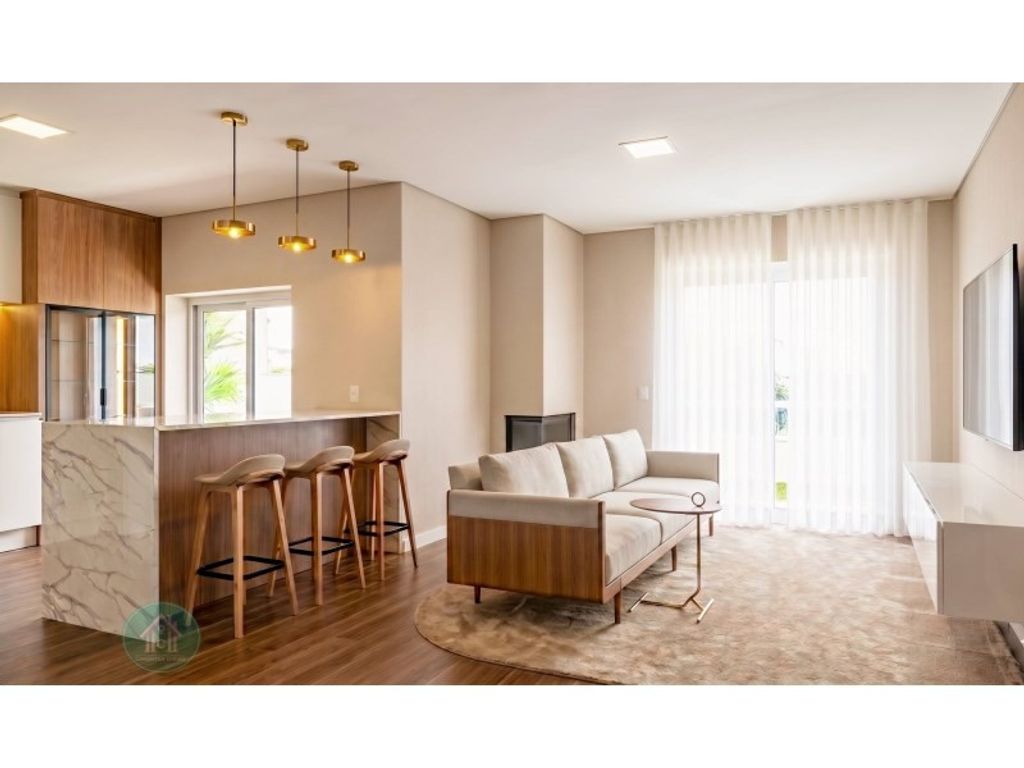
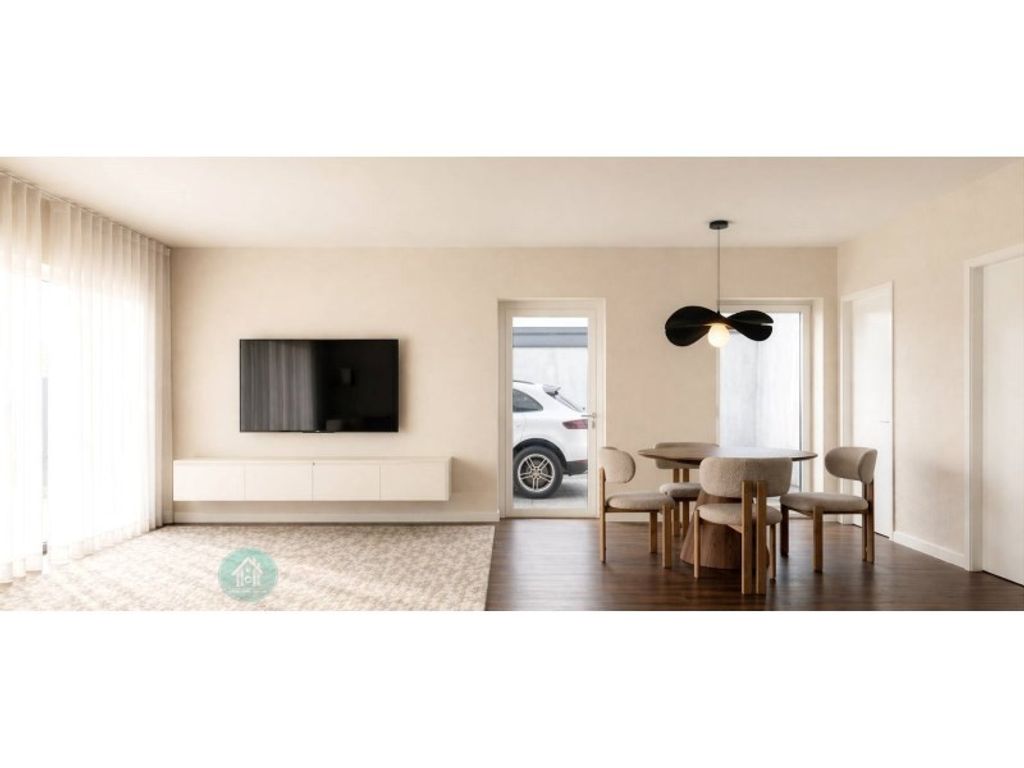
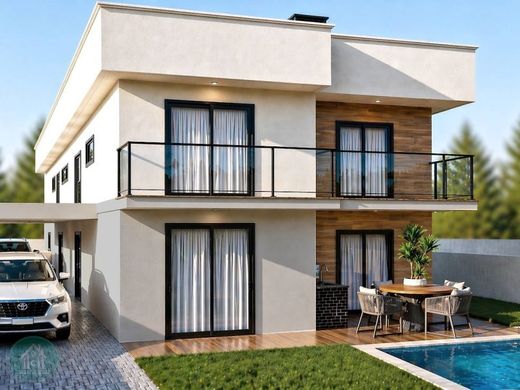
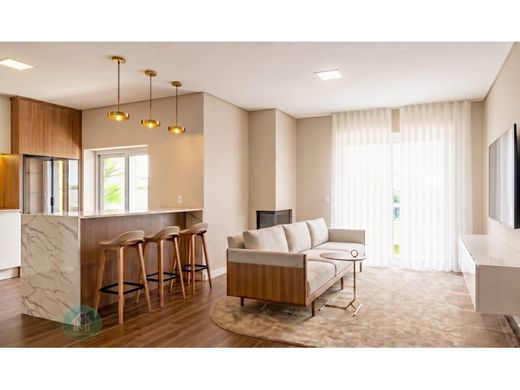
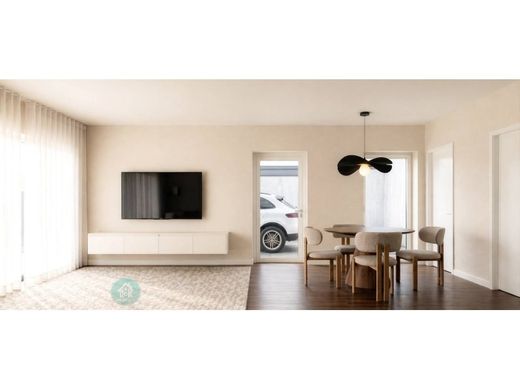
- Social Open Space (40 m²): A large common living room integrated with a fully equipped kitchen, offering breathtaking views and direct access to the pool area.
- Bedroom/Office (12 m²): With built-in wardrobes, ideal for those working from home or for guests.
- Full bathroom (4.60 m²) with a shower tray.
Piso 1: The Family Refuge
- Master Suite (15 m²): With built-in wardrobes, private WC, and a private balcony.
- Two bedrooms of 12 m², both with built-in wardrobes and a balcony.
- Common bathroom (4.90 m²) serving the bedrooms.
The outdoor space is a true invitation to leisure:
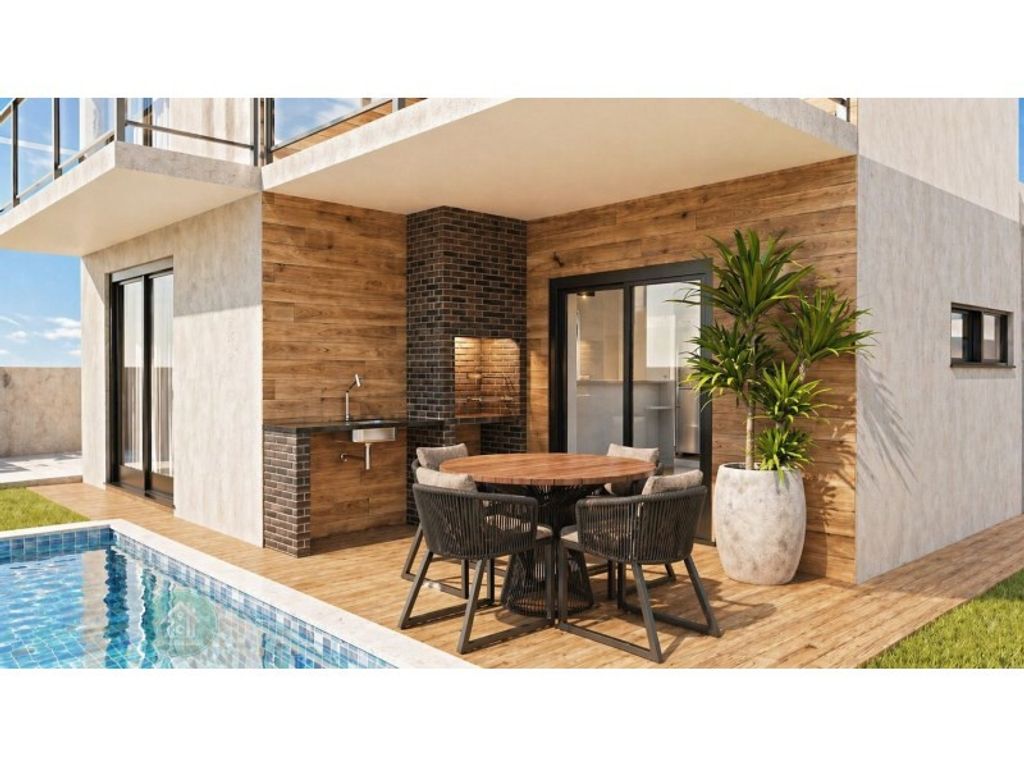
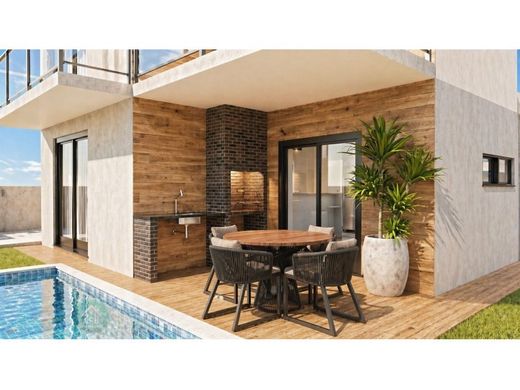
- Private pool (20 m²) with a 'beach' area.
- Porch with Barbecue and sink (7.50 m²), perfect for outdoor meals.
- Pergola for Parking (22 m²) with side access.
- Garden with grass in the pool area and ceramic deck in the circulation areas.
Top Equipment and Comfort
This house is equipped with the latest technologies to ensure maximum thermal efficiency and comfort:
Climate Control: Full installation of Air conditioning and Heat Recovery in the living room.
Energy efficiency: Solar panels (300L), PVC window frames with double glazing and thermal break, thermal roller shutters, and 'capoto' insulation.
Convenience: Central vacuum, video intercom on both pisos, electric gate, and armored door.
Finishes: Vinyl flooring, false ceilings with built-in LED lighting, and Roca sanitary ware (or equivalent).
The house benefits from excellent solar exposure and proximity to services, schools, and main access roads. Each house has the advantage of facing its own street, ensuring total privacy.
Do not miss the opportunity to customize your future home!
Contact us for more information or to schedule a visit to the project site.
Note: The images presented are merely illustrative of the 3D project.


Characteristics