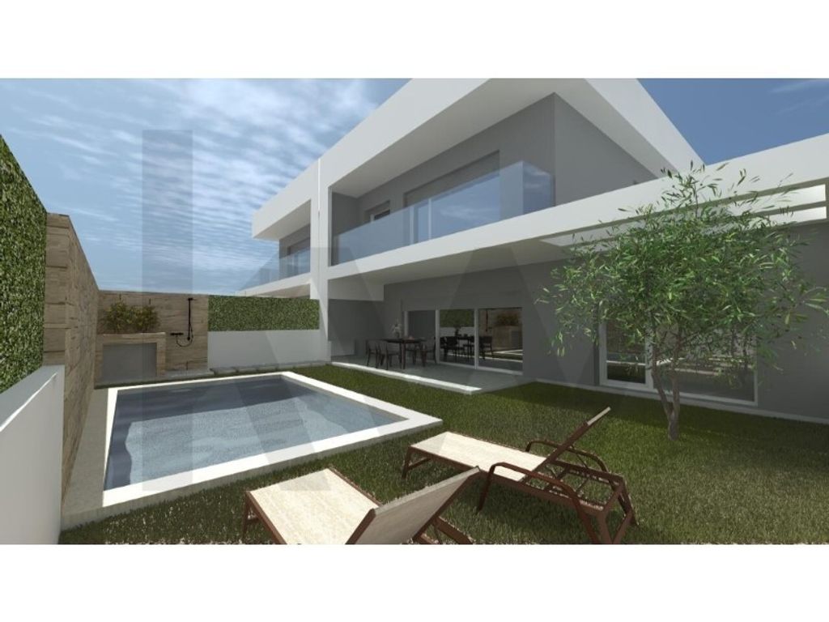
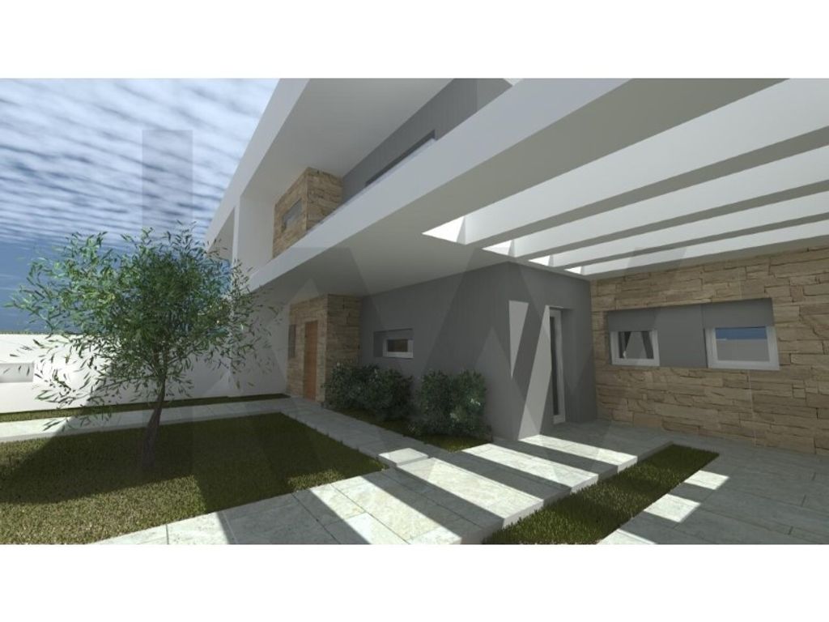
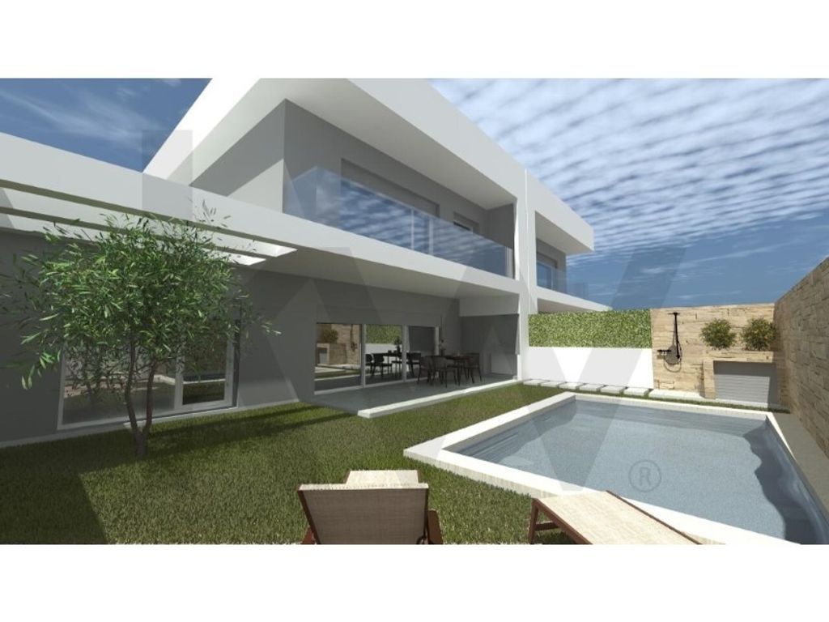
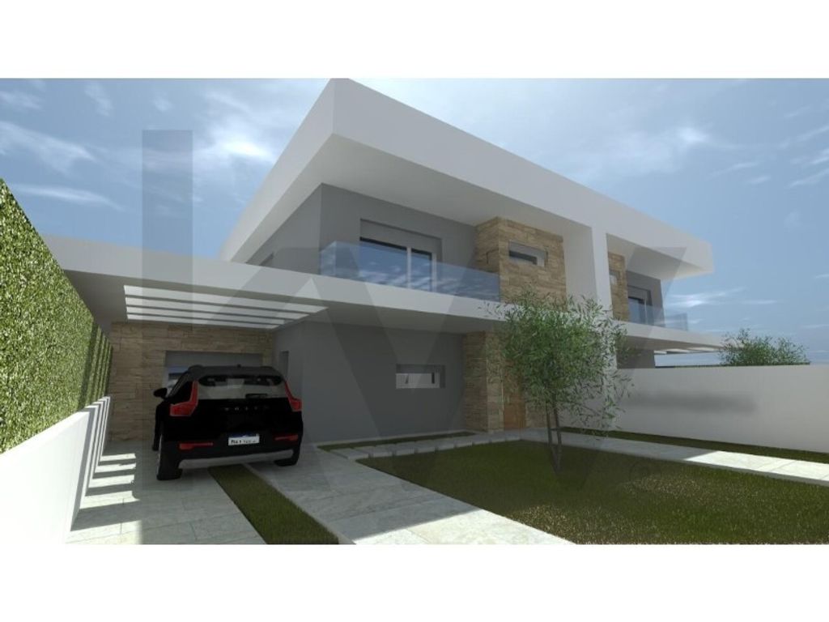
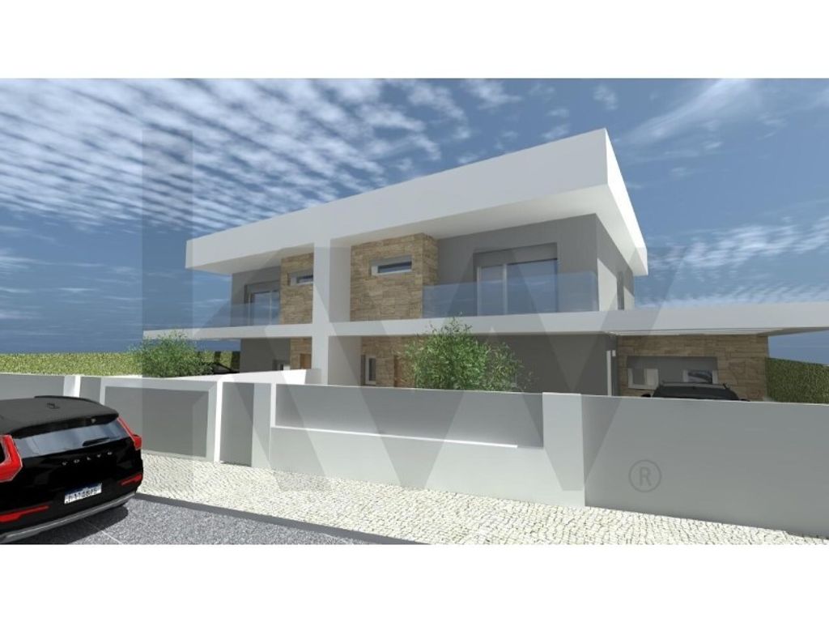
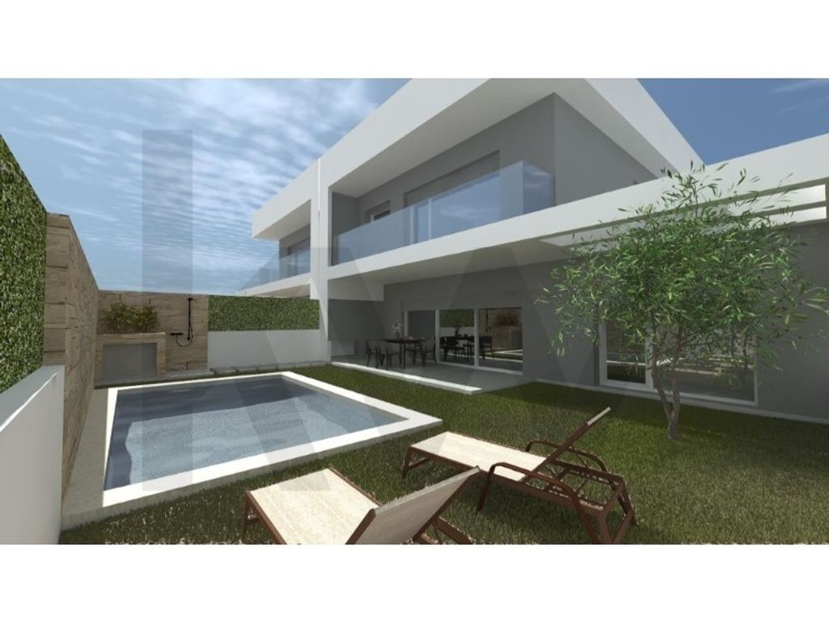
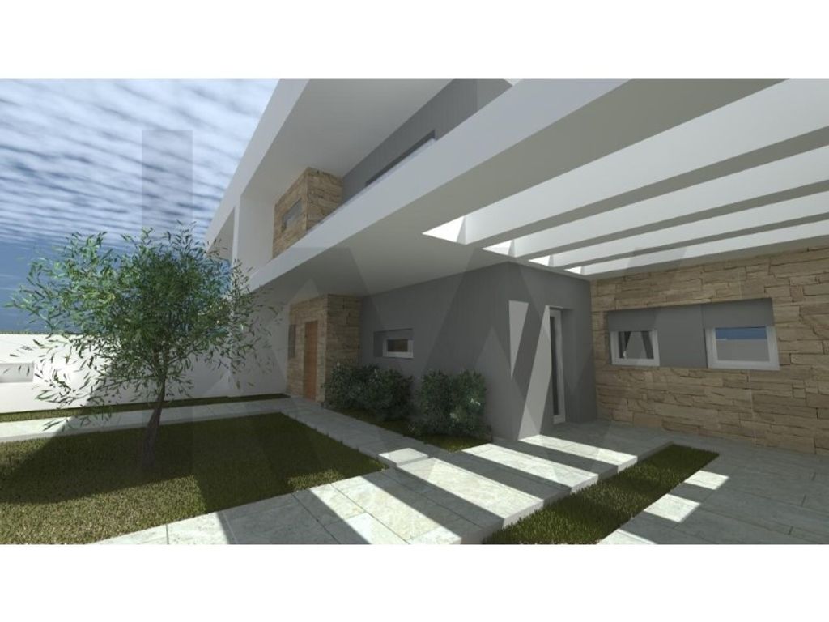
Fantastic T3+1 villa with swimming pool in Fernão Ferro, a calm and quiet area, perfect for those seeking tranquility and family comfort.
The villa features spacious and well-organized areas, with a functional and welcoming layout, ideal for ensuring maximum use of the spaces. The modern architecture and high-end finishes reflect elegance and good taste, providing the perfect combination of comfort and style.
Flexibility in the choice of materials and finishes, allowing for customization to the buyer's taste.
Start of Construction: January 2026
Estimated completion date: December 2026
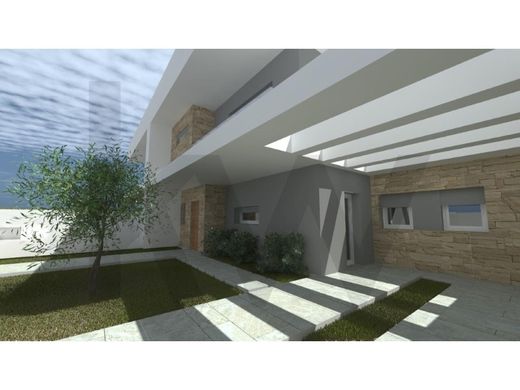
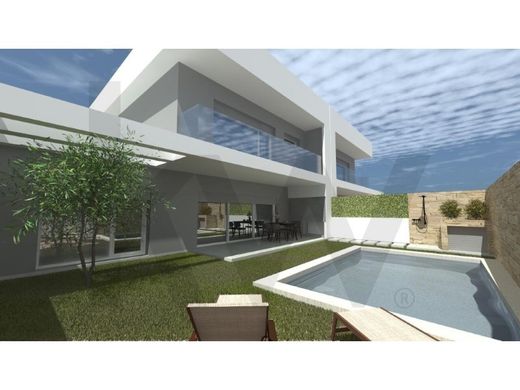
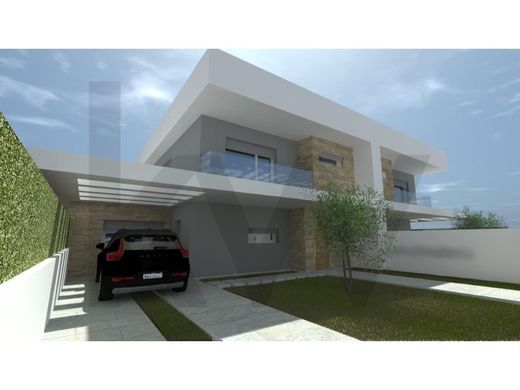
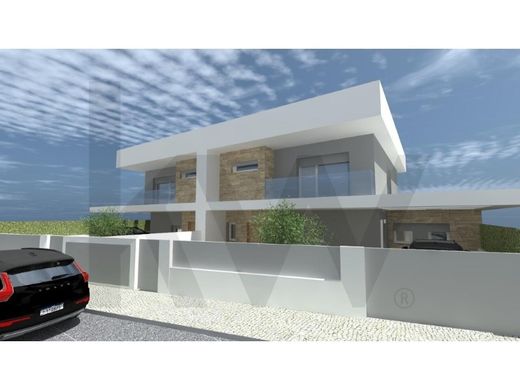
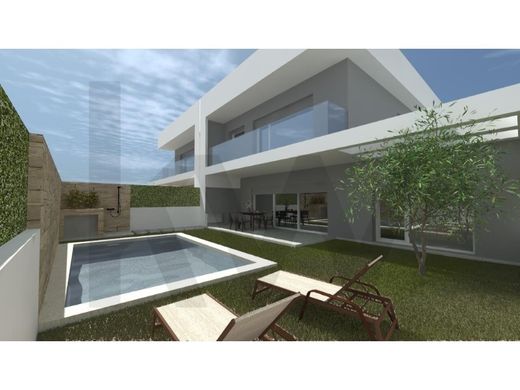
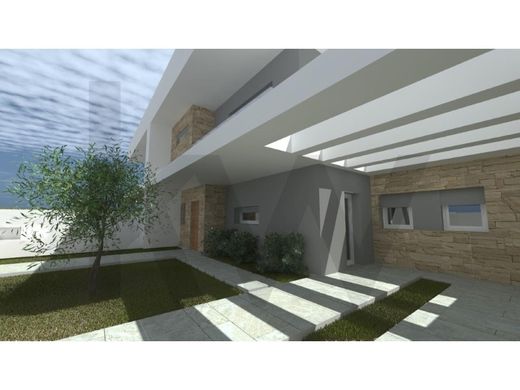
3D Photos
Piso 0:
Hall/ Circulation: 2.60 m2
Guest WC: 1.65 m2.
Open Plan Living Room and Kitchen: 48.65 m2
Annex/Bedroom: 13.40 m2
Annex WC: 2.45 m2
Laundry/Pantry: 3 m2
Piso 1:
Suite: 14.10 m2 with wardrobe.
Suite WC: 3.50 m2.
Balcony: 8.65 m2
Bedroom: 13.80 m2 with wardrobe.
Bedroom: 14.10 m2 with wardrobe.
Balcony: 6.80 m2
WC: 5.40 m2
Circulation: 6.30 m2
Outdoor Area:
Swimming pool: 15 m2
Rear courtyard: 82 m2
Barbecue and Sink
Poolside shower
Parking for 2 vehicles
Pergola
Includes:
- Fully equipped kitchen (Extractor hood, Oven, Fridge, Dishwasher, Washing machine, Tumble dryer, Induction hob)
- Intrusion alarm
- Ducted vacuum system
- Electric shutters
- Video intercom
- Armoured security door with cladding panels
- AC installation (complete) in all rooms
- Automatic sliding gate for vehicles
- 300L heat pump
- Barbecue and Sink
- Poolside shower
Construction features and elements:
- Glass balcony railings and internal staircase railings;
- Marble window sills and thresholds;
- Thermolaminate kitchen cabinets, including upper and lower cabinets, stainless steel sink, mixer tap, and built-in appliances of TEKA type (brand optional);\:: PVC window frames with thermal and acoustic break and double glazing;\:: Exterior masonry in thermal block with external thermal cladding in capoto and interior masonry in bricks;\:: Thermal insulation of slabs and walls;\:: Interior wall and ceiling painting in white water-based paint, exterior wall painting in plastene, according to the architectural project, and textured paint on walls: white sand paint;\:: Air cavity, which allows for natural air circulation.
Area do Lote - 284 m2
Gross Construction Area: 158 m2
implantation Area: 59.25 m2
nsome Distances:
- Fertagus Coina Station (7.1 km)
- Hospital Nossa Sra da Arrábida (9.7 km)
darque das Lagoas (1.6 km)\- Parque dos Pinheiros (5.8 km)\- International School of Palmela (10 km) \- Escola EB1 e JI do Pinhal General (5.4 km)\- Escola Básica de Fernão Ferro (1.3 km)\- Escola Básica Quinta dos Morgados (1.1 km)\- LIDL Supermarket (2.2 km)\- Intermarché Supermarket (2.8 km)\- Pharmacy (2.8 km)\- Mercadona Supermarket (2.6 km)\- Fernão Ferro Municipal Market (1.8 km)\- Quinta do Peru Golf & Country Club (7.7 km)\- BPLANET - Shopping Centre & Retail Park (8.1 km)
sideal for those seeking proximity to all types of commerce and transport, but who do not want to compromise on living in a quiet and safe area!
schedule your visit now. I look forward to meeting you!
saring with all real estate agencies and professionals with AMI License on a 50%/50% basis.\*or more information, visit our website at (url) \*ontact me for more information!\*nergy Class: A+


Characteristics