Located in Herdade do Meio, a residential development of contemporary villas in Seixal, this T3 villa combines modern architecture, energy efficiency, and technological solutions designed to provide a more sustainable and comfortable use of the home.
Distributed over three pisos, it features a functional layout that separates the social, private, and service areas.
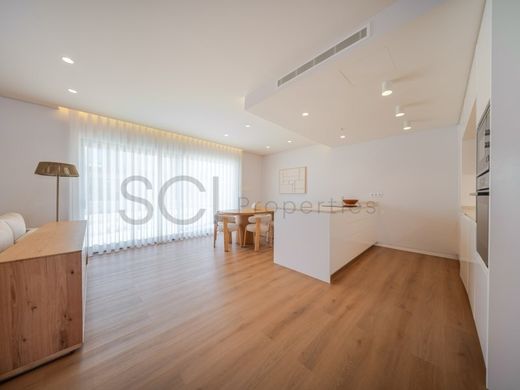
The main piso was designed to prioritize social interaction. The kitchen, equipped with an island, is developed in an open space with the living and dining room, establishing a direct connection to the terrace, garden, and swimming pool. On this piso, there is also a space prepared to function as an office or, should the future owner wish, to be converted into an additional bedroom.
On the upper piso are two bedrooms, one suite, and two bathrooms. The large terrace, accessible via the suite, one of the bedrooms, and the hallway, adds an additional outdoor space that can be used in different ways throughout the year.
The basement includes a garage for two vehicles with an electric vehicle charging system, complemented by an area intended for storage and laundry.
With 250 m² of gross construction area, situated on a 331 m² plot and with A+ energy certification, this villa incorporates construction solutions oriented towards energy efficiency, including solar energy production with battery storage, contributing to reducing the home's energy consumption.
The location allows for benefiting from proximity to the railway station, quick access to Lisbon, Almada, and Setúbal, as well as Costa da Caparica and Herdade da Aroeira.
The development also provides a leisure area with padel courts, a gym, a cafeteria, a playground, and other common use spaces.
Main features:
T3 villa distributed over three pisos
250 m² gross construction area
155 m² usable area
331 m² plot
Private garden
Swimming pool
Open space living room and kitchen
Kitchen with island
Space prepared for an office or additional bedroom
Suite
Terrace on the upper piso
Garage for two vehicles
Storage and laundry
Electric vehicle charging
A+ energy certification
Finishes and equipment:
Comfort
- Hisense air conditioning
- Aluminum window frames with thermal break
- Double glazing
- Plasterboard false ceilings with recessed lighting
Kitchen
- Lacquered MDF furniture
- Silestone countertop or equivalent
- Rectified ceramic flooring
Bathrooms
- Grohe sanitary ware or equivalent
- Grohe taps or equivalent
- Shower tray with glass screen
- Recessed mirrors
Interiors
- SPC vinyl flooring in social areas and bedrooms
- White lacquered MDF interior doors
- Lacquered built-in wardrobes
- Lacquered MDF skirting boards
Energy efficiency
- Solar energy production system with batteries
- A+ energy certification
Energy Category: A+





Characteristics


