Semi-Detached House Under Construction – Vale de Milhaços
Piso 0
Front porch 1: 3 m²
Front porch 2: 3.72 m²
Hall with circulation corridor: 7.58 m²
Open space living room with the kitchen, totaling 26.05 m² + 14.39 m²
Fully equipped kitchen with Meireles brand appliances: hob, oven, extractor hood, microwave and dishwasher
Thermally laminated furniture with soft-close drawers
Silestone countertop
Powder room: 2.58 m²
Rear porch: 3.32 m²
Piso 1
Circulation hall: 6.54 m²
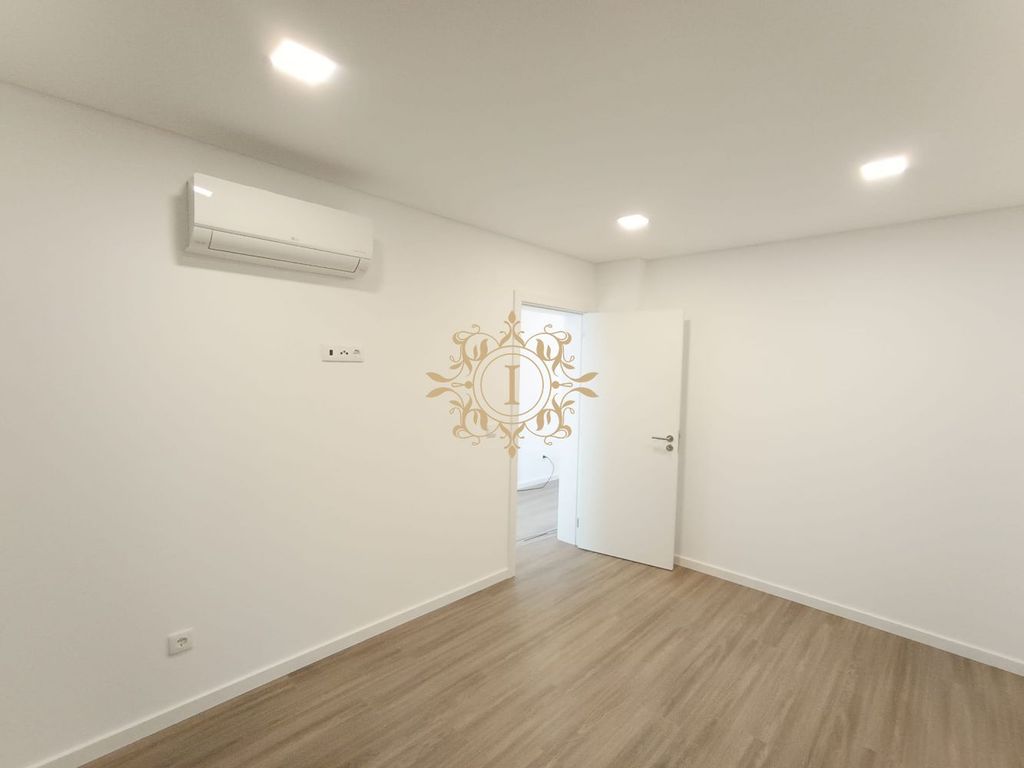
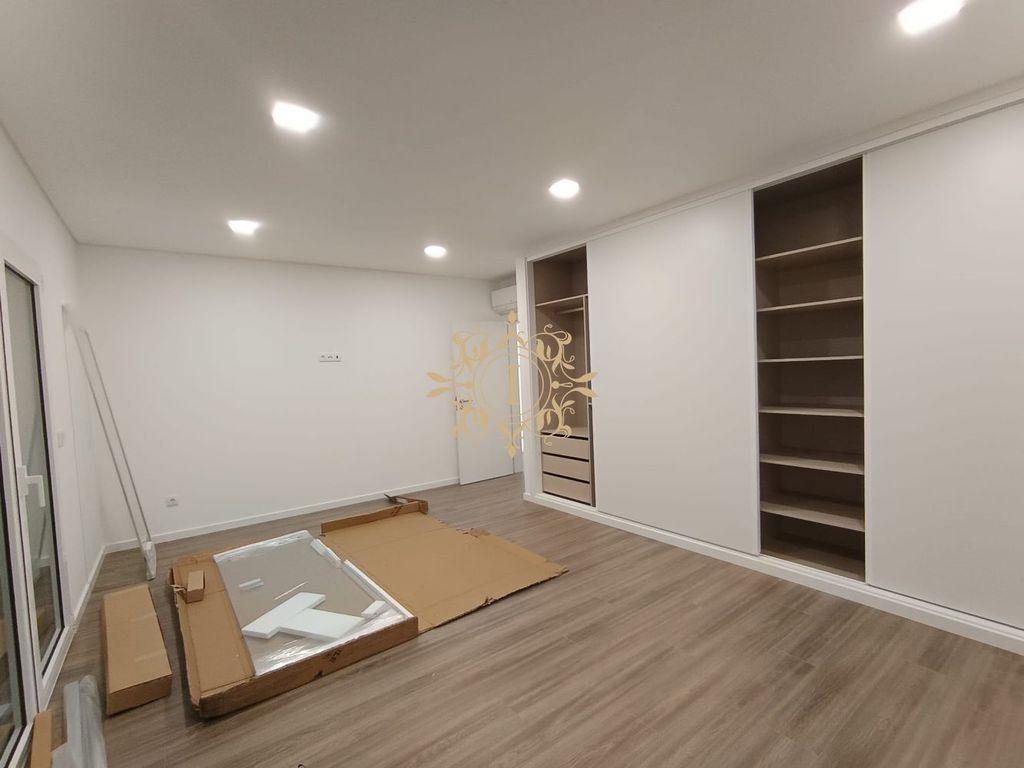
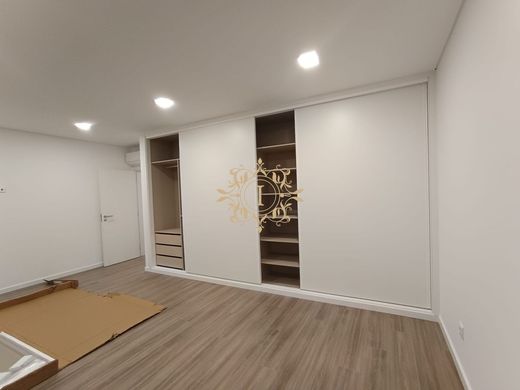
Suite: 15.03 m²
En-suite bathroom with shower tray: 4.21 m²
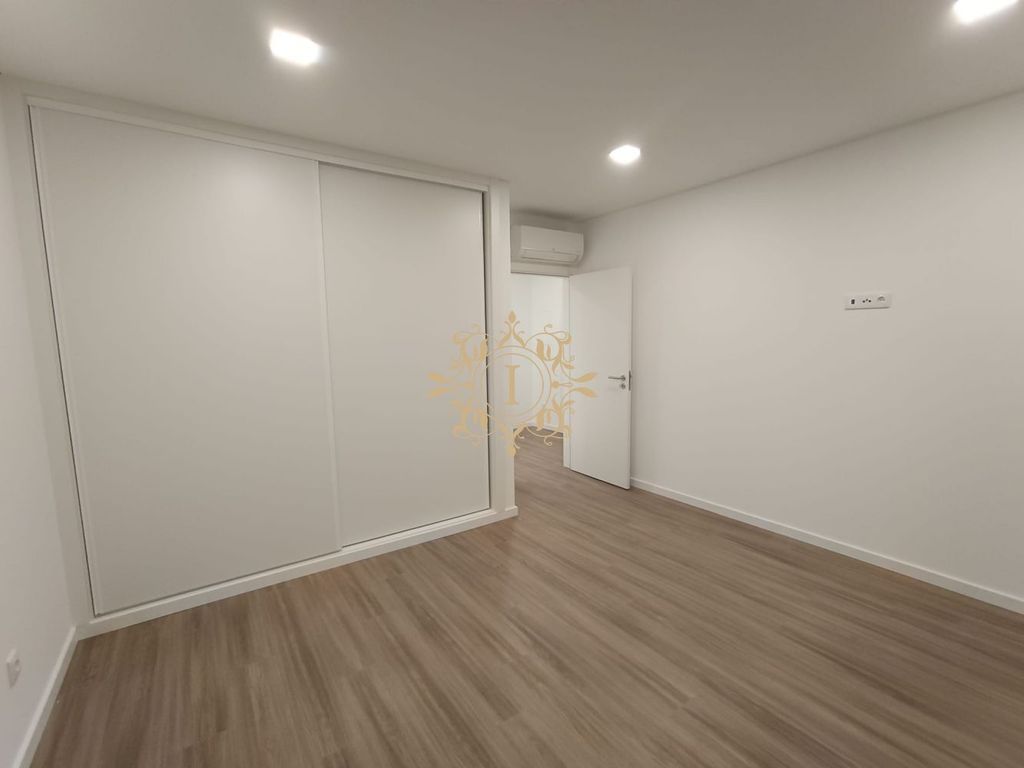
Two built-in wardrobes
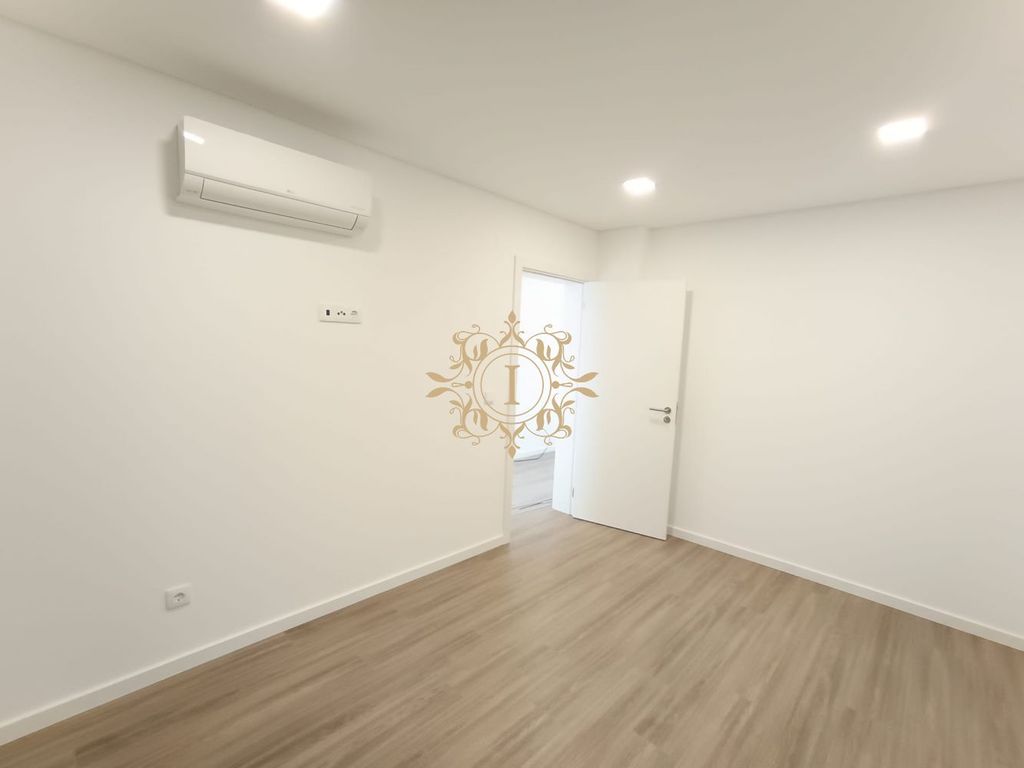
Bedroom 1: 11.55 m² with built-in wardrobe
Bedroom 2: 10.81 m² with built-in wardrobe
Common bathroom with shower tray: 4.90 m²
Piso -1 (Basement)
Garage: 25.63 m²
Bathroom with shower tray: 2.58 m²
Laundry room: 14.38 m²
Outdoor patio area
General Features
Floating flooring in the bedrooms and mosaic in the remaining rooms
Pre-installation for air conditioning
PVC tilt-and-turn window frames (white on the interior, grey on the exterior)
Roller shutters and thermal shutters
Central vacuum
Automatic gates
Solar panels with a 300L thermosiphon system
Installation of a socket for electric vehicle charging
Location
situated in Vale de Milhaços, a calm and family residential neighbourhood.
Distant from schools, supermarkets, pharmacies, green areas and beaches.\lExcellent access to A2, A33, IC20, Corroios train station and various bus lines.\Additional Information Estimated completion date: September 2025 (3rd quarter of 2025)\nThe images presented are merely illustrative of other works by the same builder.





Characteristics