Semi-detached house, under construction, corresponding to Fraction A, with 4 bedrooms, patio with garden and swimming pool, in Pinhal do General, with excellent finishes and sun exposure, consisting of:
Exterior:
- Patio area of 130.00m2;
- Outdoor parking of 39. 00m2 for 2 vehicles with a pergola of 22m2;
- Back porch of 7. 50m2 with barbecue and dishwasher;
- 20m2 swimming pool.
Floor 0 (ground floor):
- Entrance hall of 2m2;
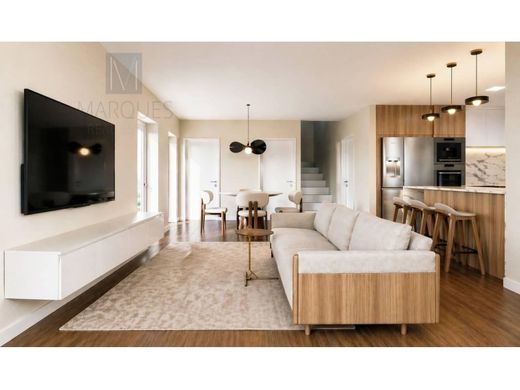
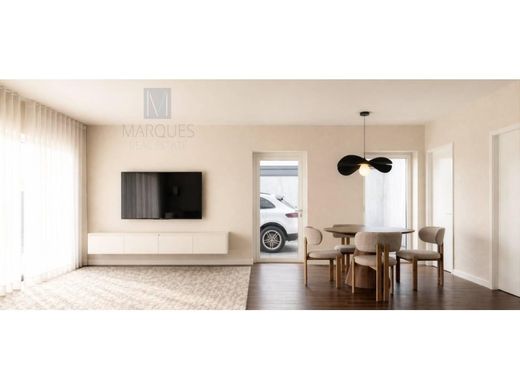
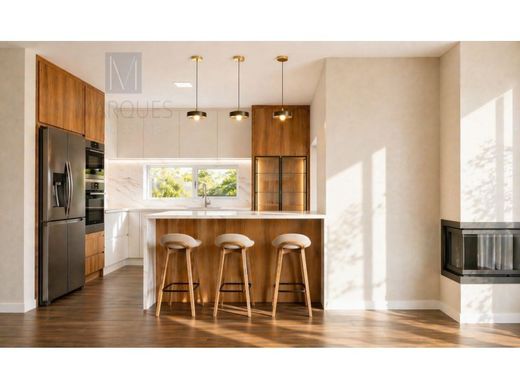
- 40m2 common room with fully equipped open space kitchen, with access to a patio with swimming pool;
- 4. 60m2 toilet;
- Bedroom/office of 12m2 with built-in wardrobe;
- Access staircase to the upper floor of 4m2.
Floor 1:
- Circulation corridor of 6m2;
- Bedroom of 12m2 with built-in wardrobe and access to a balcony of 7.50m2;
- Bedroom of 12m2 with built-in wardrobe;
- 4. 90m2 guest toilet;
- Suite of 26. 60m2 with: Bedroom of 15m2 with built-in wardrobe and bathroom of 5m2, and with access to balcony of 6.60m2.
The villa will be equipped with: Structure with air gap Thermal insulation in hood Solar panel with 300L tank PVC frames with double glazing and thermal cut Electric thermal shutters Central vacuum Armored door Video intercom on the 2 floors Electric gate Complete installation of air conditioning Stove in the living room Roca toilets and taps or equivalent Built-in wardrobes Living room floor, Bedrooms and corridors in vinyl False ceiling with built-in LED projectors and crown moulding for curtains Outdoor lighting on the walls Barbecue/barbecue Lawn in the outdoor pool area with ceramic deck on the porch and balconies.
The property is set on a plot of 202. 50m2 (405m2/2) with a habitable construction area of 146m2, with areas and finishes of excellence of contemporary architecture in a quiet area with green spaces.
Completion expected in early Q3 2027.
Come and see your new home!
Energy Rating: A+




Characteristics


