? Contemporary T3 Villa Under Construction with Private Garden | Santa Marta – Penafiel
A new home, designed in detail for family life.
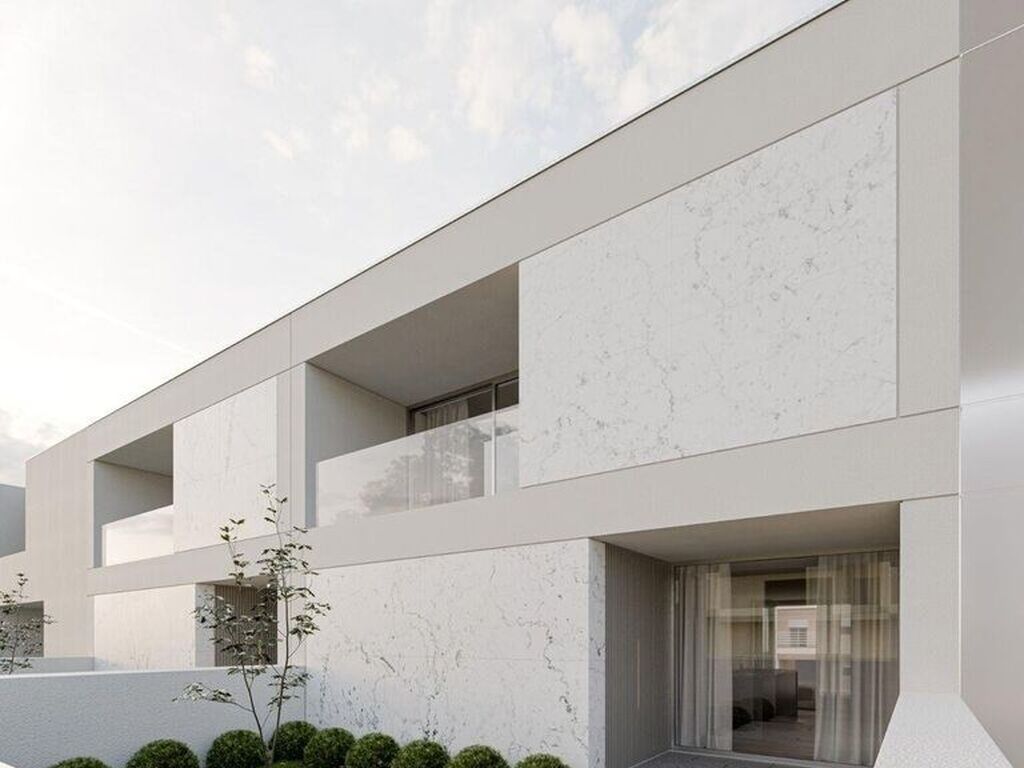
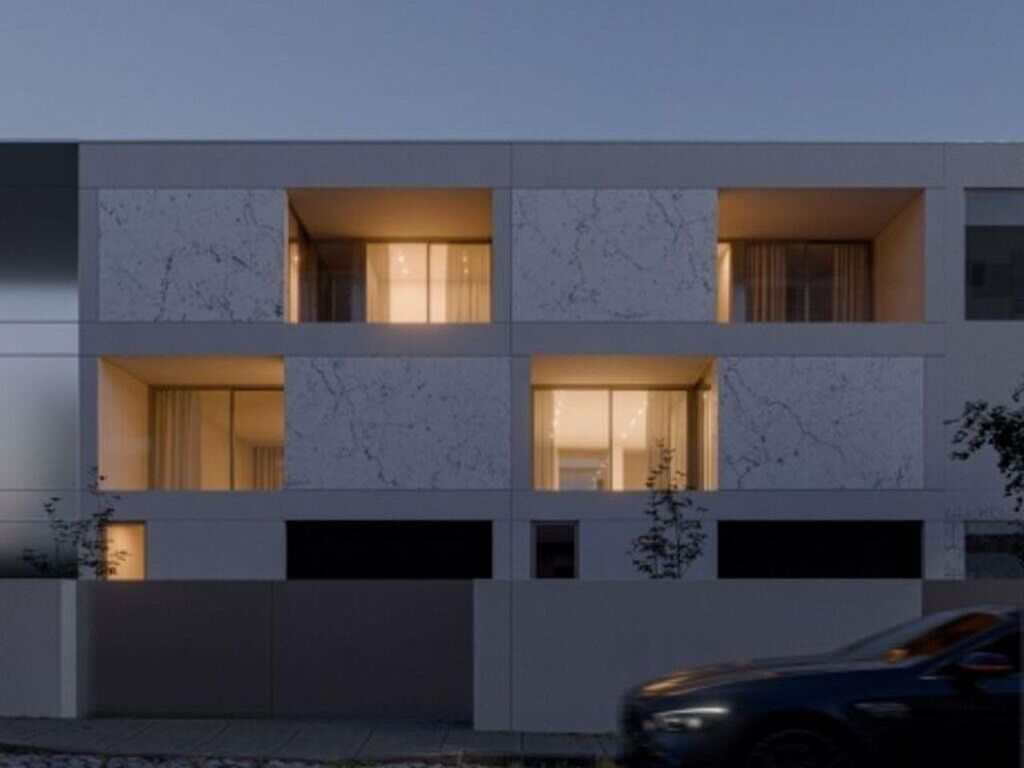
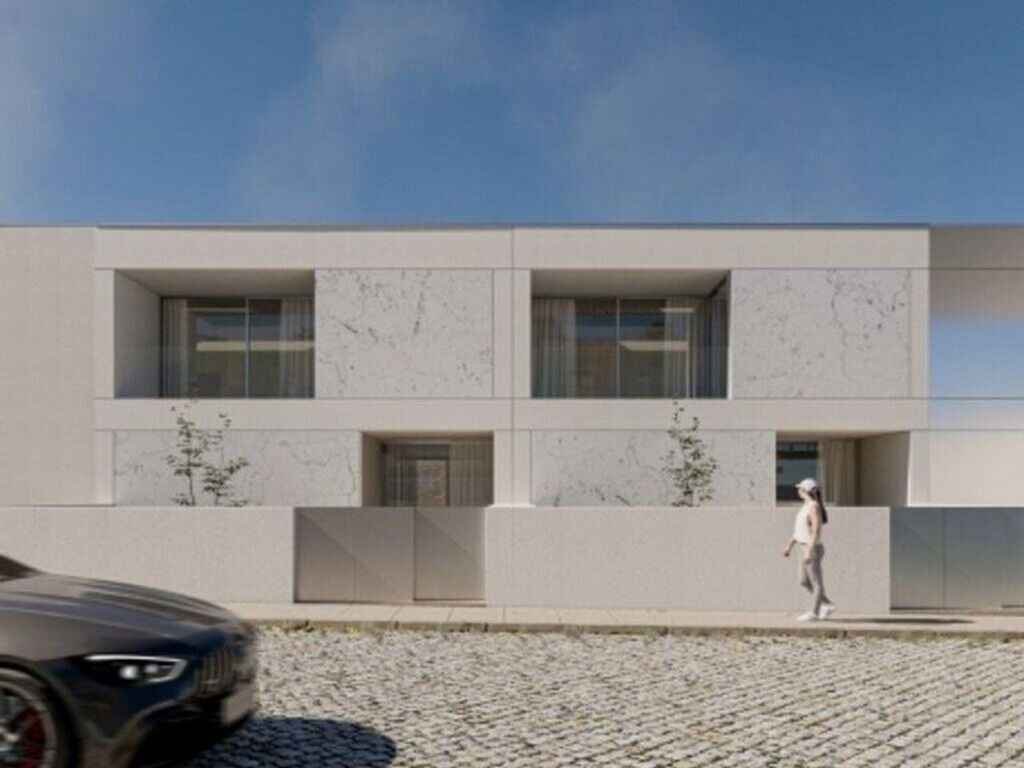
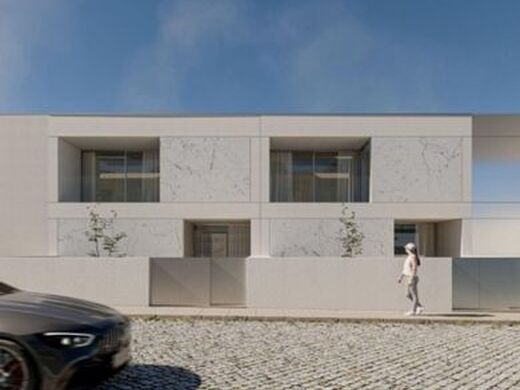
In Santa Marta, Penafiel, this elegant T3 villa of contemporary architecture is being born, where space, luminosity, functionality, and construction quality combine in a project designed to provide comfort in the present and value in the future.
Set on a 562 m² plot, the villa has 184 m² of living area and is developed across three levels, allowing for a clear separation between the garage and technical areas, the social area, and the private area.
? And because it is currently under construction, there may still be the possibility to personalize some materials and finishes, depending on the stage of construction progress and the options provided by the developer.
ground floor | The heart of the home
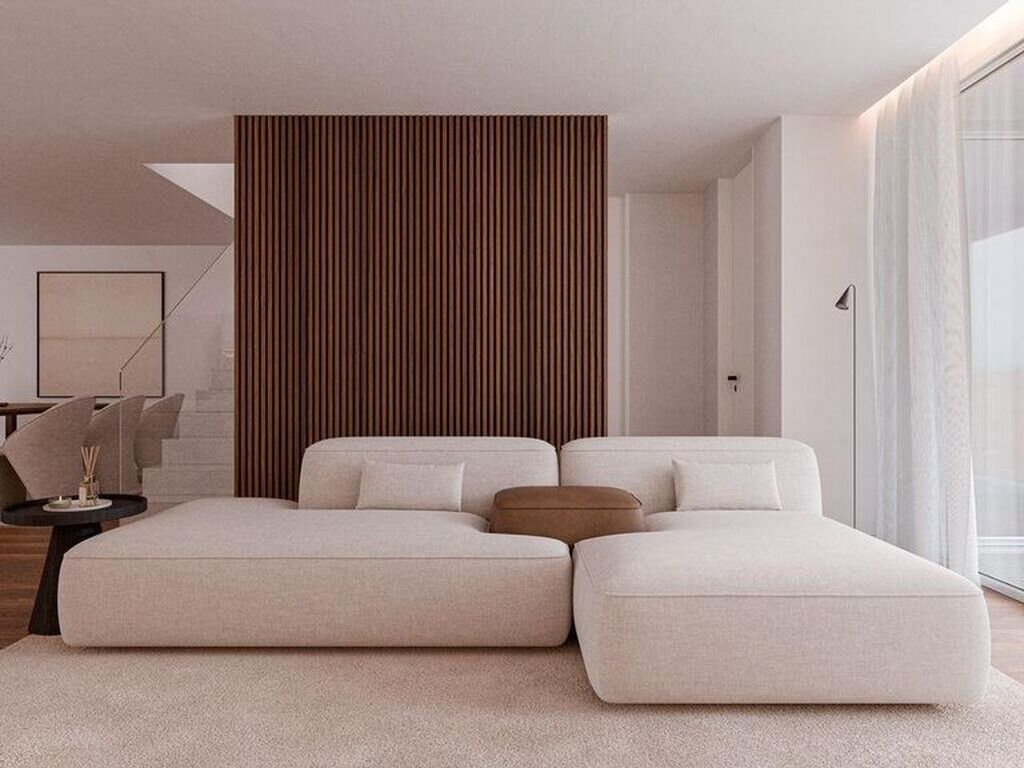
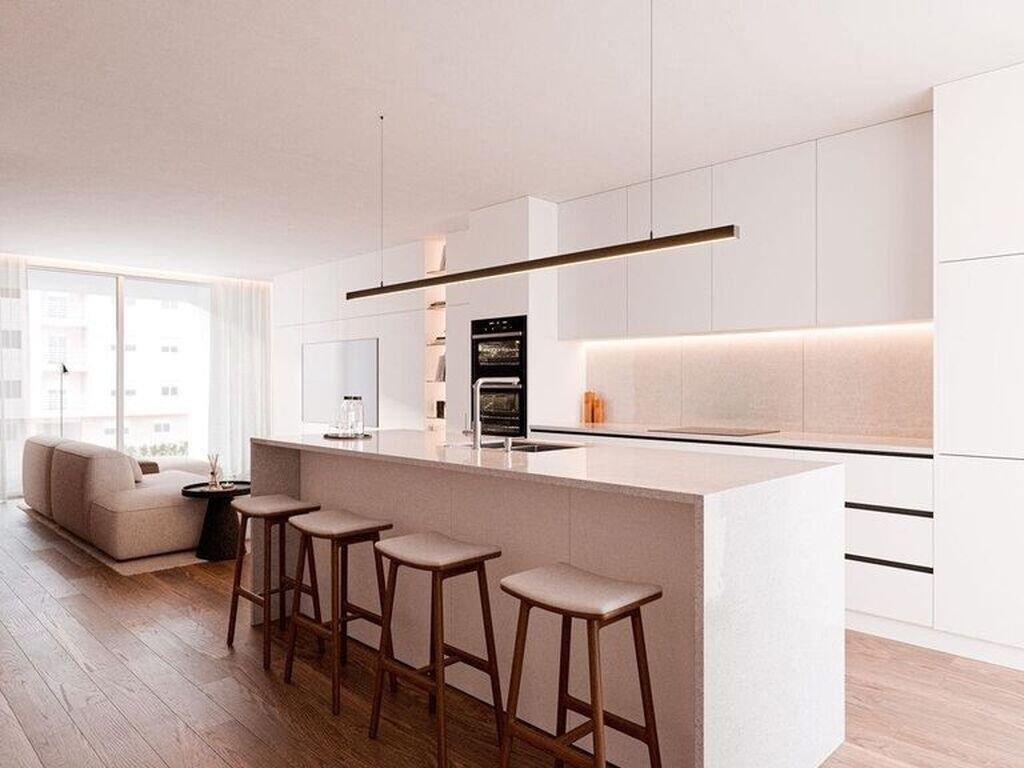
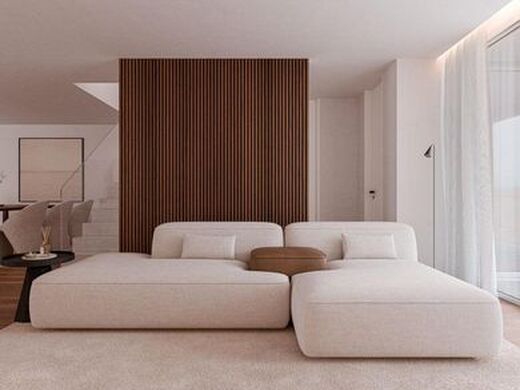
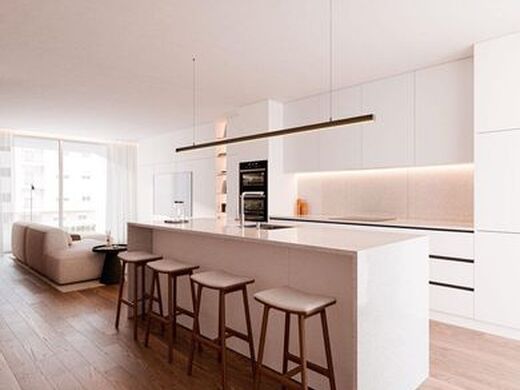
Here we find a spacious social area of 45 m², designed to harmoniously integrate different moments of family life.
The living room, dining room, and kitchen communicate in a contemporary, spacious, and bright environment, benefiting from the connection to the balconies and outdoor spaces.
On this floor there is also a true distinguishing element:
Independent office with 10.40 m²
A space ideal for teleworking, studying, or even creating an additional room to support the needs of the family.
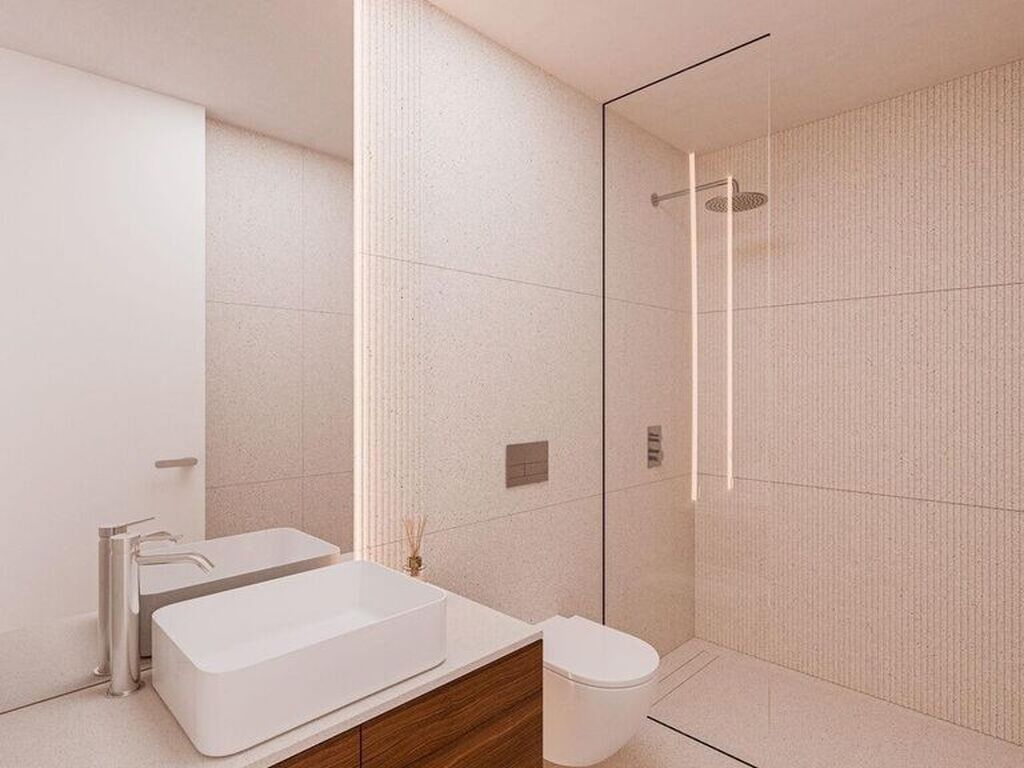
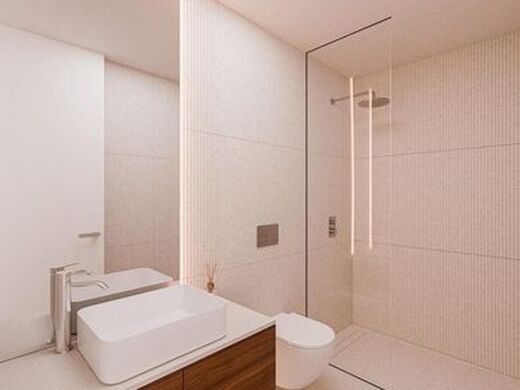
The ground floor also features a bathroom and two balconies, reinforcing the relationship between the interior and exterior of the villa.
UPPER FLOOR | Privacy and rest
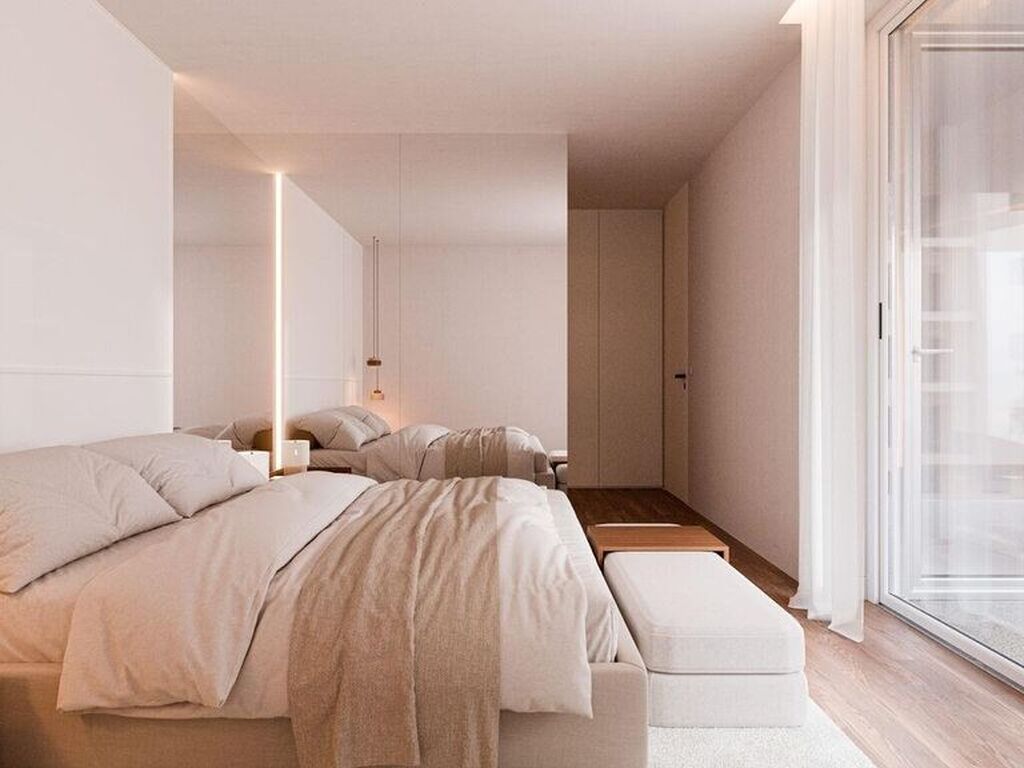
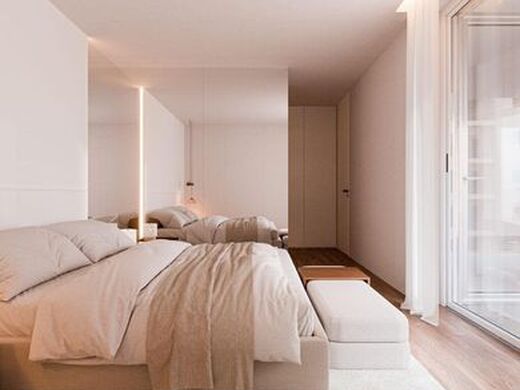
The upper floor is dedicated to the private area of the house.
It is composed of three bedrooms, with projected areas of 17 m², 14.60 m², and 11.30 m², complemented by a closet with 6.95 m² and multiple bathrooms for support.
Two pleasant balconies, with 9.05 m² and 11.50 m², extend the interior spaces to the exterior and provide greater luminosity and contact with the surroundings.
BASEMENT | Much more than a garage
One of the great arguments for this villa is found in the basement.
There are approximately 79.95 m² exclusively dedicated to the garage, providing an exceptional area for parking and storage.
This floor also contains a laundry/machine room with 6 m², as well as an entrance hall and storage space.
A solution that allows for completely freeing the living floors from the technical functions of the house and gaining organization in daily life.
PRIVATE GARDEN | Space to live outdoors as well
The 562 m² plot allows the experience of the house to continue beyond its walls.
The private garden offers an outdoor space designed for family moments, outdoor meals, children's play, or simply enjoying the tranquility of being at home.
? Main features
t? T3 Villa under construction
t? 184 m² living area
t? Plot with 562 m²
t? Distributed over 3 levels
t? 3 bedrooms
t? Suite
t? Closet with 6.95 m²
t? Social area with 45 m²
t? Independent office with 10.40 m²
t? Open space kitchen
t? 3 bathrooms
t? Laundry/machine room
t? Garage with approximately 79.95 m²
t? 4 balconies distributed across the living floors
t? Private garden
t? Air conditioning pre-installation
t? Mechanical ventilation system – VMC
t? Fiber optic
t? Security door
t? Excellent solar exposure
SANTA MARTA – PENAFIEL
A quiet residential neighbourhood location, while maintaining proximity to Penafiel centre and good access to the main roads of the region.
Schools, commerce, and services are easily accessible, allowing for a balance between the tranquility of a residential neighbourhood and daily needs.
A HOUSE THAT CAN STILL HAVE A LITTLE OF YOU
Buying during the construction phase has a special advantage: witnessing the birth of your future home.
Depending on how much work has progressed, there may still be a possibility to select certain materials and finishes within the solutions and finish schedule defined by the developer.
45 m² for living as a family.
A study for working in privacy.
A floor dedicated to rest.
Gaining almost 80 m² o



Characteristics