NEW T3 VILLAS UNDER CONSTRUCTION | COMFORT, SPACE AND QUALITY
We present a new project of T3 villas under construction, designed for those seeking a modern, functional home with excellent areas, combining comfort, privacy, and outdoor space.
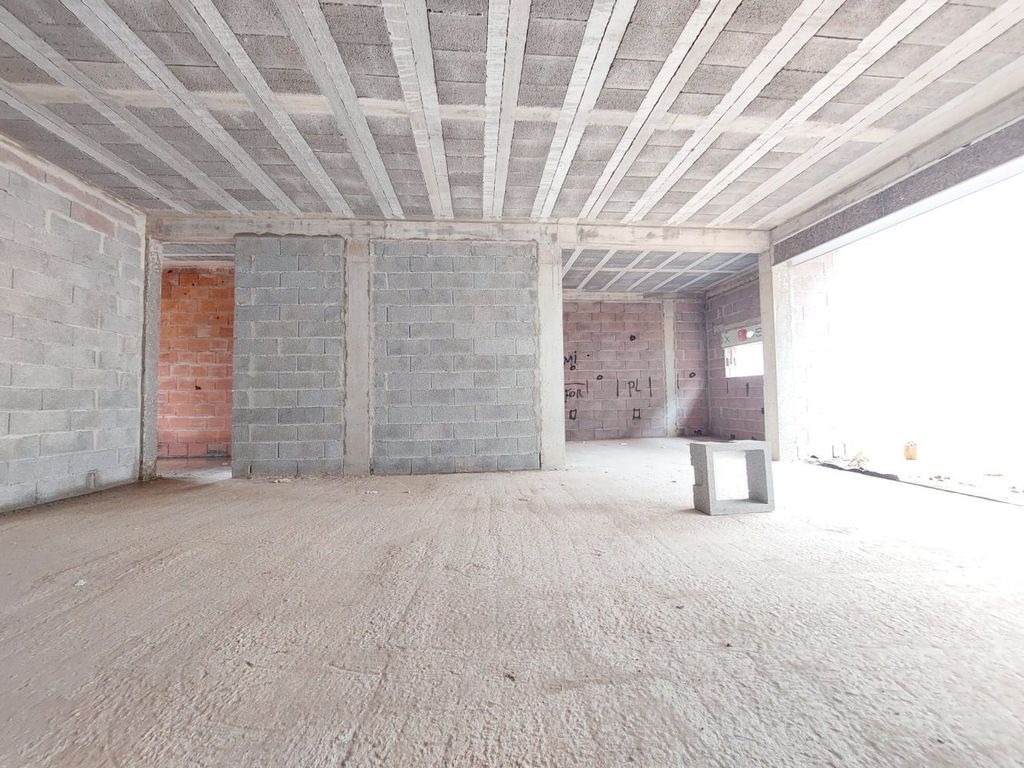
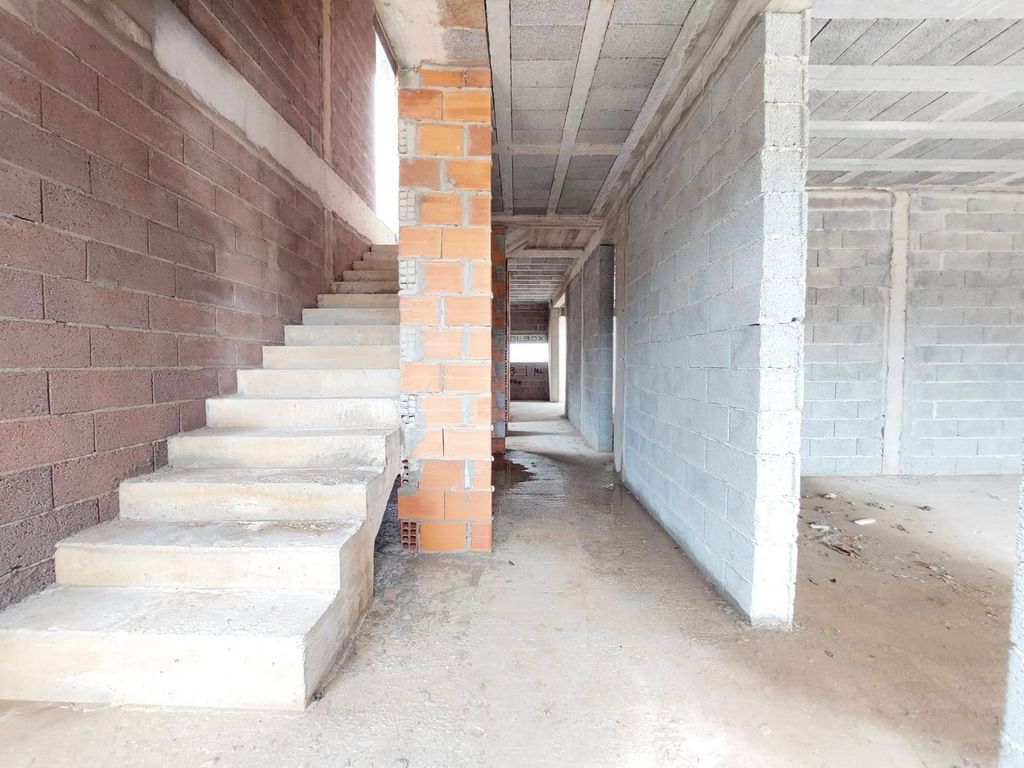
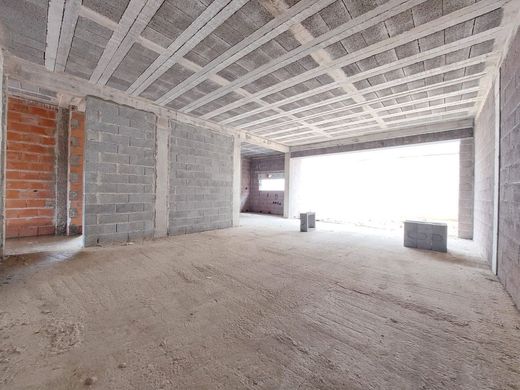
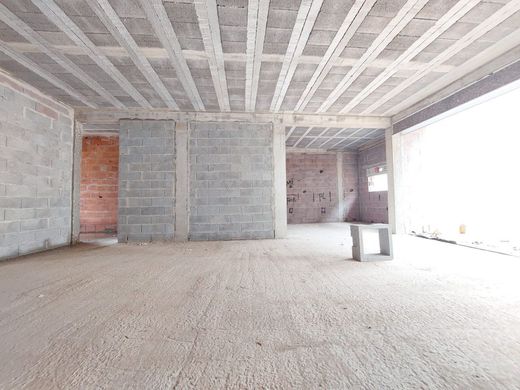
With completion scheduled for the end of 2028, these villas stand out for their contemporary architecture, balanced distribution of spaces, and generous areas, providing an excellent quality of life.
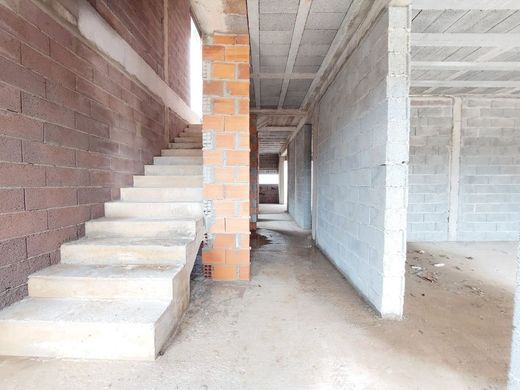
The residence is developed across **two pisos**, with a very functional separation between the social area and the private area.
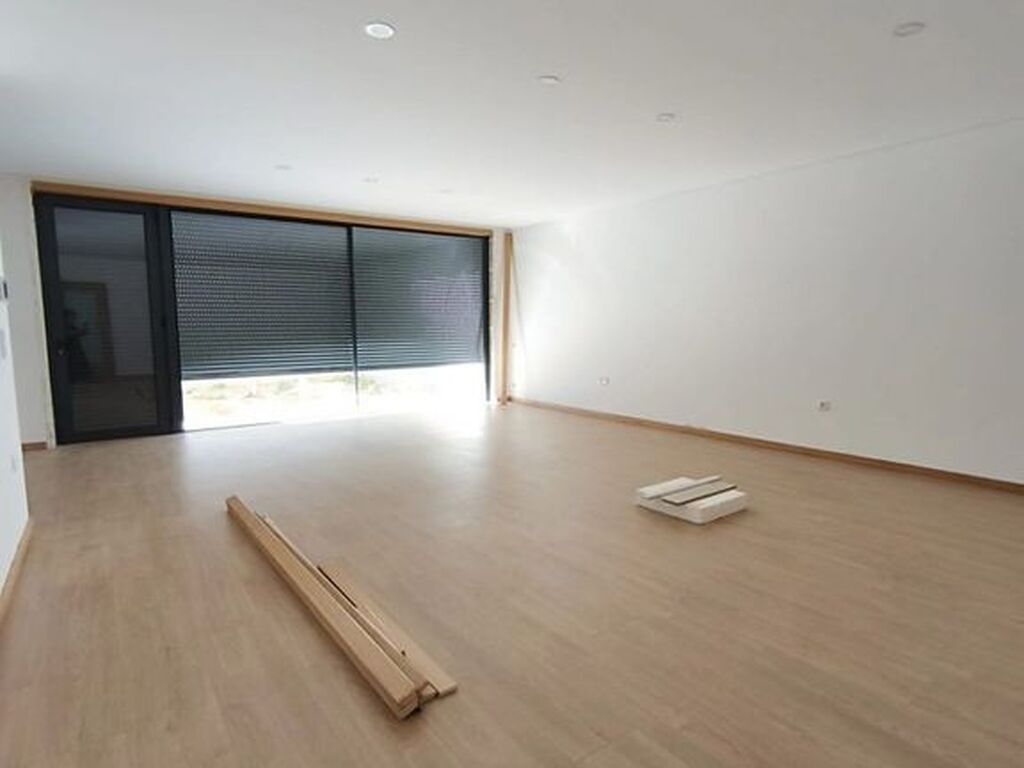
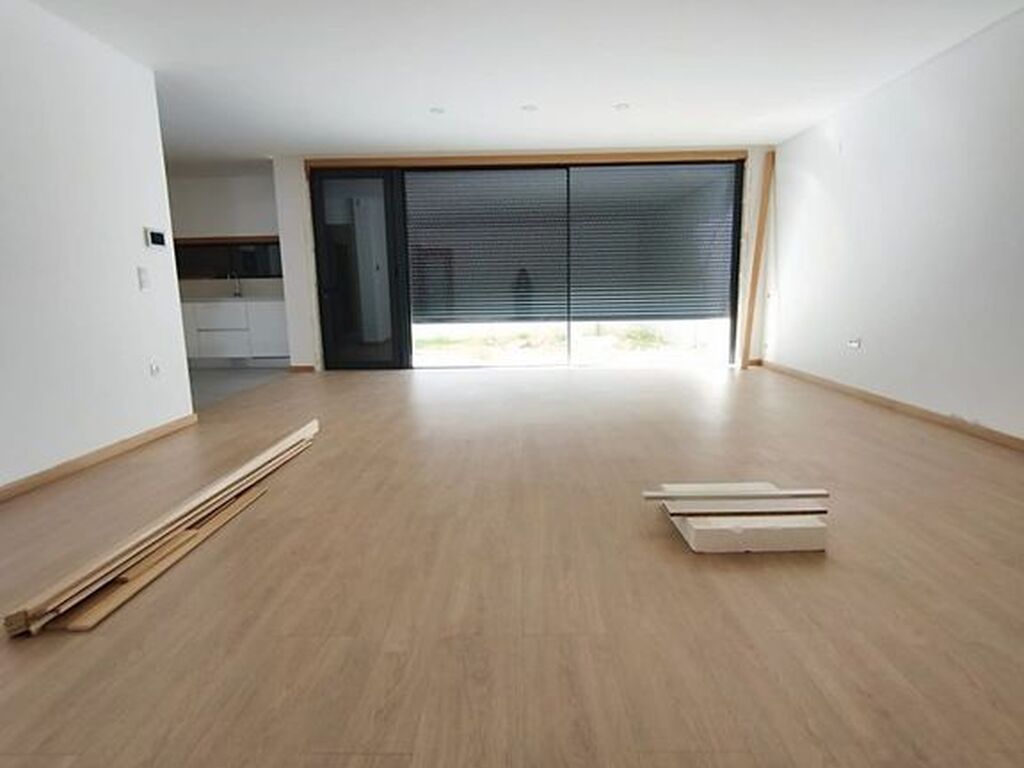
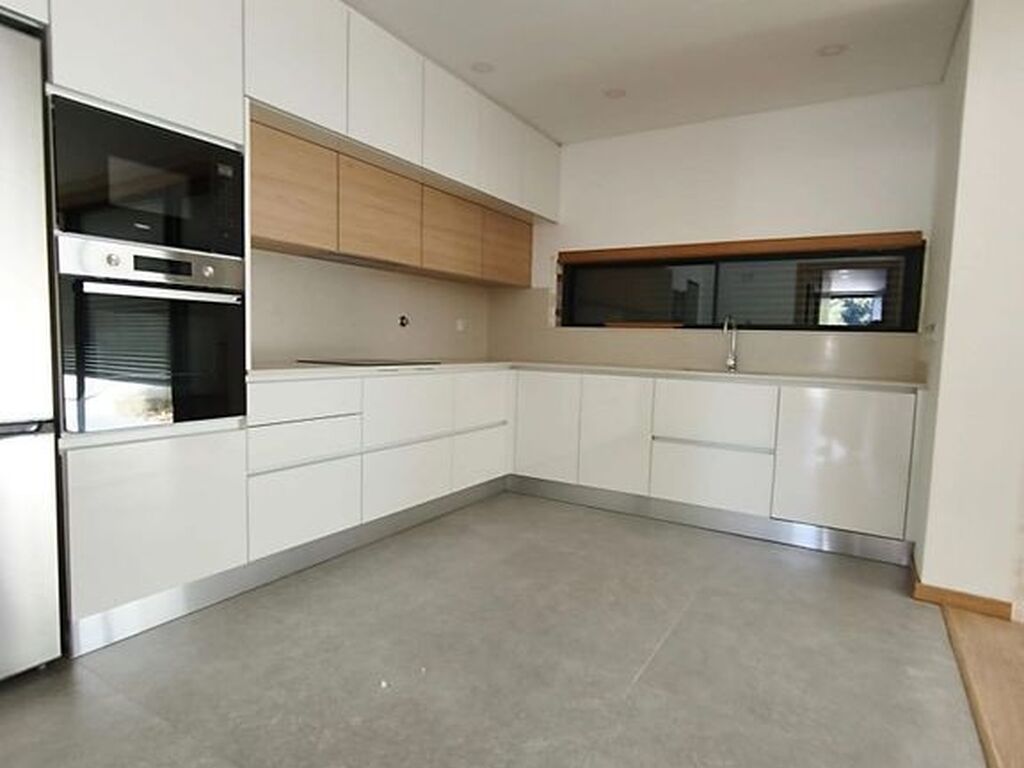
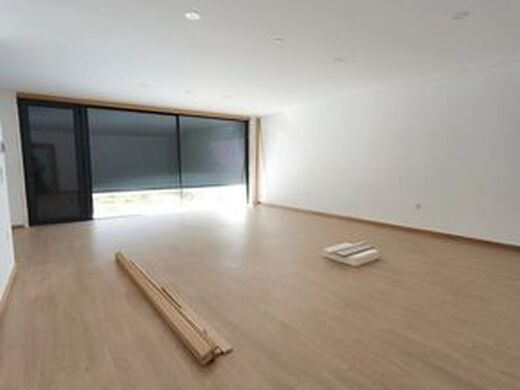
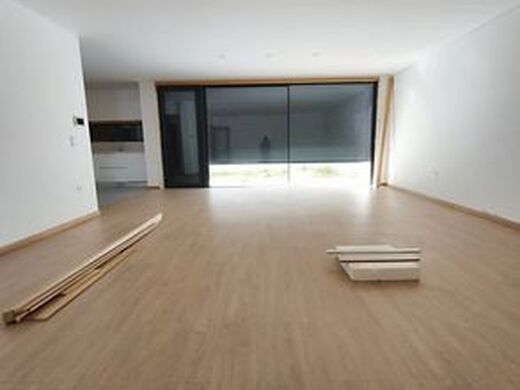
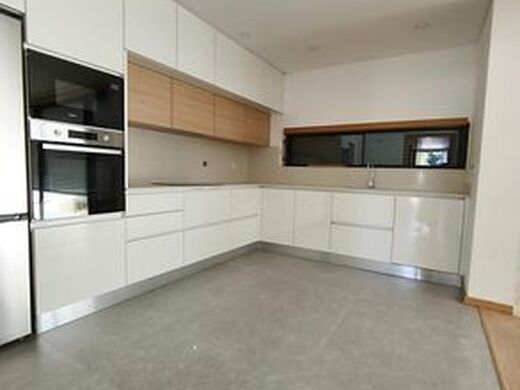
On the ground floor is the social area of the villa, composed of a large living and dining room with an excellent connection to the outdoors, and a fitted kitchen designed to meet daily needs as well as moments of family gathering.
This floor also has direct access to the backyard/outdoor patio, creating a pleasant space for outdoor dining, leisure areas, children, or simply to enjoy moments of tranquility.
On the first floor is located the private area, composed of three bedrooms, providing greater privacy and comfort. The layout of the bedrooms allows for the creation of a welcoming and functional family environment.
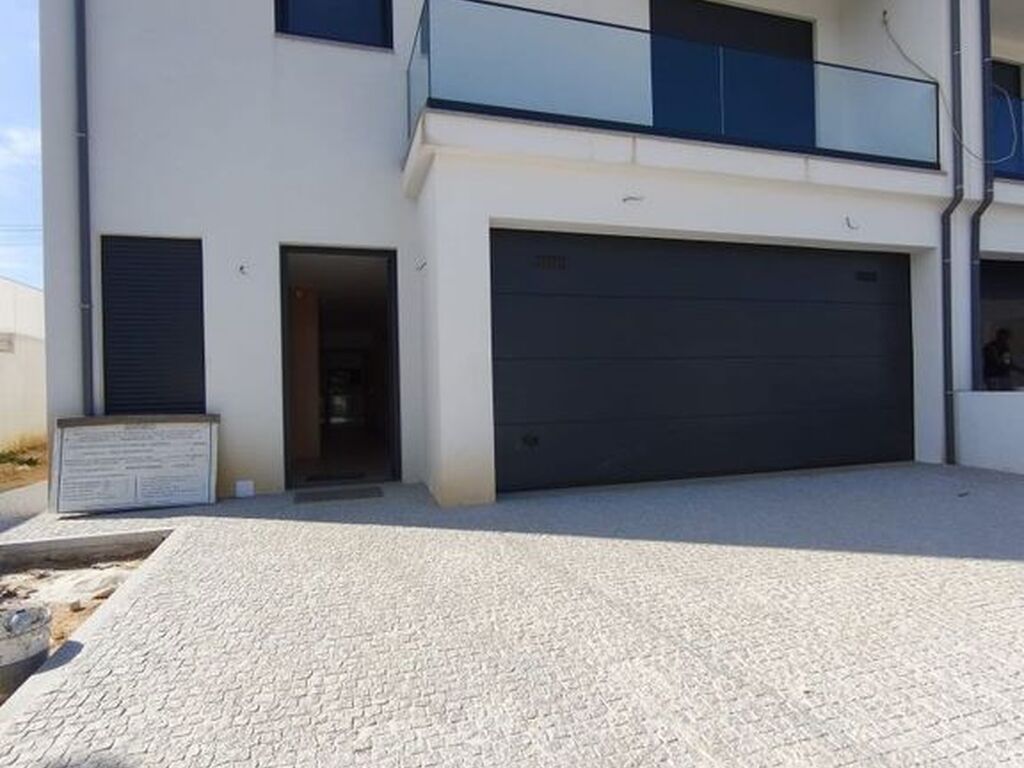
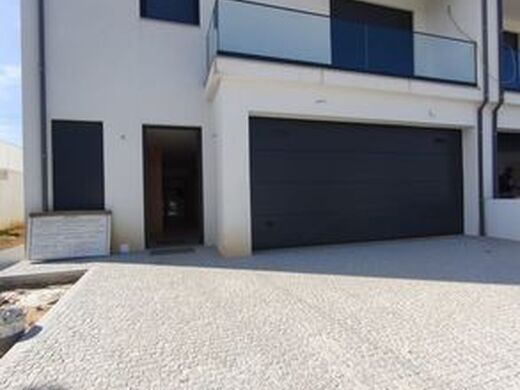
Outdoors, each villa has a closed garage for two cars, complemented by space in the patio for two additional parking spots, ensuring excellent parking capacity.
Main features:
New T3 villa under construction
Completion scheduled for the end of 2028
3 bedrooms on the first floor
Large social area on the ground floor
Fitted kitchen
Excellent and generous areas
Closed garage for 2 vehicles
Outdoor parking for an additional 2 vehicles
Private backyard/patio
Outdoor space ideal for leisure and socializing
Modern and functional construction n Excellent use of spaces
A opportunity to acquire a new villa with generous areas and outdoor space, designed to meet the demands of modern family life.
More than a house, a space to build your future.
FINISHING SCHEDULE ;
EXTERIOR FINISHES
Waterproofing membrane roofing consisting of: 2 layers of membrane, roofmate, geotextile fleece and grit;
Ple exterior walls – 8mm capoto – ETICS;
Paving for balconies in Pedras Salgadas polished granite;
Thresholds: windows, doors, gates in Pedras Salgadas polished granite;
Window frames in thermal break aluminum brand Cortizo, minimalist style with 5mm neutralux double glazing + 16mm cavity + 4.4 laminate;
Thermal and electric shutters;
Hinged sectional garage door with motor and ventilation grilles; Aluminum sliding vehicle gate with 2 leaves; Aluminum pedestrian gate with electric latch; Exterior meter cabinet;
INTERIOR FINISHES
T-bar ceilings (pladur); Built-in LED spotlights in ceilings; Lacquered carpentry; Ground floor and upper floor flooring in Finsa AC6 durable floating floor (8mm+2mm membrane); Staircase covered in wood or floating floor; Kitchen units in marine plywood, 2cm Silestone countertop, built-in LED lighting in upper cabinets; Fully equipped kitchen with TEKA brand appliances: microwave, oven, hob, extractor hood, dishwasher, stainless steel sink, mixer tap and "No frost" fridge-freezer; Laundry room walls and floor covered in ceramic; Garage with ceramic flooring and plastered walls; Fire door in the garage.
.WC`S
Floor and walls covered in ceramic material provided by the owner/developer, with selection options;
Bathroom furniture with integrated washbasin;
Suspended sanitary ware;
Soft-close toilet seats;
Shower tray with glass screen.
.INSTALLATIONS AND EQUIPMENT
Preparation for electric car charging in the garage;
AC Pre-installation;
Radiator pre-installation;
CCTV pre-installation;
Alarm;
Video intercom;
Heat recovery unit (ventilated);
Solar panels pre-installation; Heat pump installation.
**Note:** Some of the photographs presented correspond to an identical villa that has already been completed and sold. The images are purely illustrative and allow for better visualization of how the villa will look afte


Characteristics