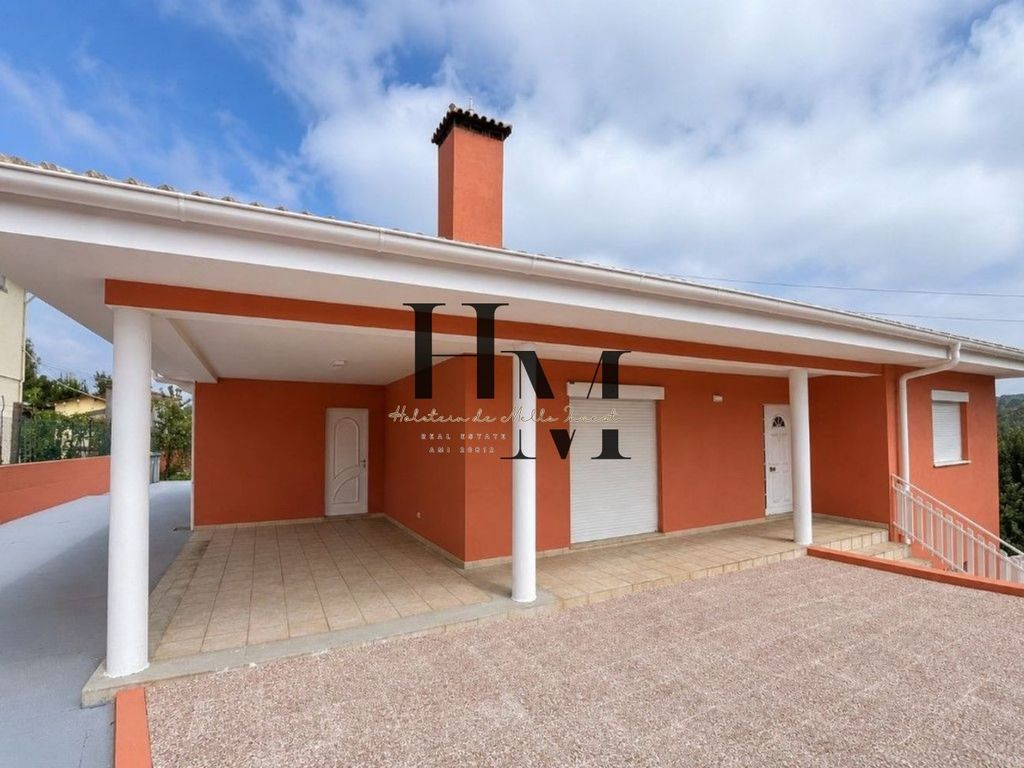
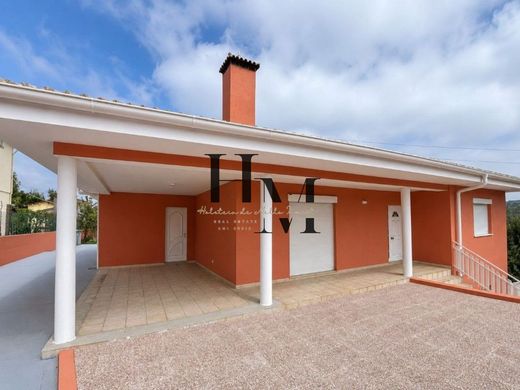
We present this V3 contemporary villa in Canedo, Santa Maria da Feira, a property with generous areas, set in a quiet and green surroundings, ideal for those seeking space, privacy, and quality of life.
Set on a 540 m² plot, the villa has 437 m² of gross construction area, distributed over a basement, ground floor, and converted attic.
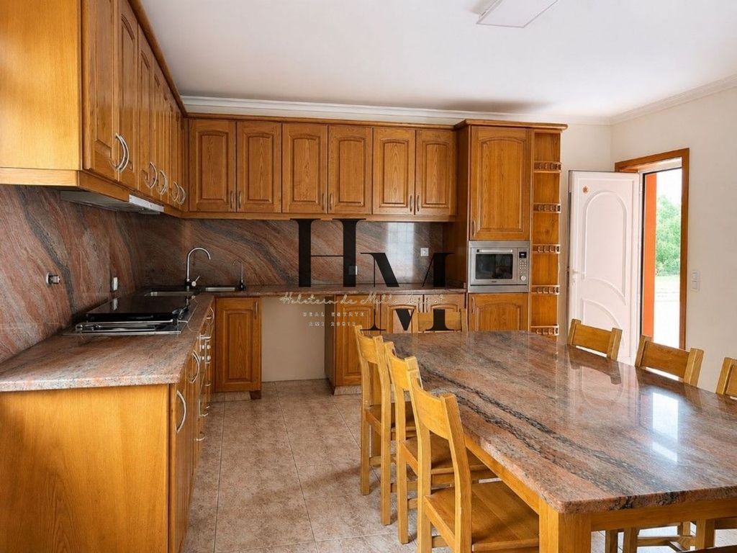
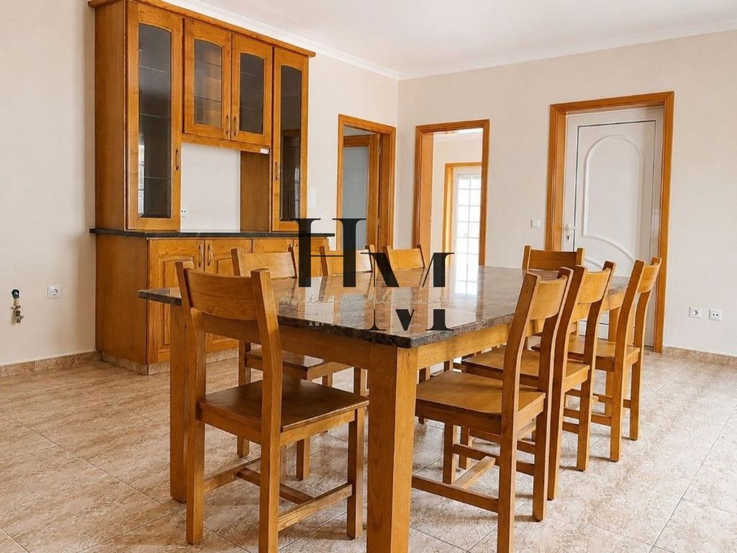
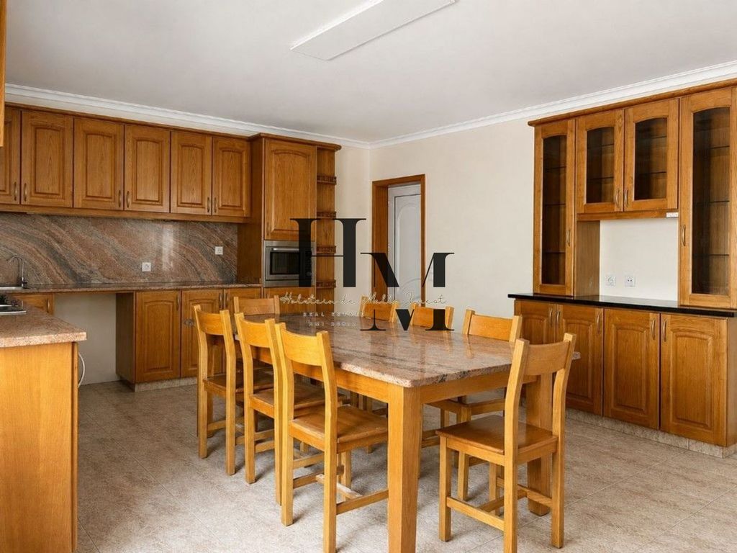
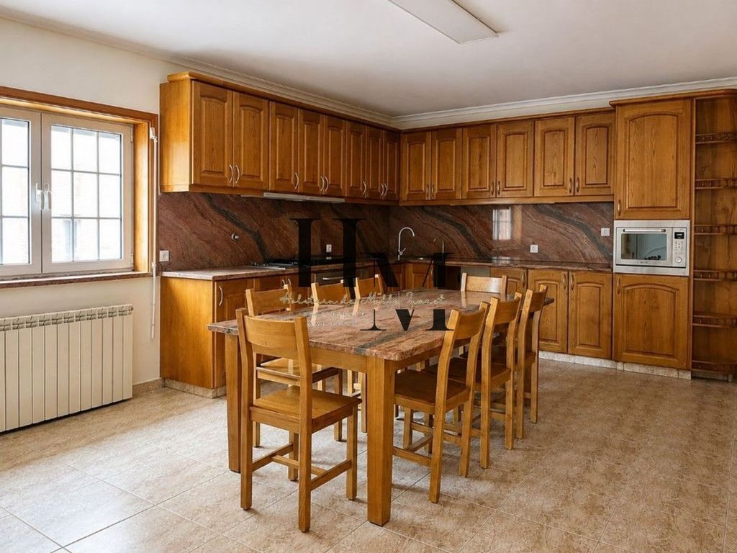
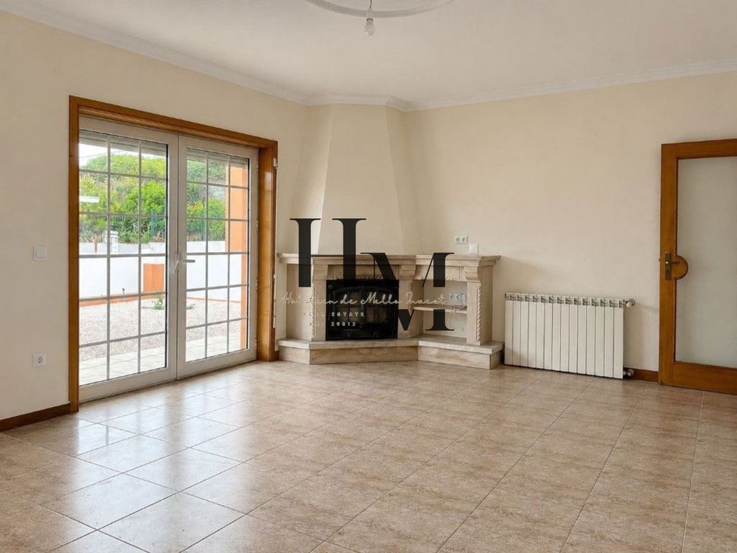
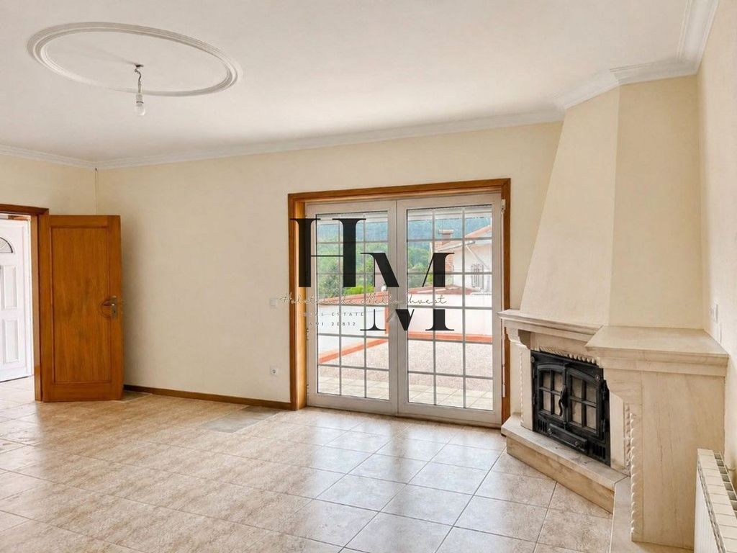
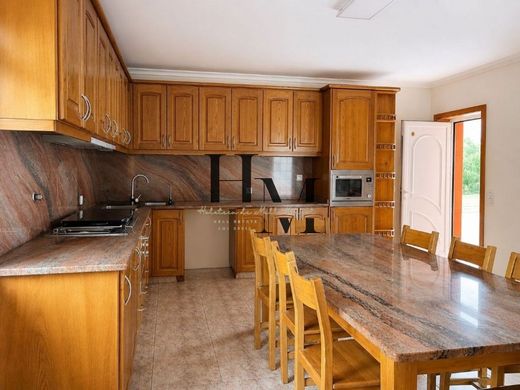
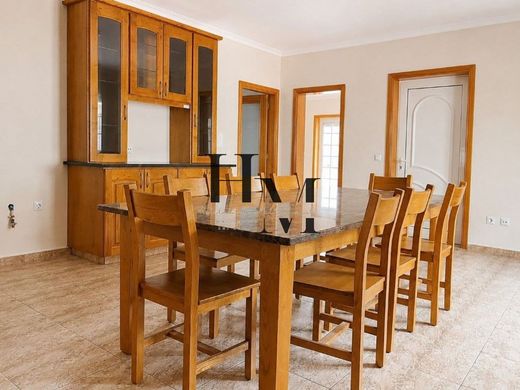
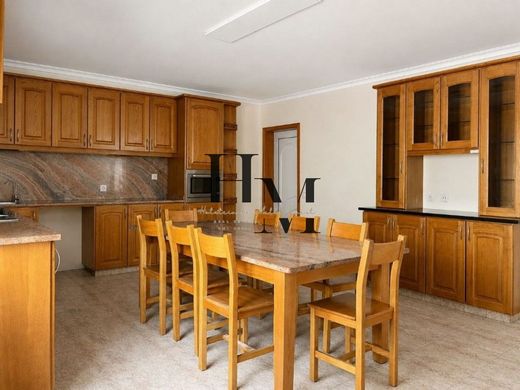
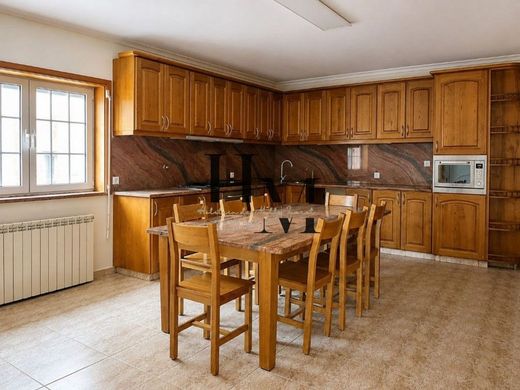
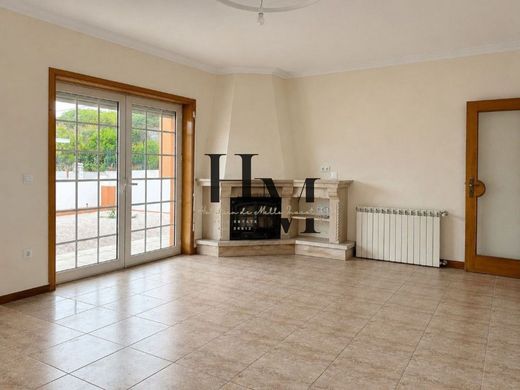
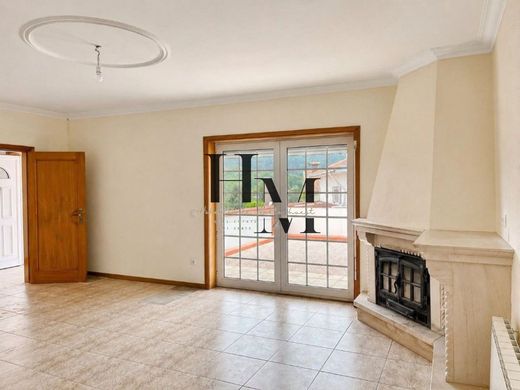
On the main floor, we find a functional layout consisting of a living room, spacious kitchen, three bedrooms, and multiple bathrooms, with large rooms, good natural light, and a pleasant connection to the surrounding landscape.
The outdoor space is one of the property's strengths, featuring a large terrace perfect for meals and social gatherings, complemented by a covered area with a barbecue, oven, and support counter. The green surroundings provide a sense of tranquility and unobstructed views.
The converted attic adds a very versatile area to the house, featuring a living room, bedroom, bathroom, and storage spaces, which can be adapted into an office, leisure area, guest area, or simply a more private area of the home.
The basement contains a large garage accompanied by storage areas and a bathroom installation, offering ample parking capacity and numerous possibilities for additional use.
The villa also features a heat recovery system in the living room, a heat pump for hot water production, double glazing, and external thermal insulation on the facades, contributing to greater comfort in daily life.
An excellent option for families who value large areas, outdoor spaces, garage space, versatility, and a quieter environment just minutes from the region's main services and access points.
Come visit and discover all the potential of this villa in Canedo.


Characteristics