Solar for sale in Oliveira de Azeméis
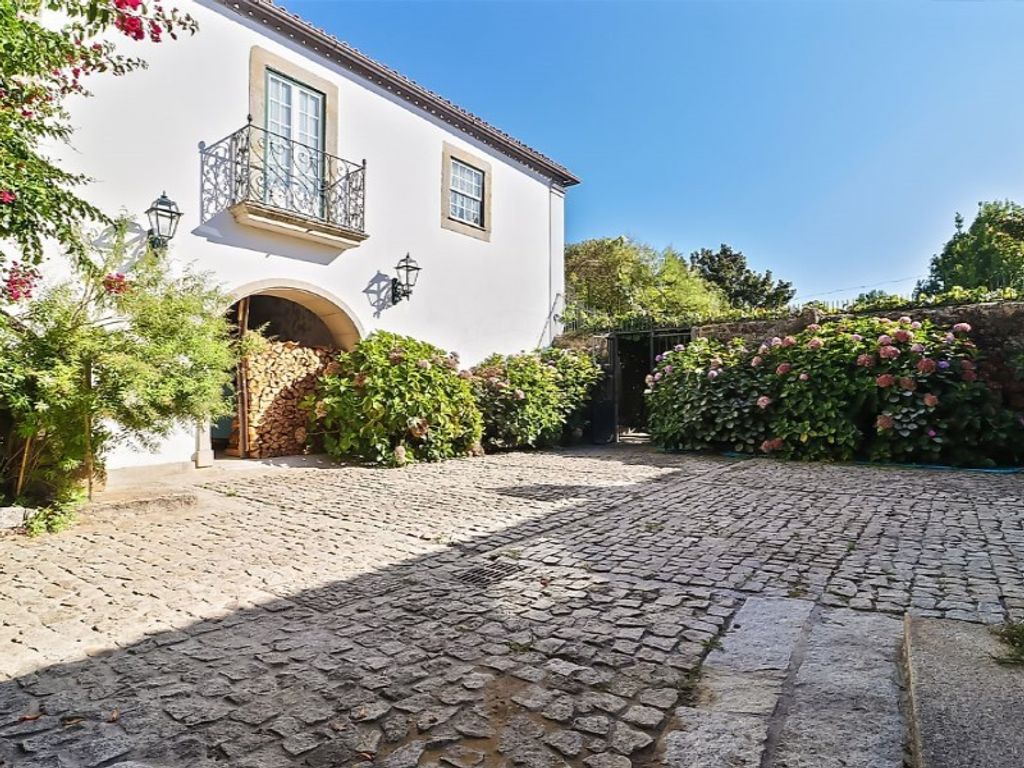
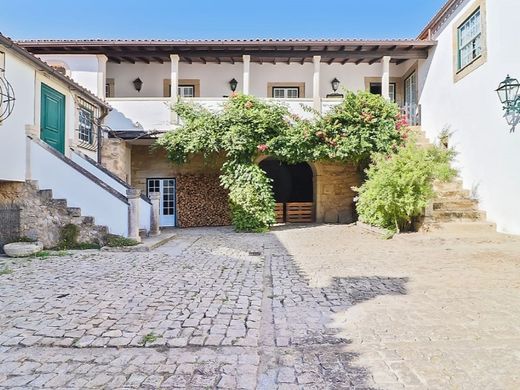
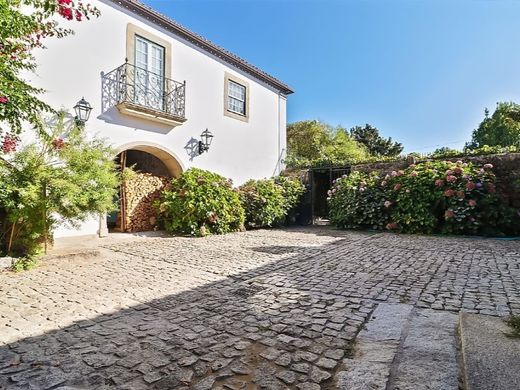
An ancient solar from the late 18th century, it stands out for its 18th-century architecture. It features an exterior granite cornice, windows with wide arches protected by wrought iron bars, and a staircase facing a front garden. Of note in this property are an interior chapel and the coat of arms of the titular family with a quartered shield.
The solar was fully rehabilitated less than 10 years ago, so it is in excellent state of conservation. During this renovation, care was taken to maintain very generous areas and to preserve noble materials, especially regarding the finishes.
The quinta has a total area of 2,751 m2 and consists of:
- Solar, the main building of the property, which is divided into three zones with a total gross private area of 882 m2 and a gross dependent area of 440 m2;
- An Andalusian-style courtyard for circulation between the various wings of the Solar with an area of approximately 60 m2;
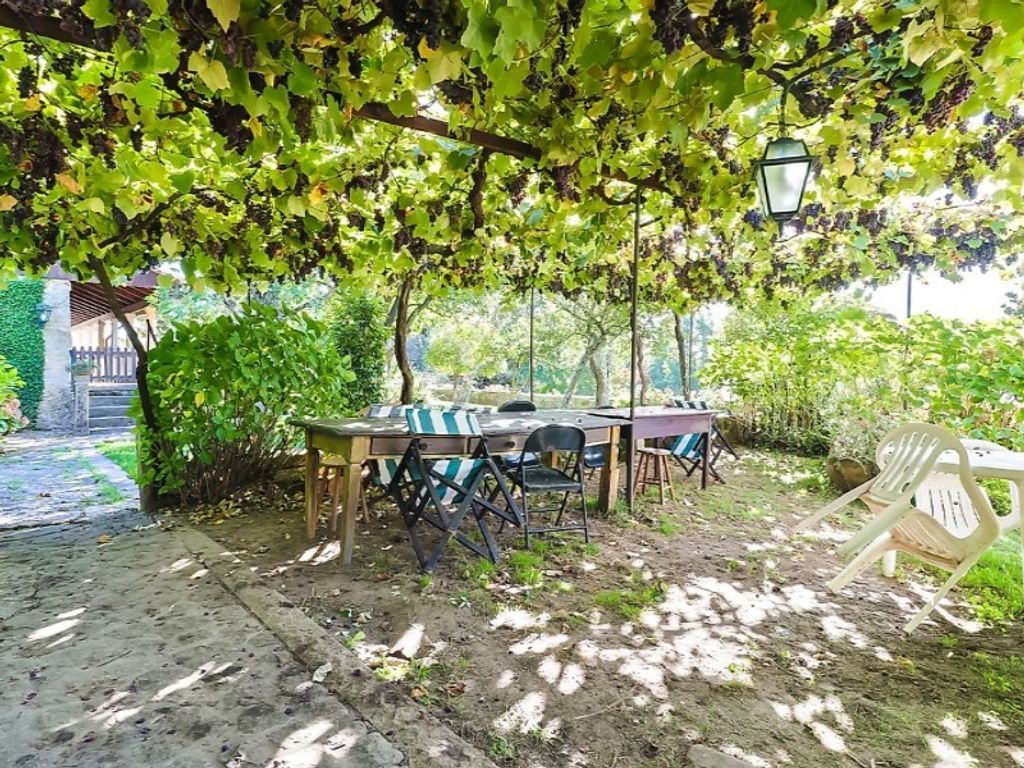
- An upper garden partially covered by a trellis, properly treated, framed by a lean-to with cloisters, intended for a garage with space for 3 cars and also a barbecue area with a support counter;
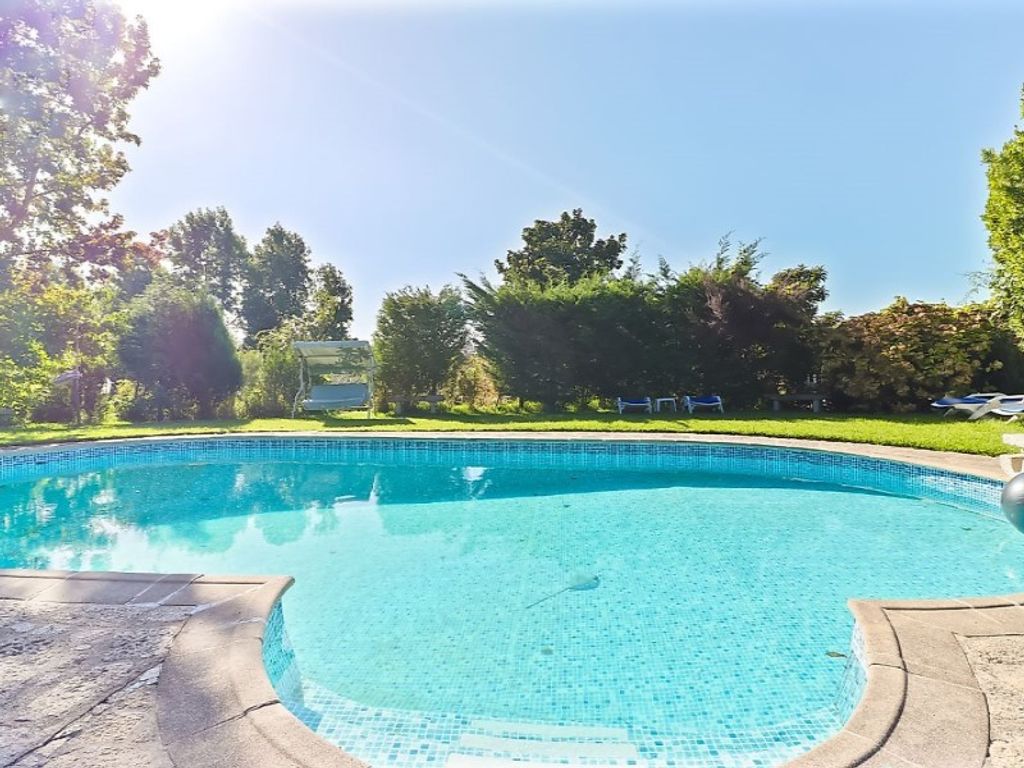
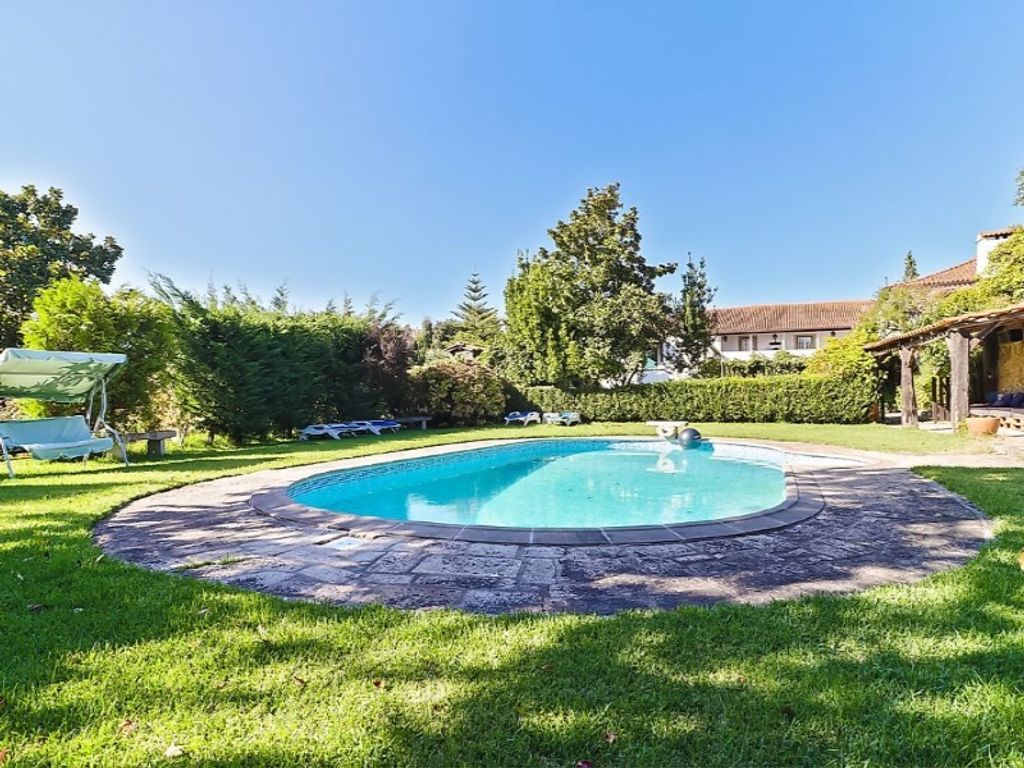
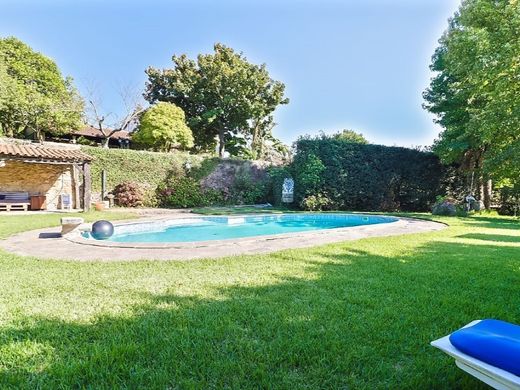
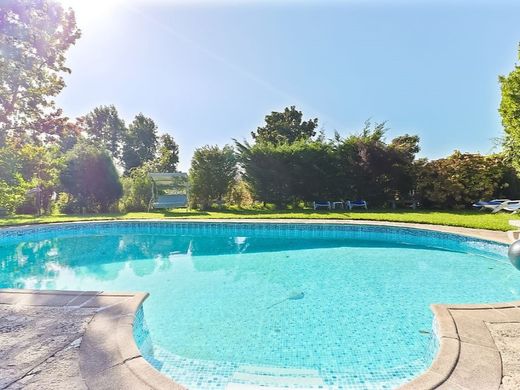
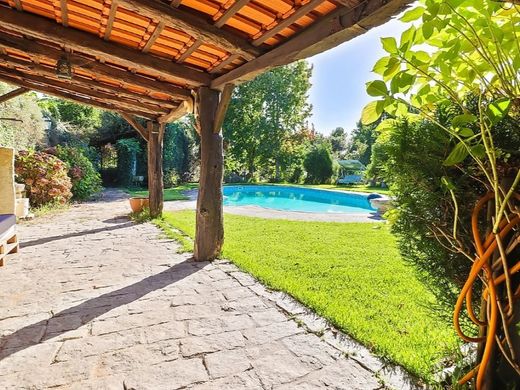
- A 'lower' garden where the pool is integrated into a large lawn and served by a rustic lean-to;
- Poultry rearing area;
- A building with two apartments, one being T1 typology and another T2 typology with about 90 m2 each;
- Outside the property wall, there is also a third apartment of about 80 m2, with T2 typology. Being a casa senhorial from the 18th century, the residential area of Solar Côrte-Real develops along the upper piso.
Through the main door, we access a lounge with noble wood flooring and ceiling.
The entire decoration invites immersion into the history of the family and the country.
From this lounge, we can access the large covered veranda facing South. This veranda provides a magnificent view over the entire property.
Immediately below is located the internal courtyard which allows circulation between all areas of the Solar.
Leaving the entrance lounge towards the western side of the Solar, we enter the corridor providing access to the resting area.
This area consists of a corridor, two bedrooms, a bathroom with a shower base and a suite whose bathroom has a bathtub.
All bedrooms have large areas, built-in wardrobes in wood, windows and balconies.
The noble woods and the quality of the insulation used allow for unique comfort for residents.
To the eastern side of the Solar is located the social area.
This area consists of a guest reception room, dining room, guest WC and a large passage corridor, through which one accesses a large living room with a stone fireplace and the kitchen.
In the kitchen we highlight the integration between modernity and antiquity.
In addition to a set of modern furniture and current high-quality equipment, there is, for example, a wood stove with an oven and a fireplace.
On the lower floor of the two described areas we have the following spaces:
- Wine cellar with stone lagar, wine rack and storage space for barrels for wine production;
- Large stone porch that allows for the entry of equipment and machinery;
- Banquet hall with approximately 150 m2;
- Chapel that maintains its original design. The wing facing west has been separated from the main residence and has also been rehabilitated.
The upper floor consists of a T2 apartment with an entrance hall, living room with fireplace and kitchenette, two bedrooms with built-in wardrobes, bathroom and stairs providing access to the lower floor.
on this wing's lower floor we find two lounges, one having a fireplace, as well as soundproofed music studio.
Outside the main body of the solar, to the east nearing/next to the kitchen, there is also a small interior courtyard and a large storage and changing area with full bathroom.
How to get there
By road
Oliveira de Azeméis is only about 40km from Porto and Aveiro (about 30 minutes by car) and is serve




Characteristics