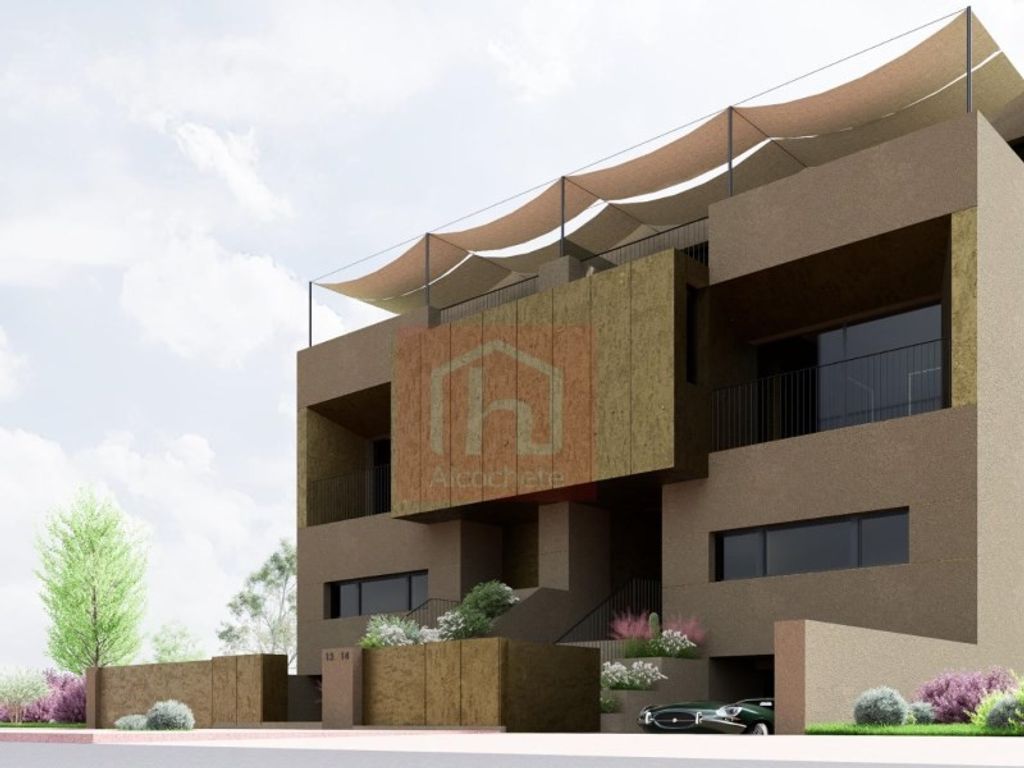
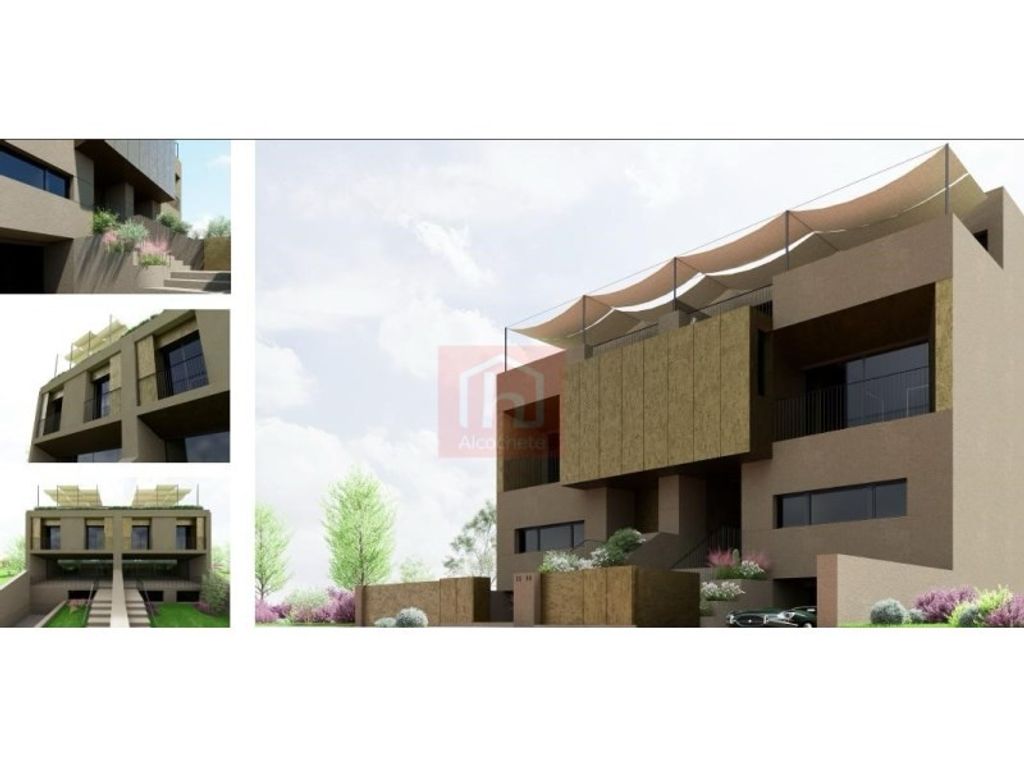
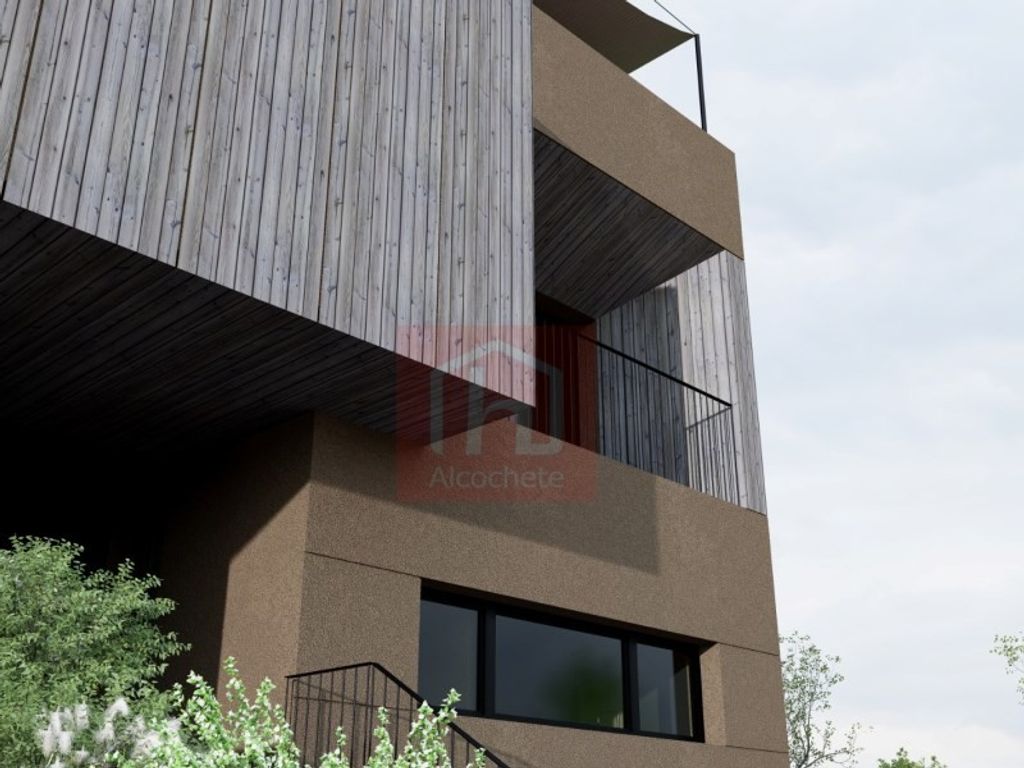
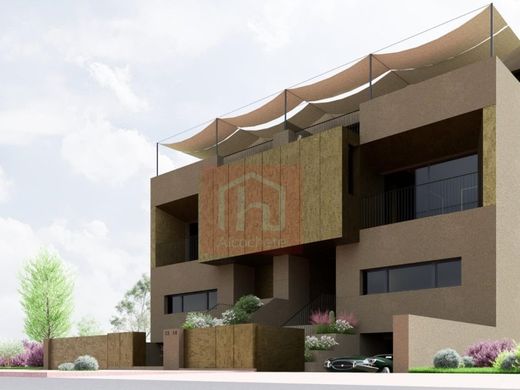
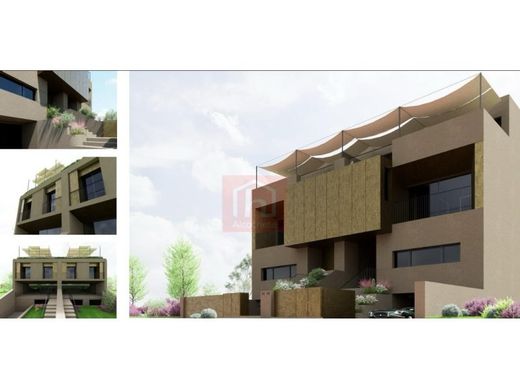
Two-storey house plus basement, currently under construction, located in Atalaia, Montijo.
With a functional layout and generous outdoor spaces, composed of:
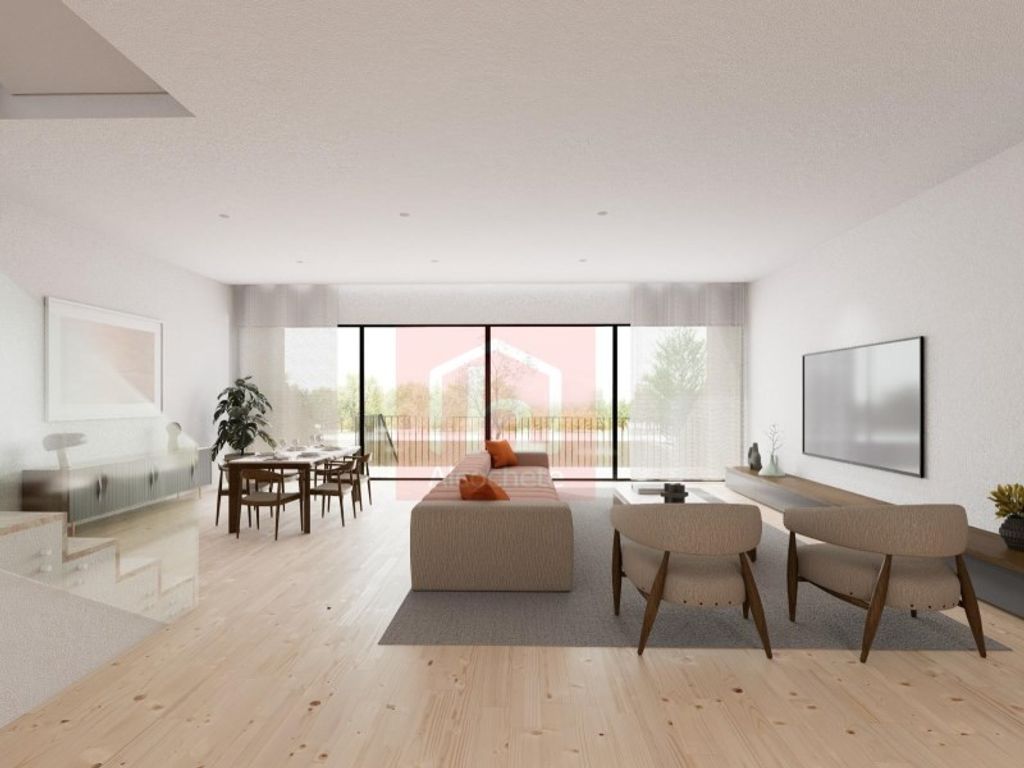
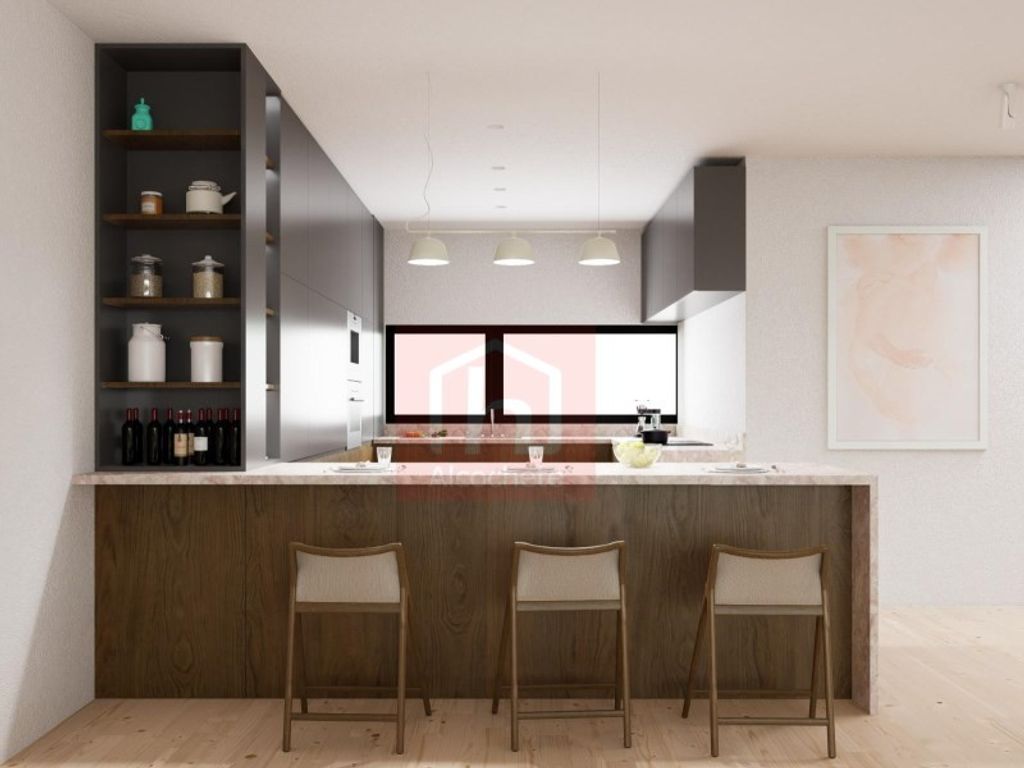
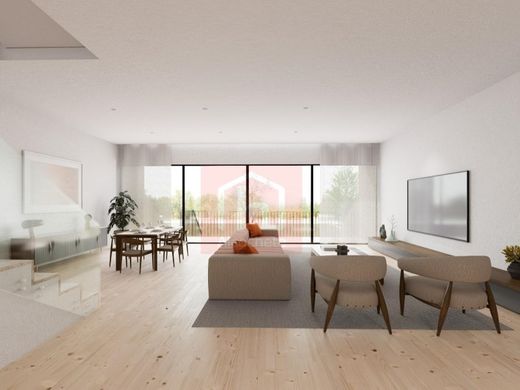
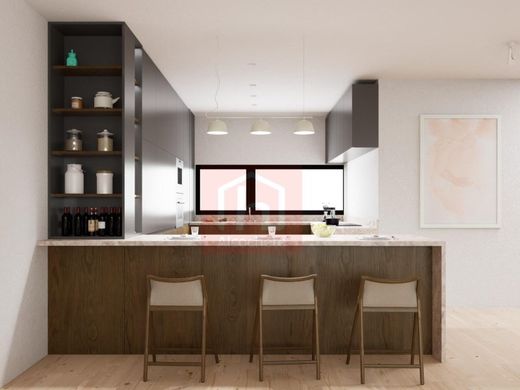
On the main floor is the social area of the dwelling, consisting of a kitchen and living room, with access to a 12 m² balcony and to the property's outdoor space, the yard, measuring 76.70 m², which allows for the creation of a pleasant garden area, ideal for leisure and outdoor socialising.
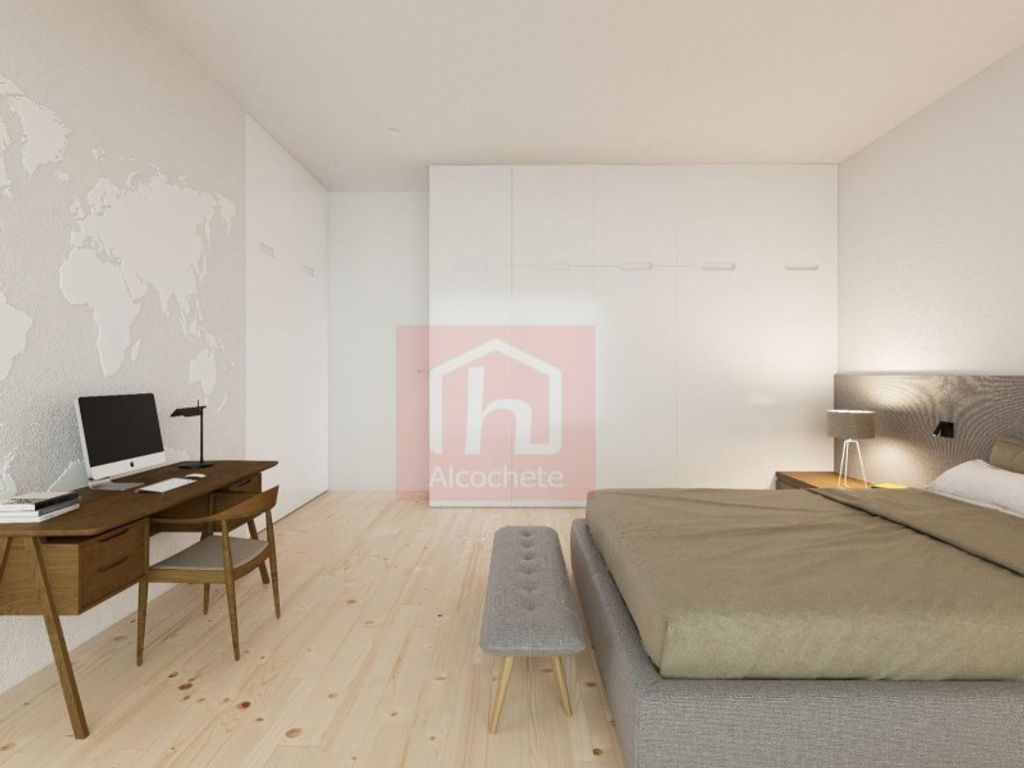
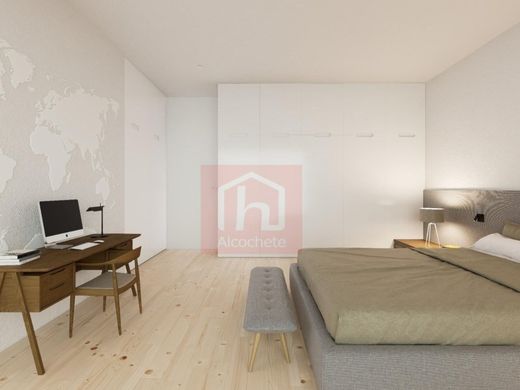
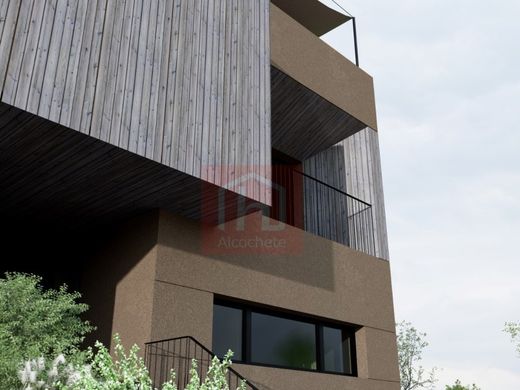
The first floor is dedicated to the private area and features two bedrooms, one of which has a 4.32 m² balcony, providing an additional outdoor space.
On the upper floor, the attic, with 39.91 m², offers a versatile area that can be adapted to the needs of future owners. This space also benefits from a large terrace of 33.60 m².
The basement includes an 84.77 m² garage, providing a very generous area for parking and storage.
Located in Atalaia, Montijo, in a tranquil residential neighbourhood, this house benefits from proximity to shops, services, and road access, allowing for the combination of the peace of a residential neighbourhood with proximity to Montijo and the main connections of the region.
Energy Class: A+


Characteristics