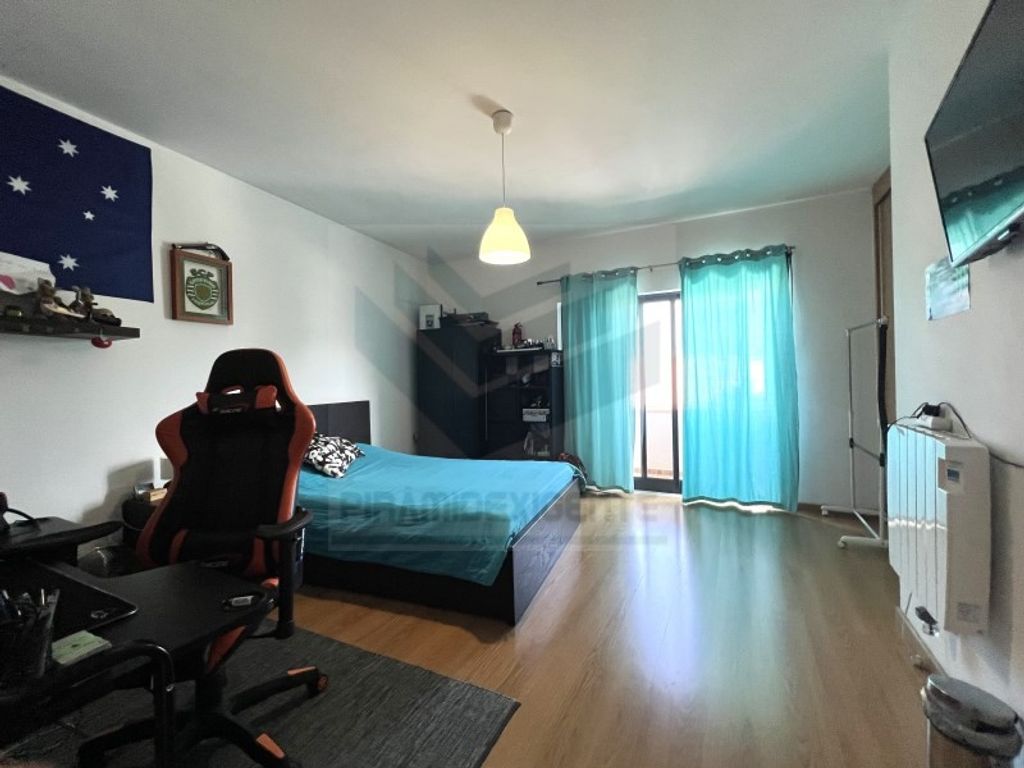
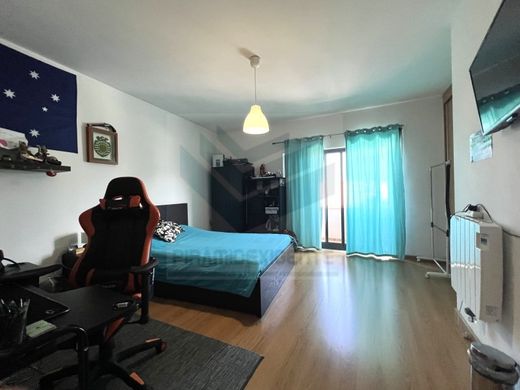
Three bedrooms with truly exceptional dimensions 16.60 m², 17.60 m² and 18.70 m² are just one of the features that set this property apart. These unusually generous areas make it possible to create spacious, comfortable and versatile environments, with room for relaxation, study or work. All bedrooms on the first floor also have access to a balcony, enhancing both natural light and the feeling of space.
NOTE: Some photographs have been digitally edited to remove personal items, without altering the property's features.
Located in a quiet residential area of Alhos Vedros, close to public transport, shops, schools and services, this property combines tranquillity, functionality and an excellent layout.
The house was built along one side of the plot, allowing for a wider-than-usual outdoor parking area with space for two cars side by side, in addition to a generously sized garage.
The outdoor area offers privacy and a variety of possible uses. It includes a pleasant covered space with a barbecue and tiled flooring, ideal for outdoor dining and social gatherings, as well as a lawn where you can create additional leisure areas or install a swimming pool.
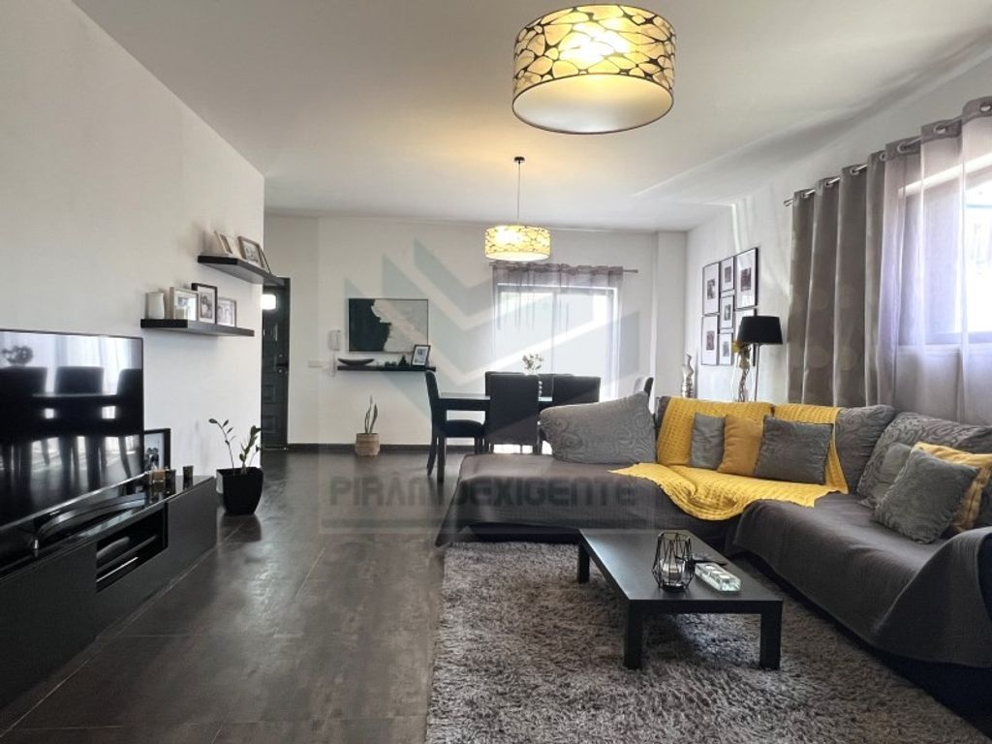
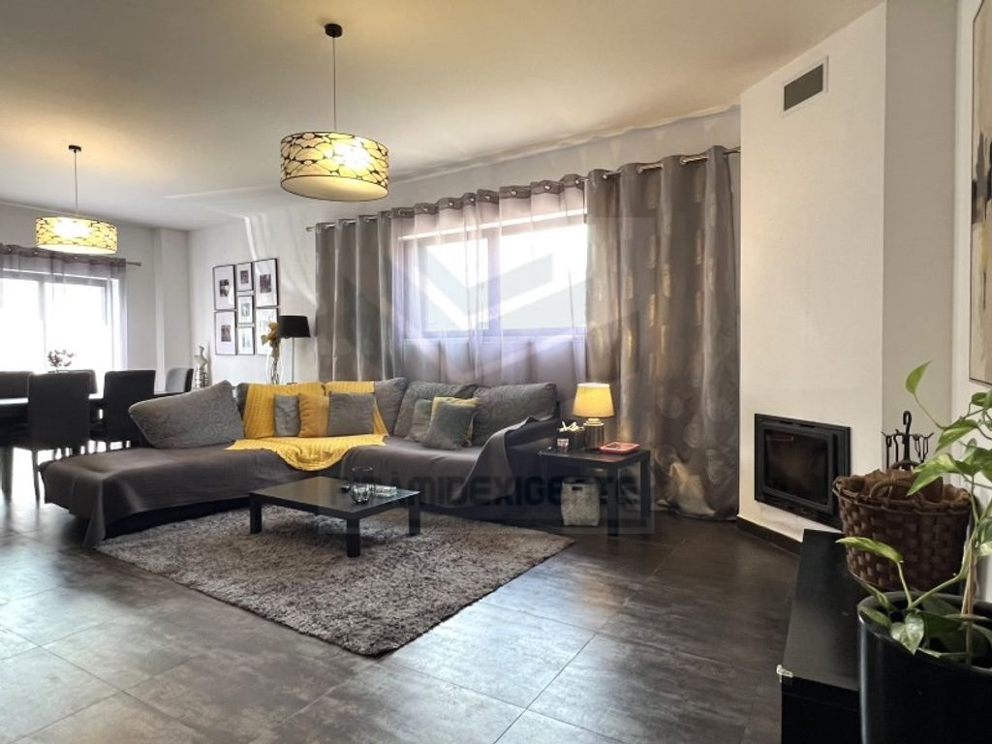
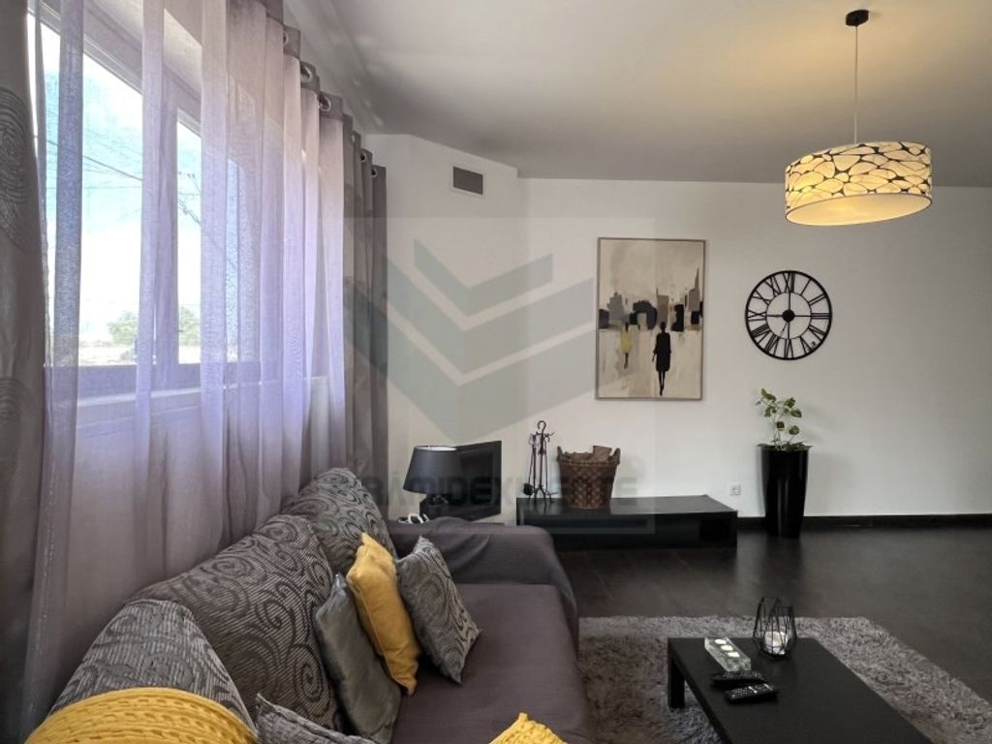
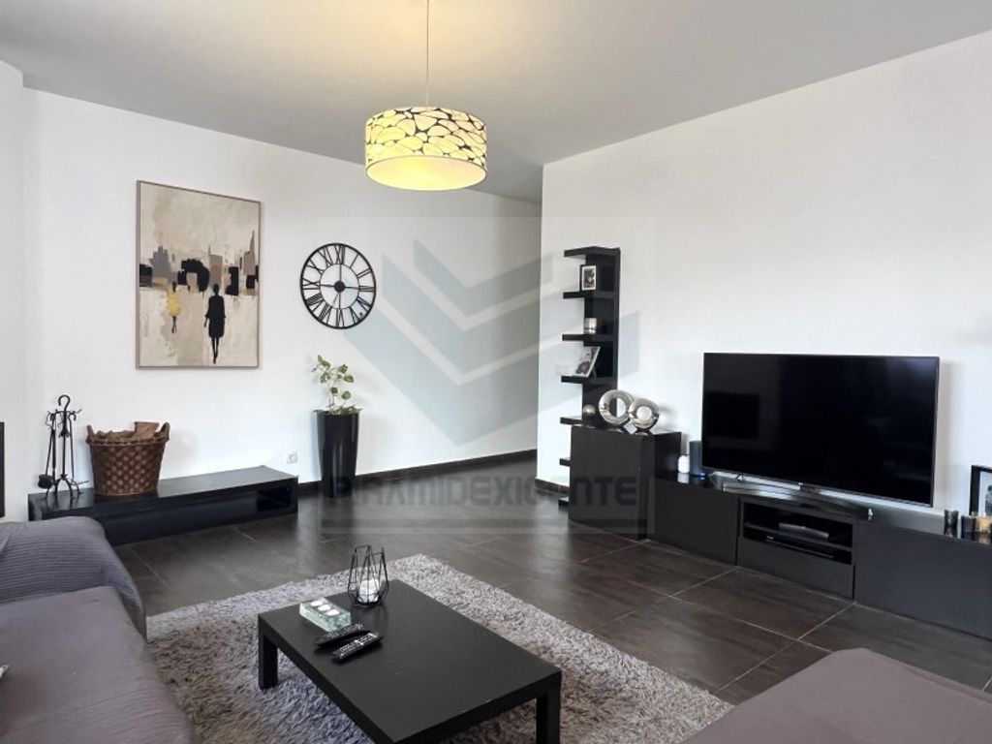
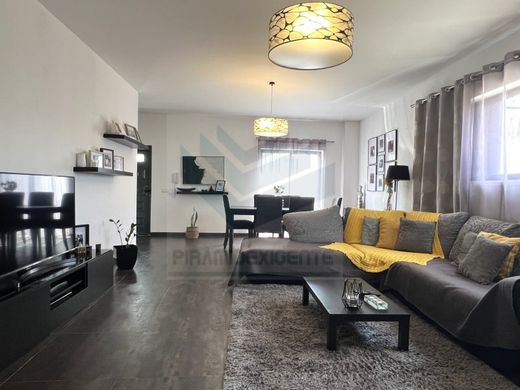
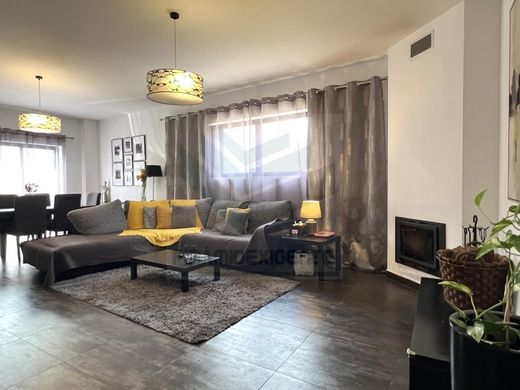
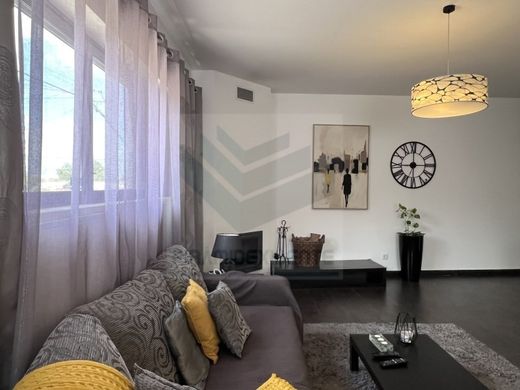
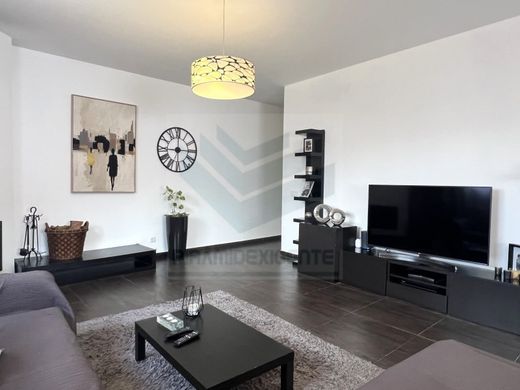
On the ground floor, the living room offers generous and well-defined spaces, allowing for a comfortable lounge area with a fireplace and heat recovery system, as well as a separate dining area.
This floor also includes a bedroom or office with a built-in wardrobe, located in a more private area of the house and with direct access to the garden, as well as a full bathroom with a shower.
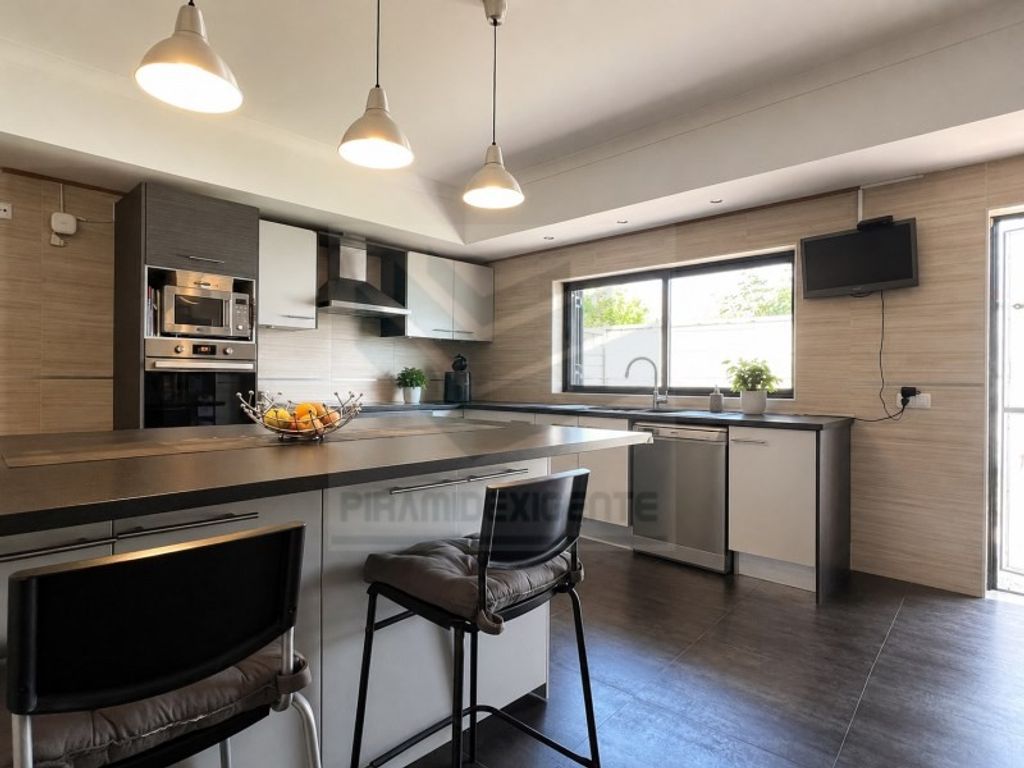
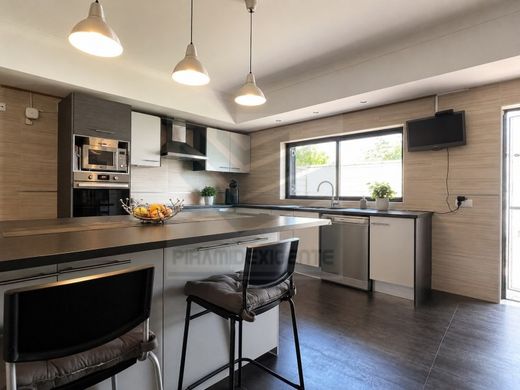
The kitchen stands out for its distinctive style, functionality and excellent storage capacity. The large peninsula provides generous worktop space, room for stools and deep drawers on both sides. It is equipped with a hob, extractor hood, oven, microwave and dishwasher.
From the kitchen, there is access to a laundry and storage area and, from there, to the rear garden. The garage can be accessed directly from both inside the house and the exterior.
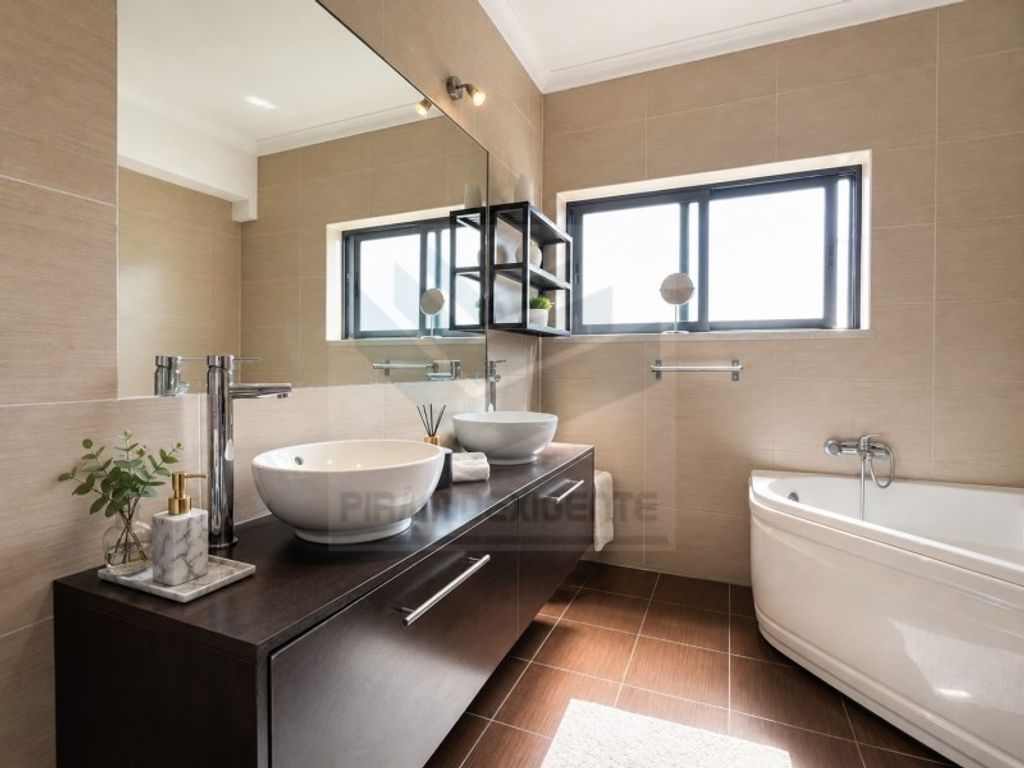
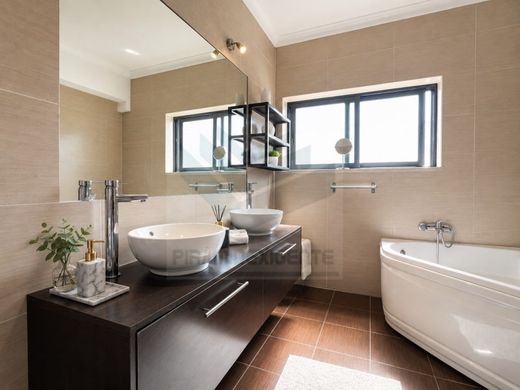
The first floor comprises three spacious bedrooms, all with access to a balcony. One of them is a comfortable suite with a walk-in wardrobe and a private bathroom featuring a corner bathtub and heated towel rail.
Originally built as the owners' own home, this is a property where the care taken in every choice, detail and aspect of the layout is clearly evident.
It also benefits from pre-installation for air conditioning, a fully insulated roof with sandwich panels, two photovoltaic panels and a hot water storage tank.
A spacious, welcoming home full of character, designed to provide comfort indoors and genuine quality of life outdoors.
For further information or to arrange a viewing, please contact PIRAMIDEXIGENTE IMOBILIARIA.
Energy Rating: D


Characteristics