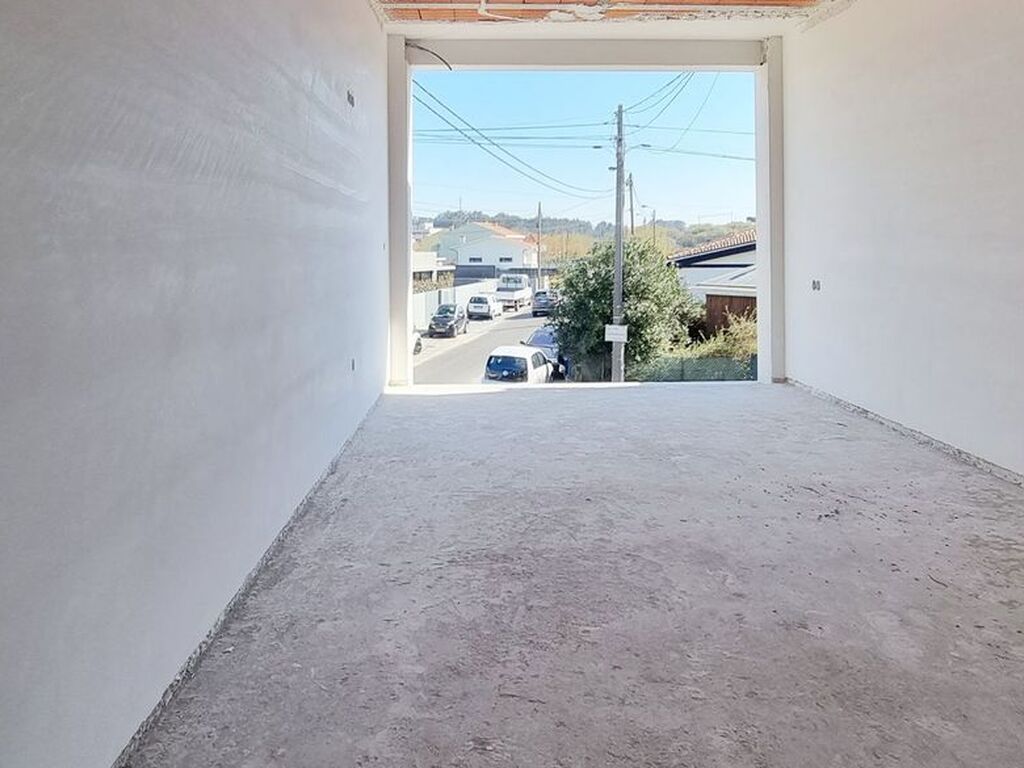
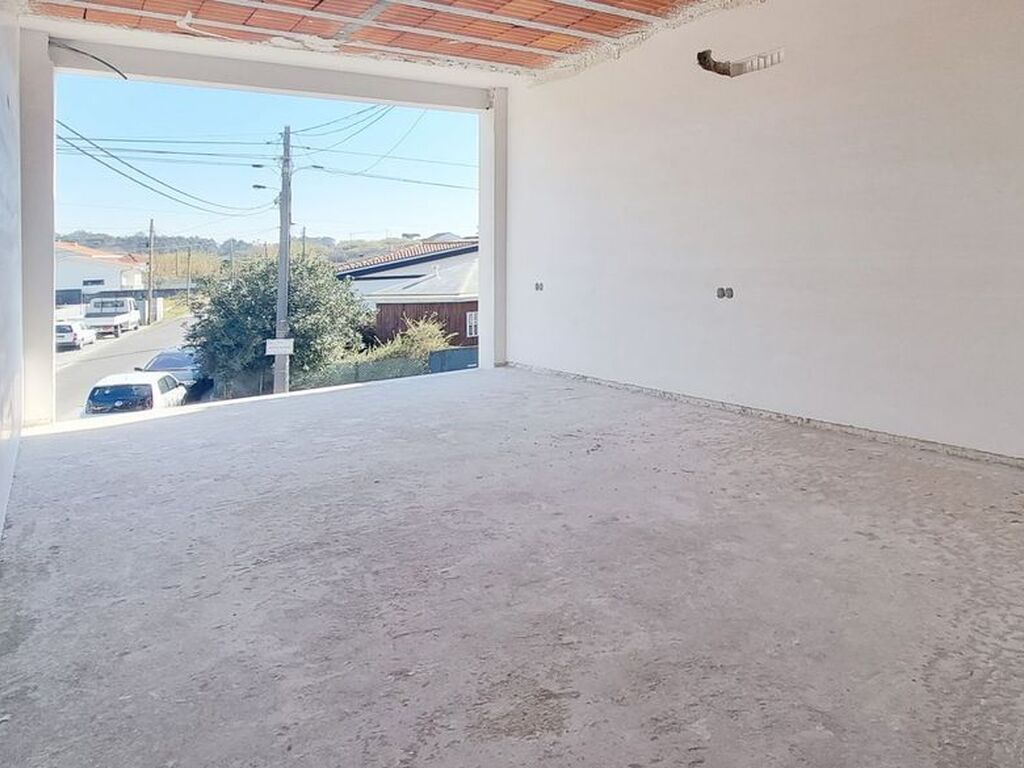
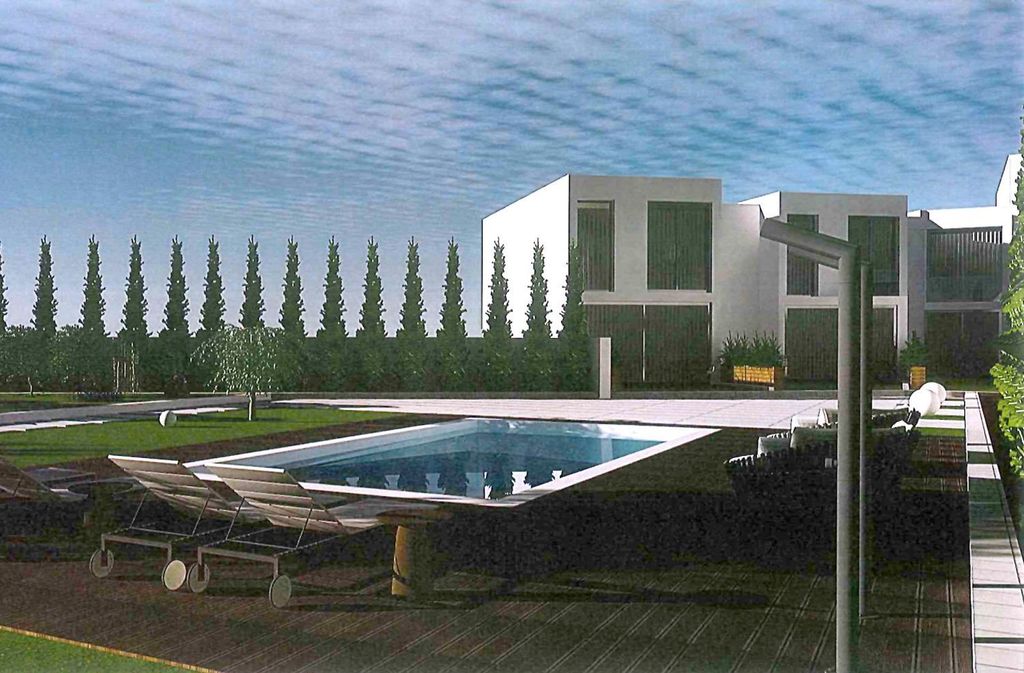
Condominium of 3 Villas
With Pool, Garden and Private Vegetable Garden
Ground Floor and 1st Floor
Open Space Kitchen
3 bedrooms
2 Full WCs, Service WC
Garage
Ready in June 2023
two minutes walking distance from Praia do Funtão
High-end finishes
Close to services, commerce, transport
Condominium of 3 Villas
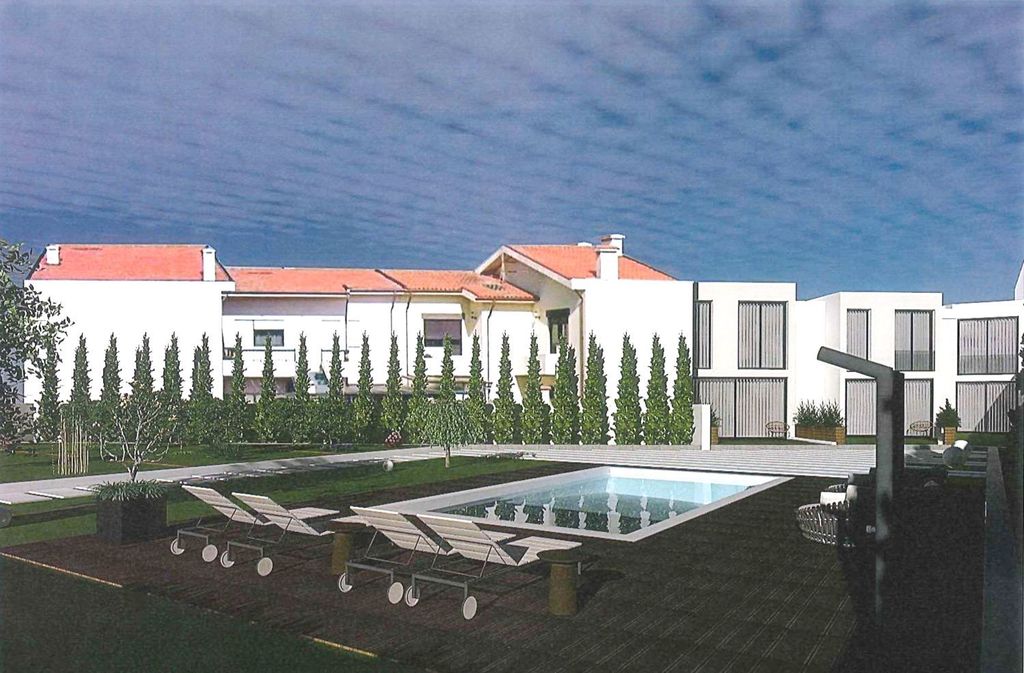
Multi-family housing, T3 typology, with garage, pool, garden area and vegetable garden.
Ground Floor and 1st Floor
Open Space Kitchen
3 suites
2 Full WCs
Service WC
Garage
Ready in May 2023
two minutes walking distance from Praia do Funtão
High-end finishes
Close to services, commerce, transport
…………………………………………
Multi-family housing, T3 typology, with garage, pool, garden area and vegetable garden.
2. Architectural Solution
The Architectural solution was based on the function inherent to this type of use, using colours and materials integrated into contemporary architecture.
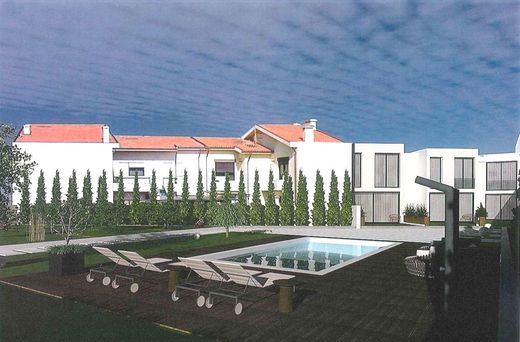
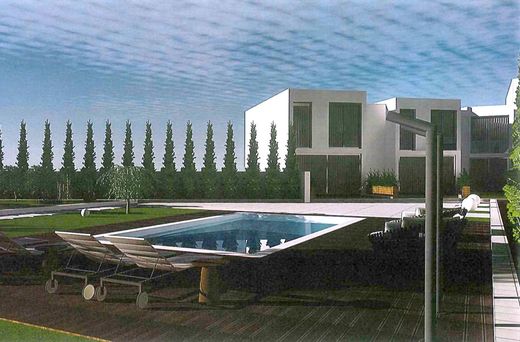
A villa that is part of 3 autonomous dwellings, having exclusively as common areas the pool and the leisure area at the rear of the house, as well as a vegetable garden for each of the dwellings.
They are partitioned as follows:
Piso 0 :
Entrance foyer
Living room/ Dining room
Kitchen
Wc
Laundry room
Garage (1 space)
Piso 1:
Distribution hall
3 bedrooms
1. STRUCTURE
1.1. Concrete
• The structural elements are in reinforced concrete, namely foundations, pillars, beams, parapets.\mo • The slabs are lightweight, made of concrete joists and cement blockwork.\mo • It has pre-fabricated built-in shutter boxes in the dimensions of the openings.\mo • Reinforced concrete pool.
2. MASONRY
2.1. Exterior Walls \ These are made of thermal blocks 50x25cm thick.\mo 2.2. Interior Walls \ These are made of hollow ceramic brick 11cm thick.
3. WALL COATING
e 3.1. Exterior walls:
The exterior part will be finished with a Capoto system with a thickness of 6 cm, while the interior part will be plaster with a tin finish.\mo 3.2. Interior Walls \mo • The walls of the sanitary facilities are plastered and coated with "mid-range" PORCELANOSA ceramic material.\mo • Garage walls are plastered with a sand finish and painted.\mo • Remaining interior walls are in plaster with a tin finish, painted.\mo • The remaining interior ceilings will be false ceilings coated in plasterboard, insulated with rock wool and duly painted. The windows of the living rooms and bedrooms have curtain pelmets.\mo \4. METALWORK \mo • The exterior frames are in thermo-lacquered aluminium profiles, with thermal break, with double thermal glazing.\mo • Automatic garage gate \mo • The protection railings for the internal staircases are stainless steel uprights, with an option in laminated glass.\mo • The protection railings for the balconies on the 1st Floor will be in tempered laminated glass.\mo • The skylight frame will be exactly the same as the other frames, being double glazed, with a properly executed air cavity.\mo • Electric thermo-lacquered aluminium shutters.\mo \5. SANITARY INSTALLATIONS
The ceramic sanitary ware is of the suspended type, with the mid-range model to be selected.
io \6. PAINTING
The interior walls and ceilings are painted with "CIN" brand paint, color to be selected by the client.
io \7. LIGHTING Light points, recessed projectors, sockets and switches, mid-range.
io \8. CCTV SYSTEM Pre-installation of video surveillance system.
io \9. PRE-INSTALLATION OF AIR CONDITIONING WITHOUT SPLITS
The domestic hot water will operate from the heat pump located in the garage area.
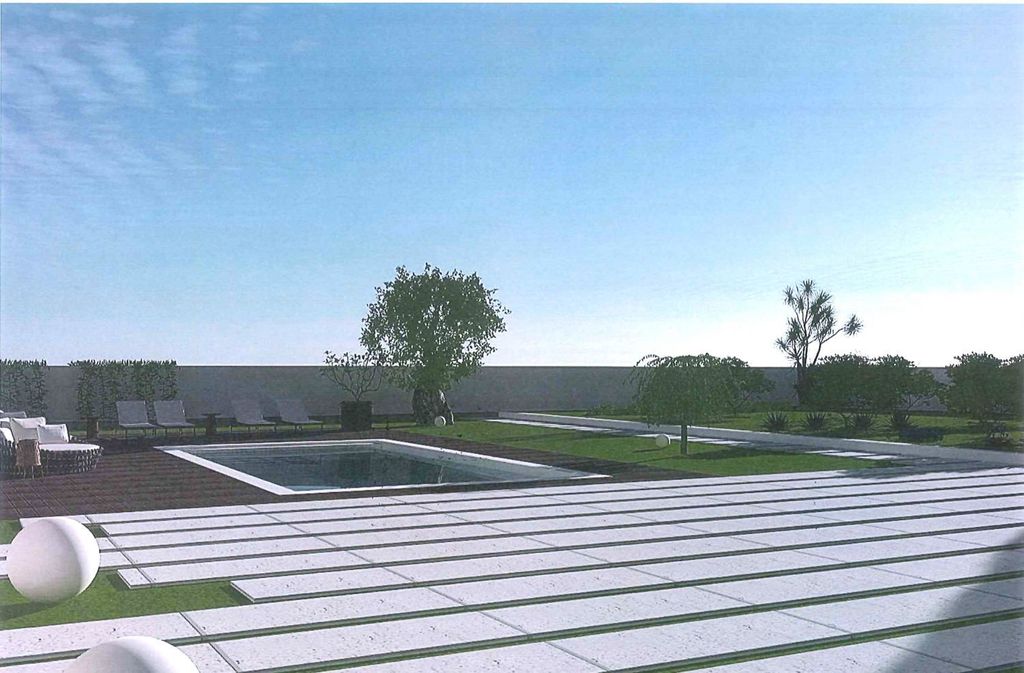
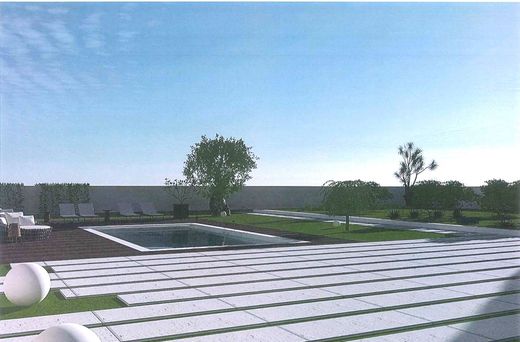
io \10. EXTERIOR ARRANGEMENTS \mo • Paving of the courtyard providing access to the Garage in 5×5 granite cubes.\mo • Landscaped leisure area, grassed with an automatic irrigation system.\mo • Solarium supporting the pool coated in "deck" type ceramic material, in the dimension proposed in the project.
io \11. POOL \lWith dimensions of 4×9 and max depth up to 1.50m, accessible by steps. Walls coated in blue fabric/liner, fully functional with support from the machine roo


Characteristics