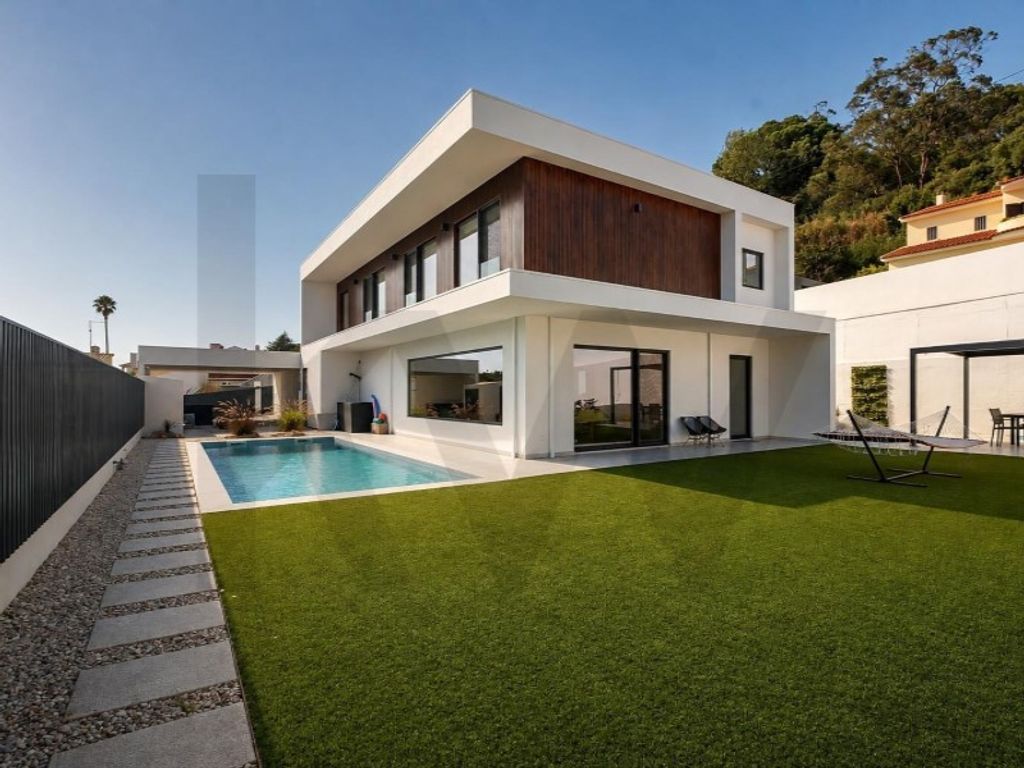
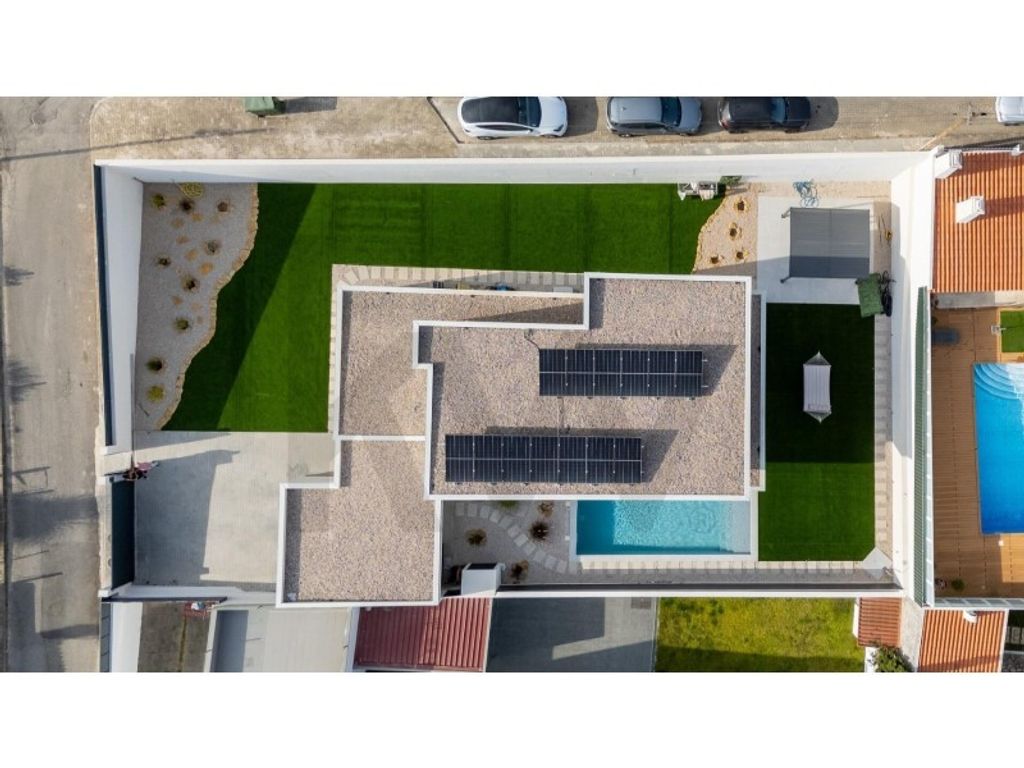
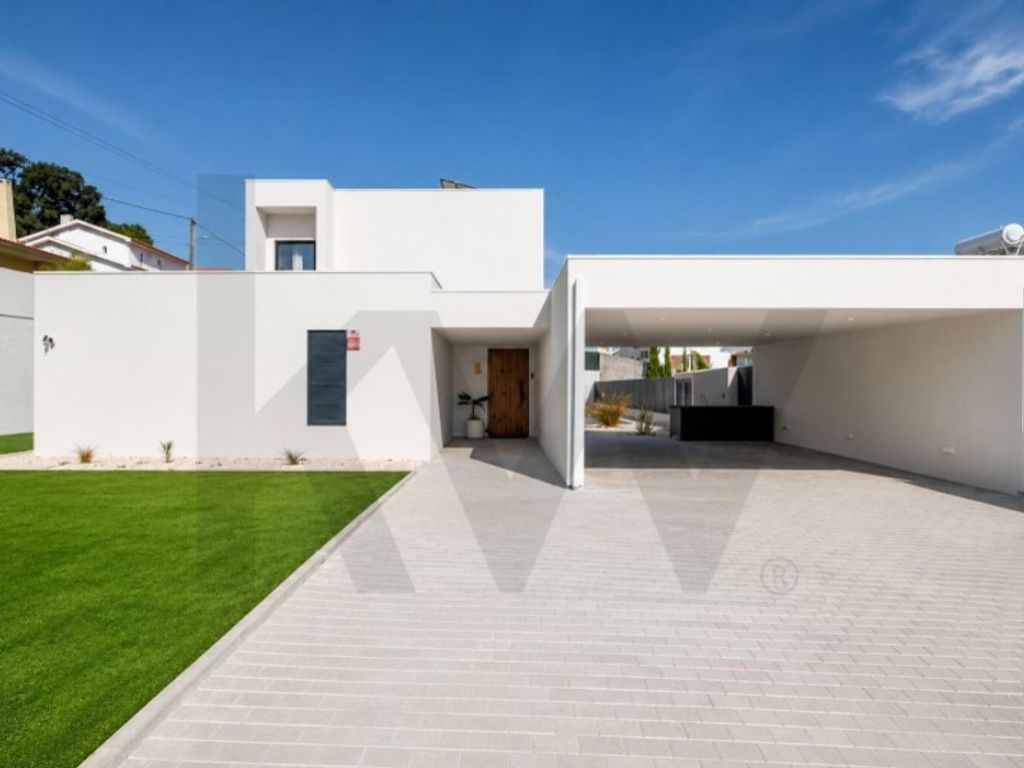
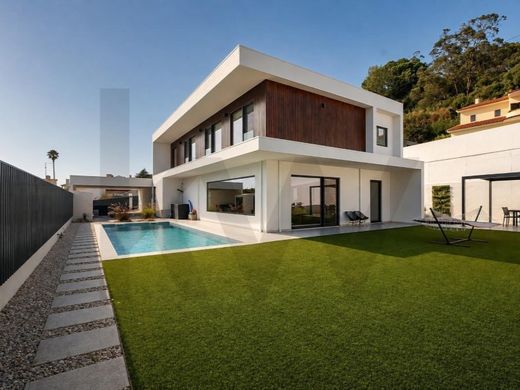
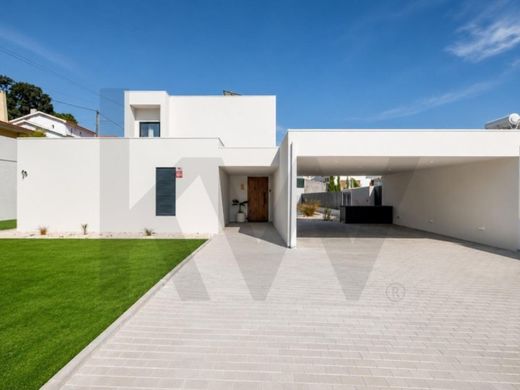
T3+1 ecological high-efficiency architecture villa (NZEB), situated on a flat 697 m² plot in a quiet cul-de-sac in Venda do Valador. A WoodHouses project designed for minimum energy consumption (1/4 of the legal requirement), combined with a saltwater pool and home automation.
THE HOUSE
Areas: Plot of 696.80 m² (100% leveled) | Gross Area: 234.35 m² | Verandas: 82.50 m² | Year: 2025.
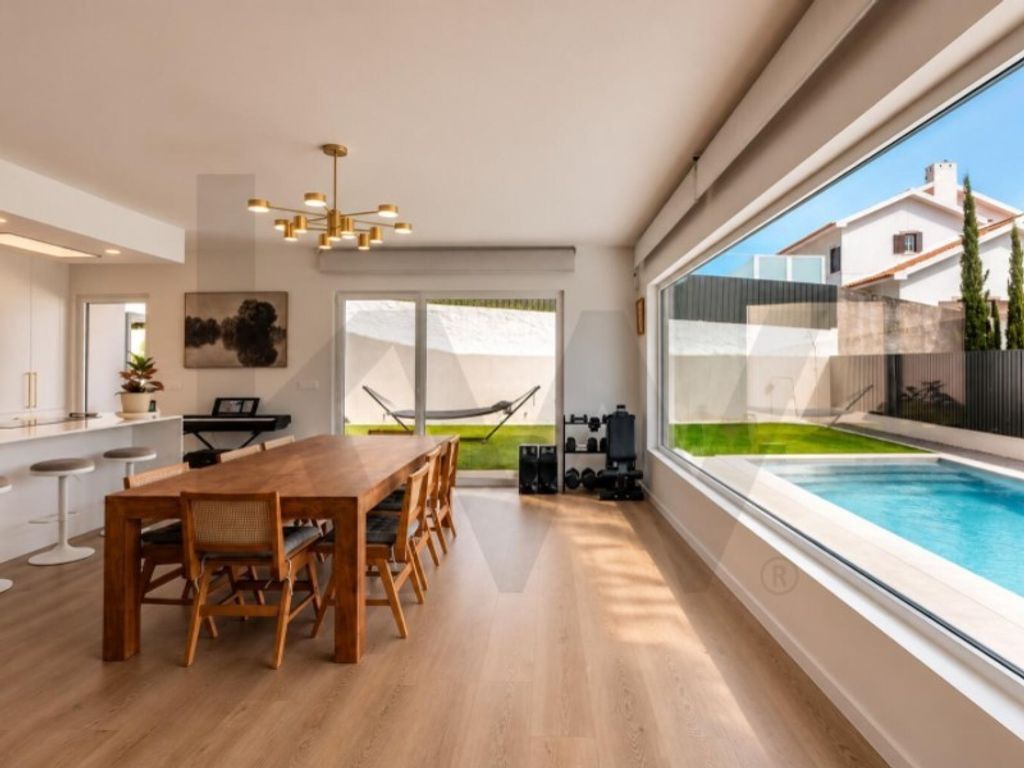
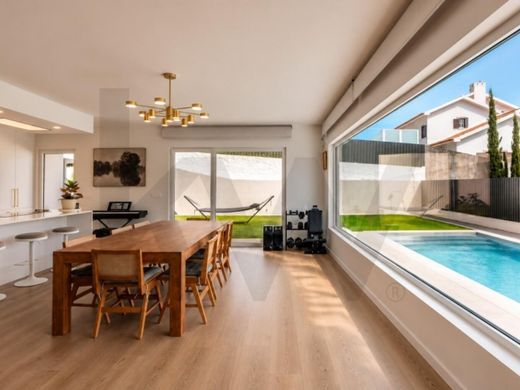
Living room: 45 m² in open space, with floating floors and indirect lighting.
Movimar Kitchen: 16 m² with Silestone countertop and appliances (Liebherr BioFresh, Miele, AEG and Elica Skydome extractor).
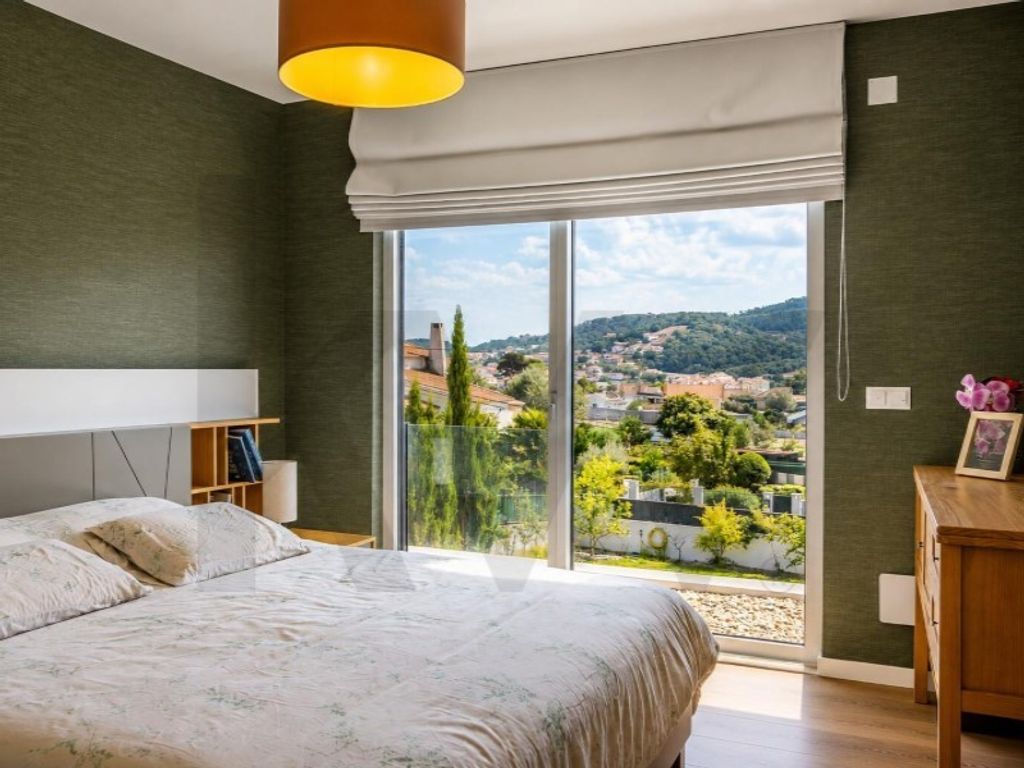
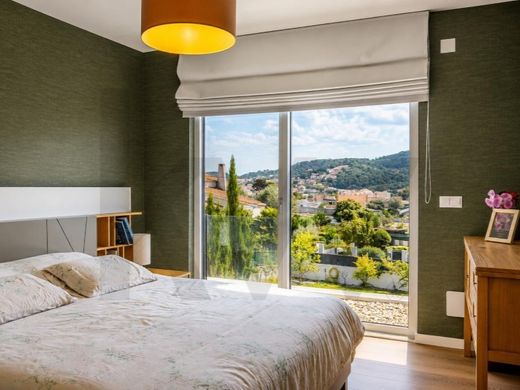
Resting Area: Suite of 17.44 m² with closet and bathroom of 6.4 m²; 2 bedrooms of 14.62 m² with wardrobes and internal connecting door.
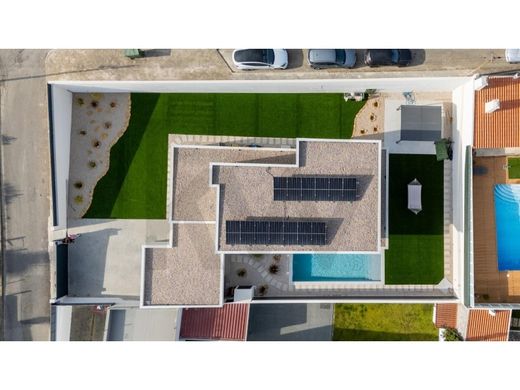
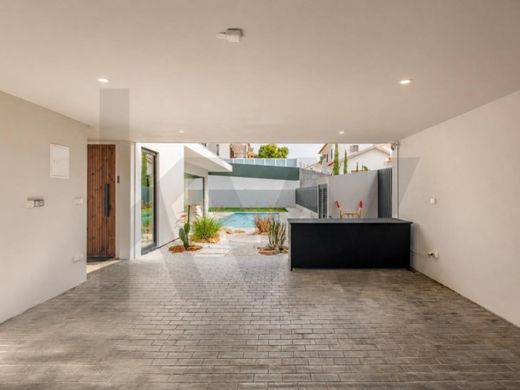
Exterior: Licensed saltwater pool (51.60 m³) and continuous lawn without slopes or embankments.
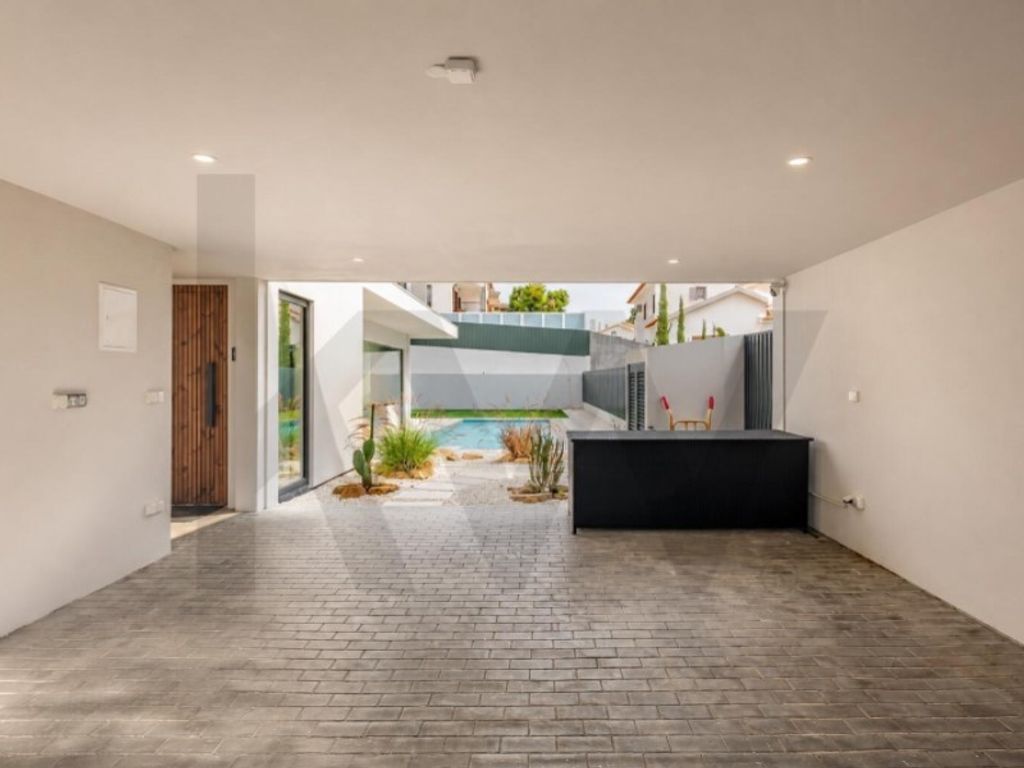
Amenities: 3 full bathrooms, Bosch laundry room with direct laundry chute from the upper floor and 2 covered parking spaces.
FLEXIBLE SPACE (+1 ON THE GROUND FLOOR)
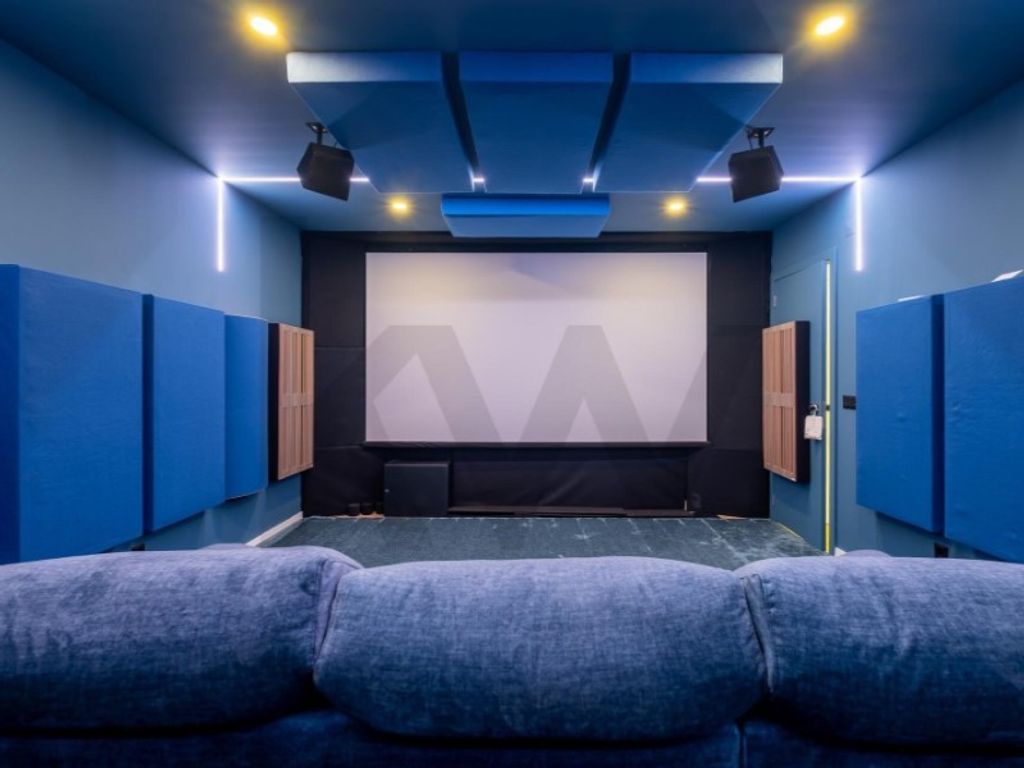
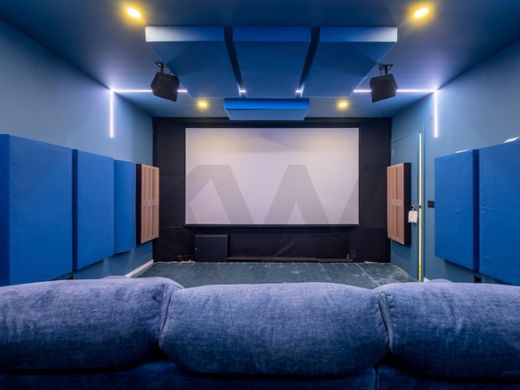
Division of 23.99 m² with window and adjacent full bathroom currently equipped as a home cinema.
Ready to function as a ground-floor suite, office, or gym without the need for construction work.
The bathroom prepared for reduced mobility is located on the upper floor.
EFFICIENCY AND SUSTAINABILITY
Certification: Class A+ with NZEB21 seal of 40.4 kWh/m². year of primary energy against a reference of 164.5, with 58% of consumed energy from renewable sources.
Insulation: Dry construction with Capoto (E.T.I.C.S), FSC/PEFC certification, walls with 12 cm of rock wool and roof with 22 cm.
Climate Control & Joinery: Aluminum joinery with thermal break and double glazing with argon (heating 77% more efficient than the standard). Air conditioning installed.
Energy: Photovoltaic panels for self-consumption with storage battery (with surplus injection into the grid) + Hisense heat pump of 200L.
Technology & Security: Full Google Home home automation (lighting, shutters and climate control) and complete CCTV alarm system.
LOCATION AND SURROUNDINGS
Neighborhood: Residential street consisting only of houses. One of the few new constructions in the area (municipality with a 19% appreciation in value over the last year).
Proximity: Supermarket at 650 m | Santo André College at 15 min walking distance | Bus at 300 m.
Access: A8/A21 at 2 km (2 min by car) | Ericeira and beaches at 15 min | Lisbon Airport at 20 min via A8/CRIL | Marquês de Pombal at 33 min.
Note on legal typology: Legal T3 typology, with an additional division of 23.99 m² on the ground floor (window and contiguous full bathroom) that allows use as a bedroom or office without any structural changes.
Note on plot area: land registry with 696.80 m² and topographic survey with 728.83 m² (divergence assumed in prior communication of changes).
We share 50/50 with all real estate agencies. Energy Category: A+


Characteristics