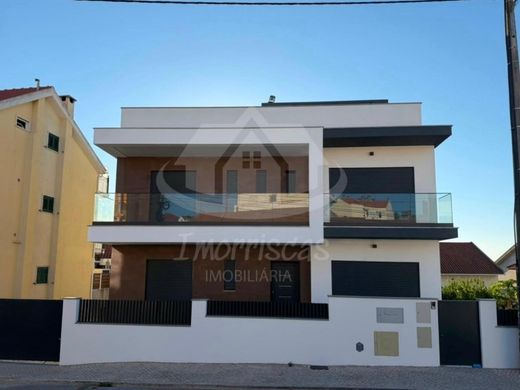
4 bedroom villa located in Bairro das Courelas in Santa Iria de Azoia, Loures, next to the new medical centre.
With a modern architecture, where the use of materials is privileged, which are reflected in a work with excellent finishes, which give it a superior quality.
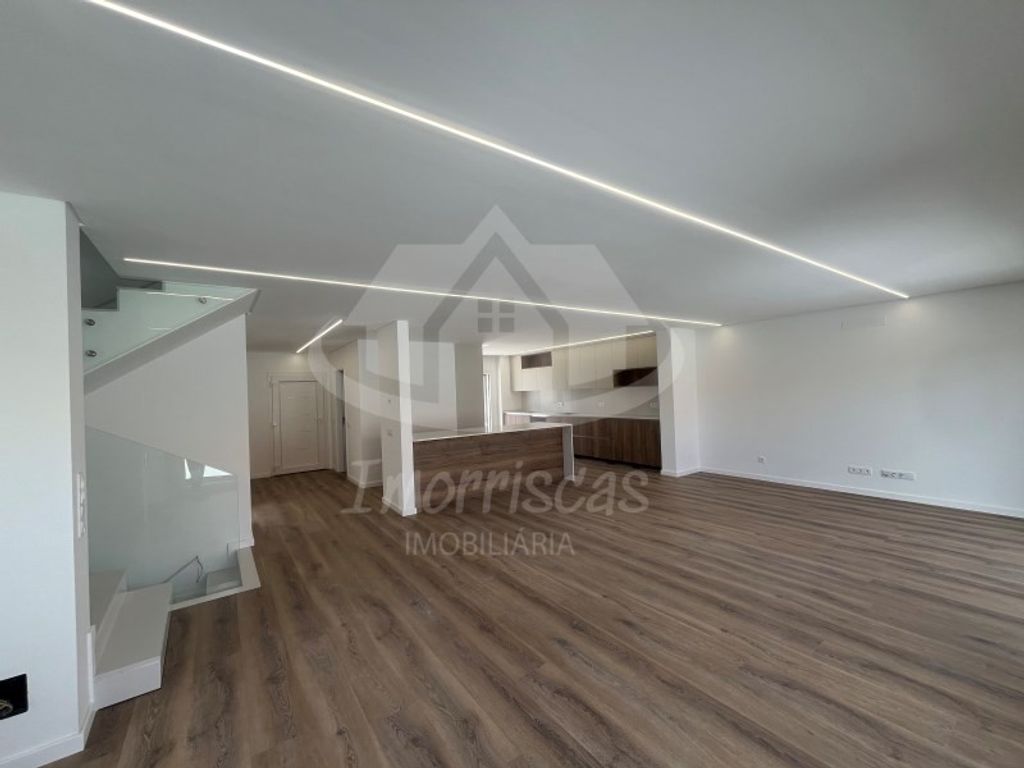
It has large spaces and large windows that allow you to have greater luminosity inside the house.
This villa consists of 3 floors and a magnificent rooftop with river views.
BASEMENT:
- 2 parking spaces, plus parking
- Machine area
- Space with 13.30 m², as a suggestion you can make a possible gym
- Space with 13.67 m², as a suggestion you can make a Home Cinema
- Wine cellar with 2.40 m²
Ground Floor:
- Hall/circulation with 13.28 m²
- Living room with 38.19 m²
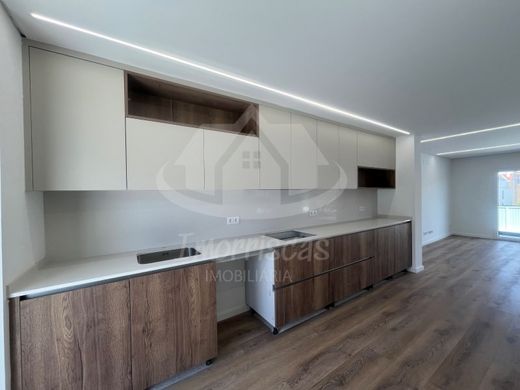
- Kitchen with 19.26 m²
- Social bathroom with 3.38 m²
- Office with 13.63 m² with built-in wardrobe
1ST FLOOR
- Circulation hall with 15.06 m²
- Master suite with 17.35 m², with closet of 7.44 m² and bathroom with 6 m²
- Suite with 16.13 m² with built-in wardrobe and bathroom with 3.34 m²
- Suite with 16.02 m² with built-in wardrobe and bathroom with 3.38 m²
ROOFTOP
- Large uncovered terrace, where you can enjoy late afternoons with the magnificent sunset over the Tagus
This villa is also equipped with:
- Pre-installation of air conditioning
- Central vacuum
- Aluminum frames with double glazing and thermal cut, oscillating and thermal and electric shutters
- False ceilings with built-in L.E.D. lighting
- Fully equipped kitchen
- Solar panels
- Photovoltaic panels
- Fireplace (optional)
Surrounded by commerce, without needing to enjoy your vehicle and with excellent access to the A1 and IC2.
Imorriscas works in partnership with credit intermediation agencies that will help you find the most advantageous solution to carry out your projects.
Come and see your future home, schedule your visit now!
This ad was published by computer routine, so all data needs to be confirmed by the real estate agency.
Energy Rating: A






Characteristics