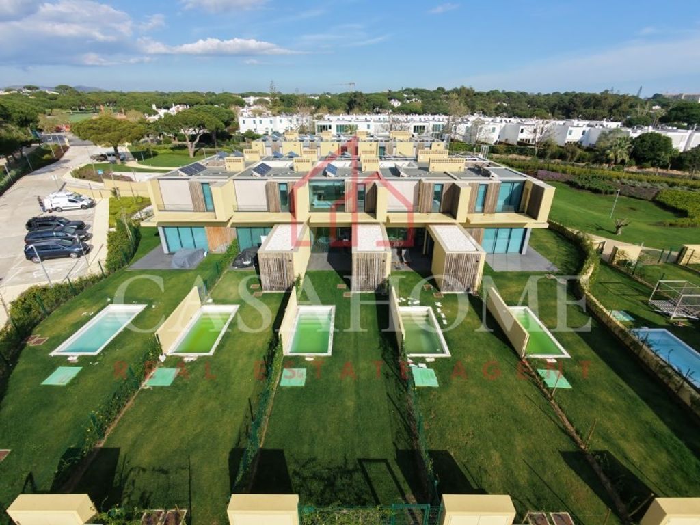
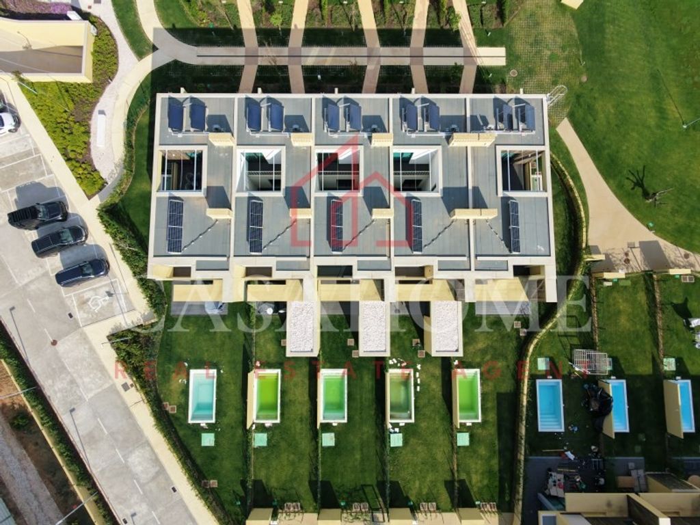
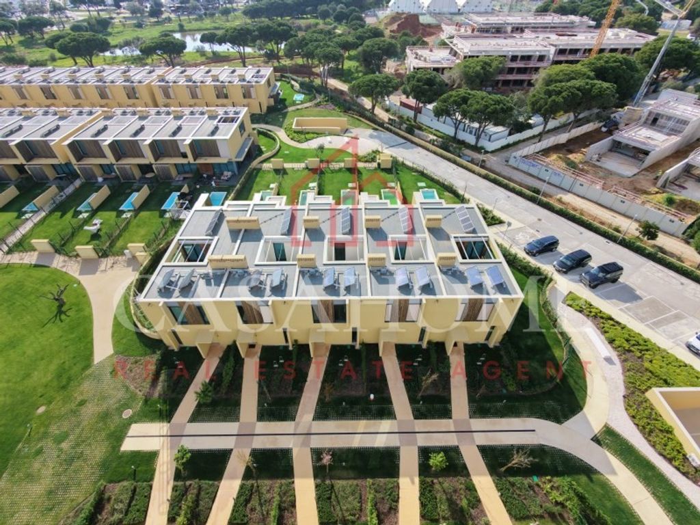
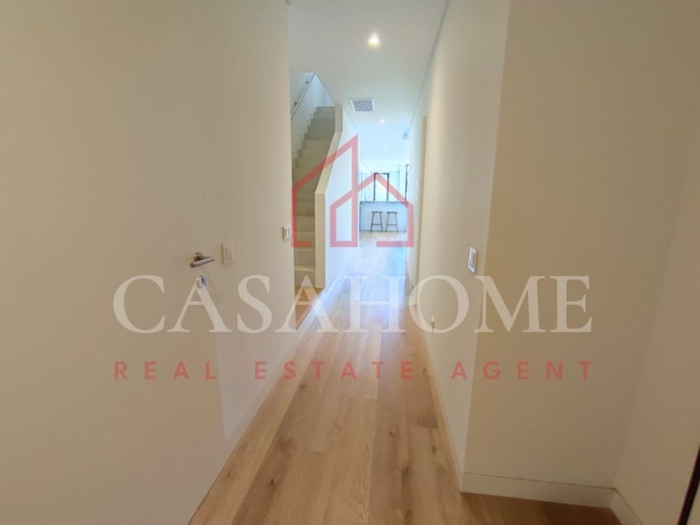
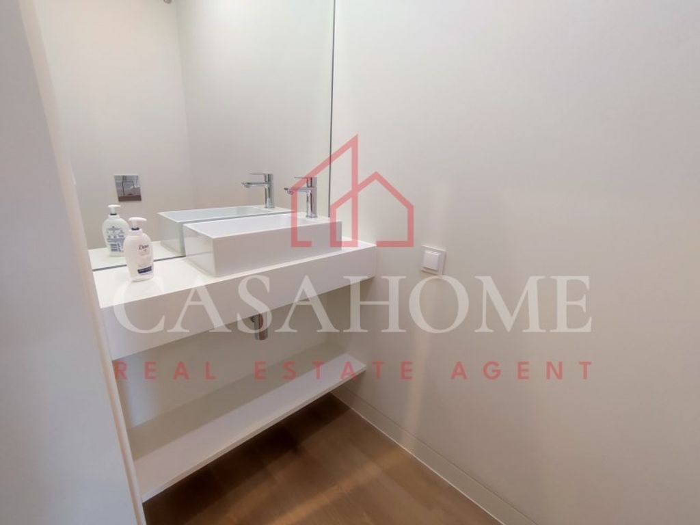
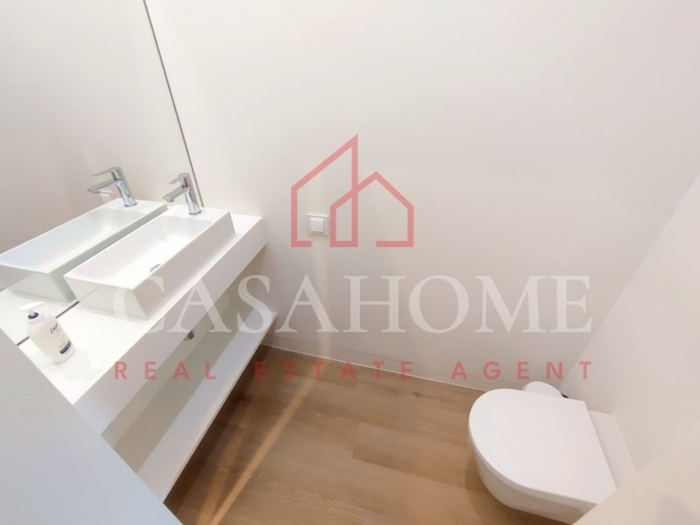
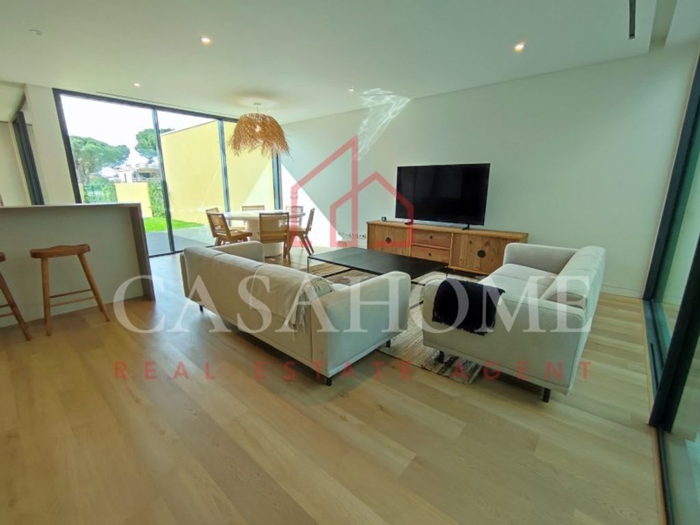
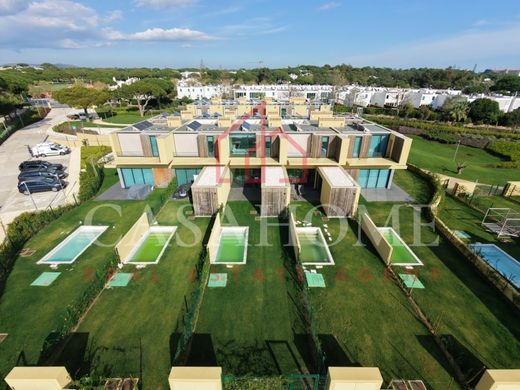
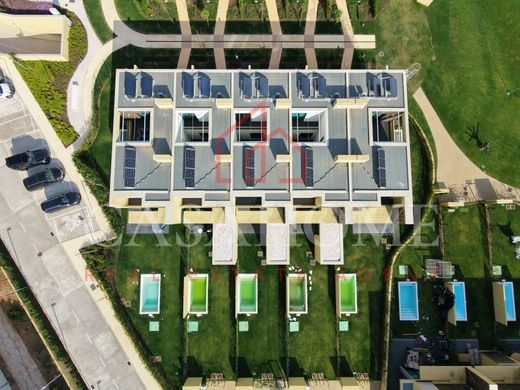
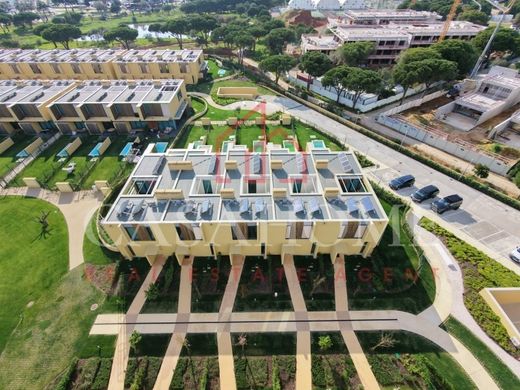
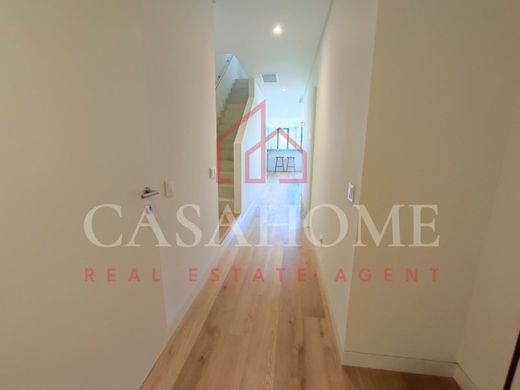
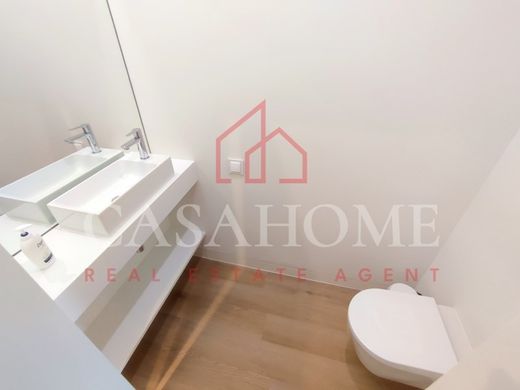
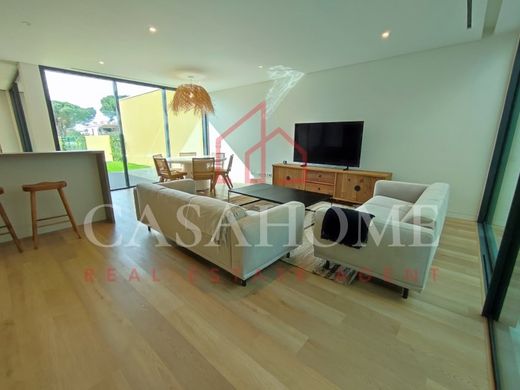
Built in 2024, the property welcomes us through an entrance hall that provides access to a contemporary area surrounded by windows that ensure plenty of natural light. The open-space living and dining room is perfect for social moments, while the fully equipped kitchen with Siemens appliances satisfies the most demanding chefs. The living room has direct access to the private outdoor pool area and the garden, featuring refined lines and wooden elements, where you can enjoy relaxing moments in the sun. On this floor, we also have a courtyard in the center of the house, providing a tranquil and bright space, an en-suite bedroom, a laundry room, and a guest powder room.
This house features 3 spacious bedrooms, all with their own en-suite bathroom and closet area. On the upper floor, we have two of the three suites, both of which feature balconies that offer a touch of freshness. The interior environments are elegant and bright.
The location is simply unbeatable! In the heart of Vilamoura, a few minutes' walk from the marina, golf courses, and the Beach, in an environment of exclusivity, elegance, and quality.
The property includes a 35m² garage box for parking, with direct access to the interior of the house, ensuring total comfort and convenience.
Finishes Map
INTERIOR FINISHES
Flooring: Laminate, U-DECK type or similar, bevelled, textured and varnished.
Skirting boards: MDF with 10cm height, thermo-lacquered in white.
Steps: MARGRÊS type ceramic, or similar, White colour.
Painting: Vinylmat type paint, satin finish, in white colour.
Ceiling: False ceiling in painted plasterboard in white colour.
Lighting: Ceiling spotlights and wall sconces.
INTERIOR JOINERY
Doors: Thermo-lacquered in the colour of the walls.
Skirting boards: Thermo-lacquered MDF in white colour.
Handles: Chrome.
Wardrobes: MDF doors, with interior lighting, thermo-lacquering and MDF structure with linen interior.
HASANITARY INSTALLATIONS
Flooring: MARGRÊS type ceramic, Prestige, calacatta colour or similar (suite 1 and sanitary area of the master suite).
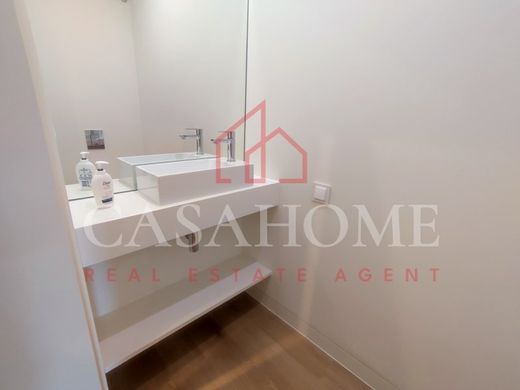
Laminate, U-DECK type or similar, bevelled, textured and varnished (in the circulation areas of the master suite and guest powder room).
Walls: MARGRÊS type ceramic, Prestige, calacatta colour or similar. Vinylmat type paint, satin finish, in white colour.
Countertop: Countertop, in AQUAPANNEL system. Thermo-lacquered furniture and shelf, or similar.
Equipment:
KRION type washbasin (suites) and SANINDUSA type (social) or similar.
Wall-hung bidet SANINDUSA type, White colour or similar.
Wall-hung toilet SANINDUSA type, White colour or similar.
Shower Base: Extra-flat shower base, SANINDUSA type, white colour or similar.
Taps:
GROEHE type washbasin tap, single lever, chrome or similar.
GROEHE type bidet tap, chrome single lever, or similar.
Wall-fixed round shower and exposed single lever shower with hand shower GROEHE type, or similar.
Lighting: Recessed spotlights.
Energy Category: A+


Characteristics