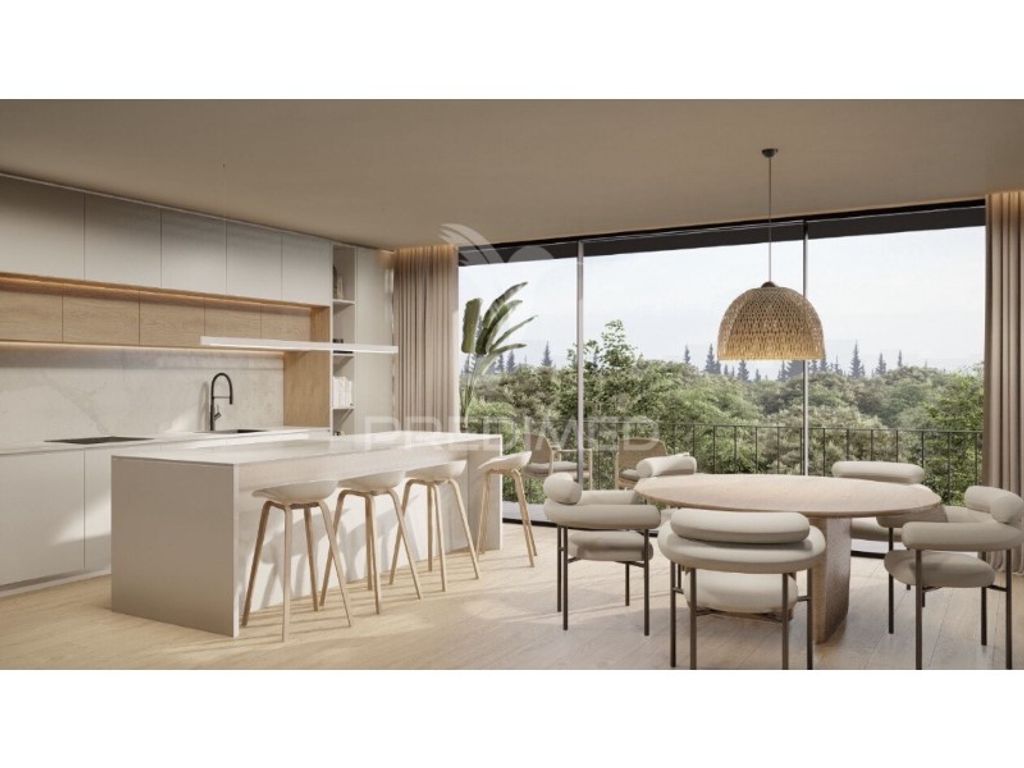
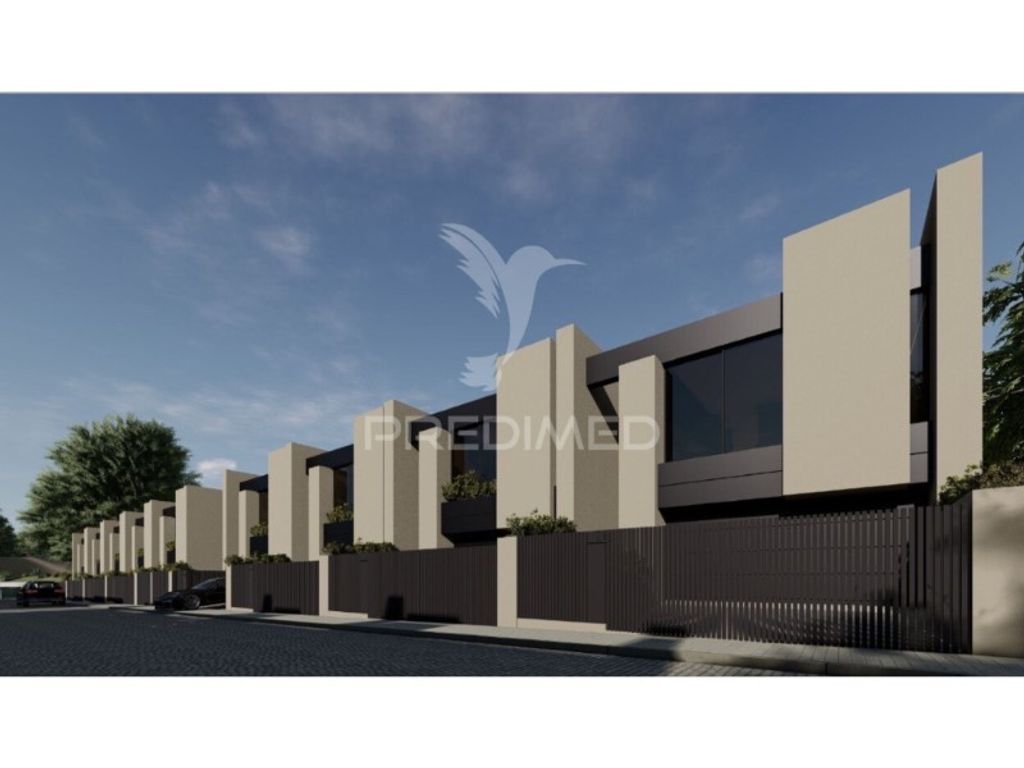
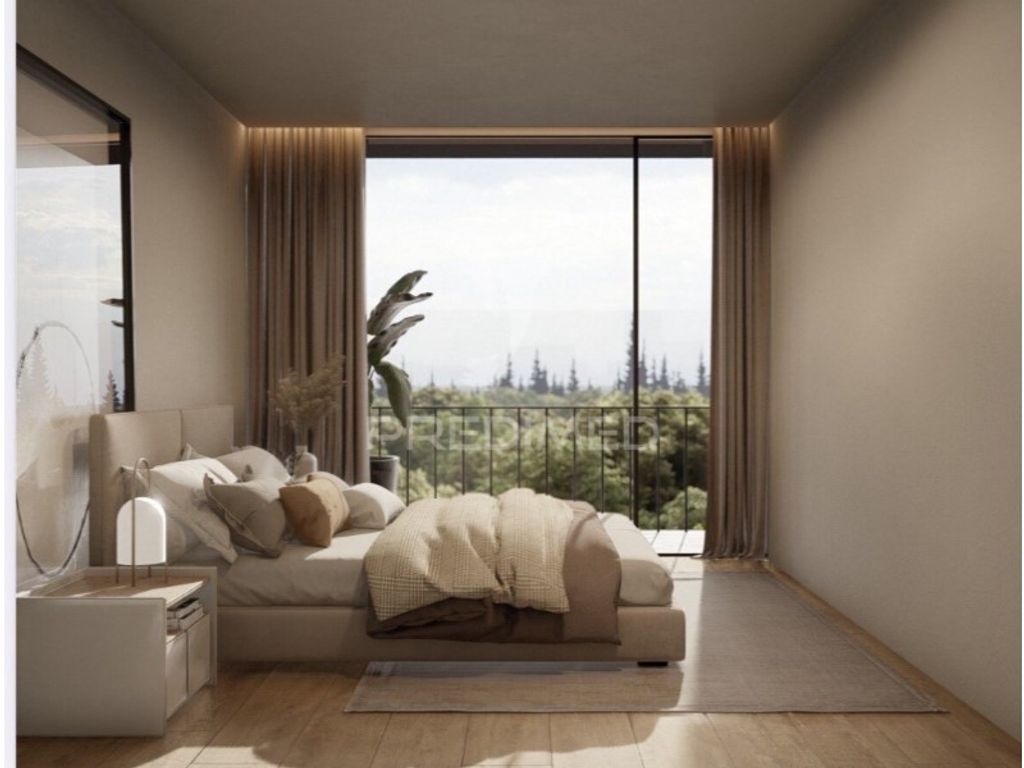
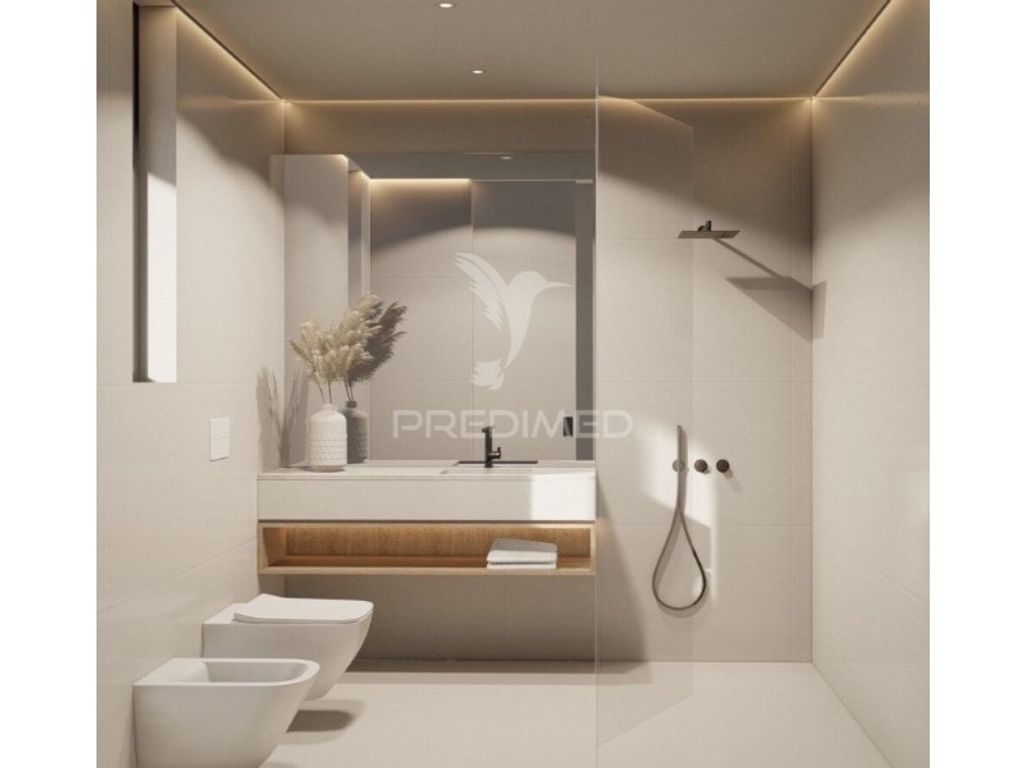
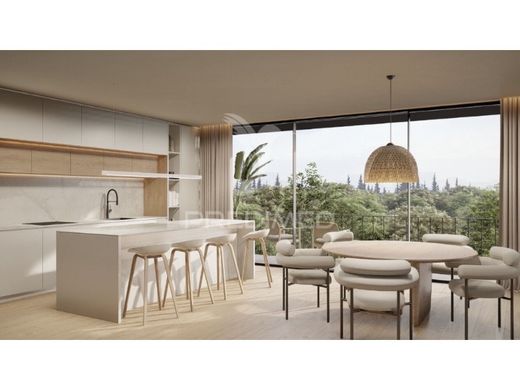
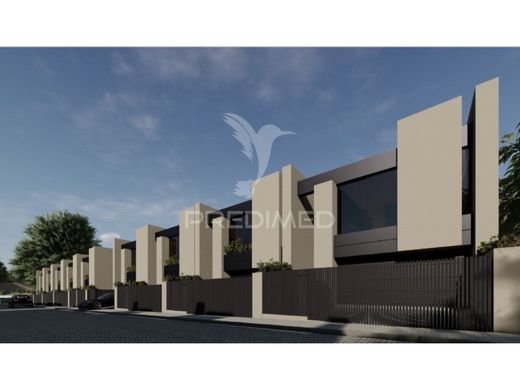
Moradias das Regadas - Development in São Pedro da Cova. It stands out for its contemporary and sophisticated style, with access that allows for an excellent quality of life in a family location. With an area of 361 m2.
2 villas available:
- Typology T3+1, with 2 fronts (515,500)
- Typology T3+1, with 3 fronts (530,000)
Floor -1:
- Garage for 2 cars, with an automatic gate
- Living room with 17 m2 (which could serve as +1 Bedroom or home office)
- Utility room
- Storage
Floor 0:
- Service WC
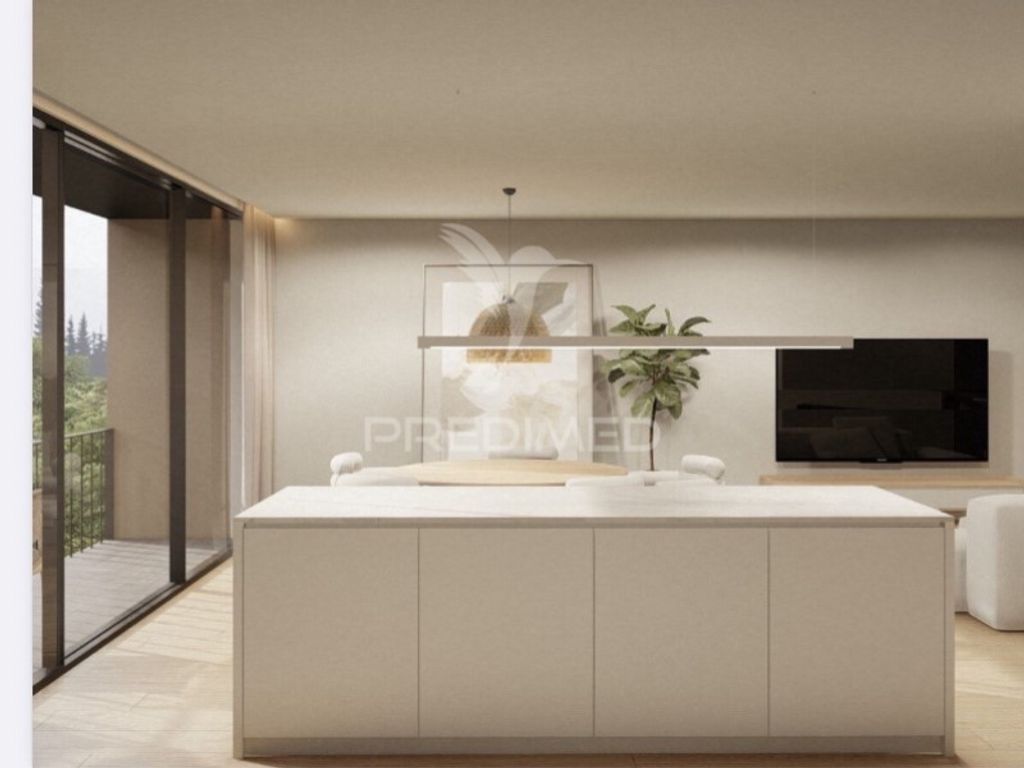
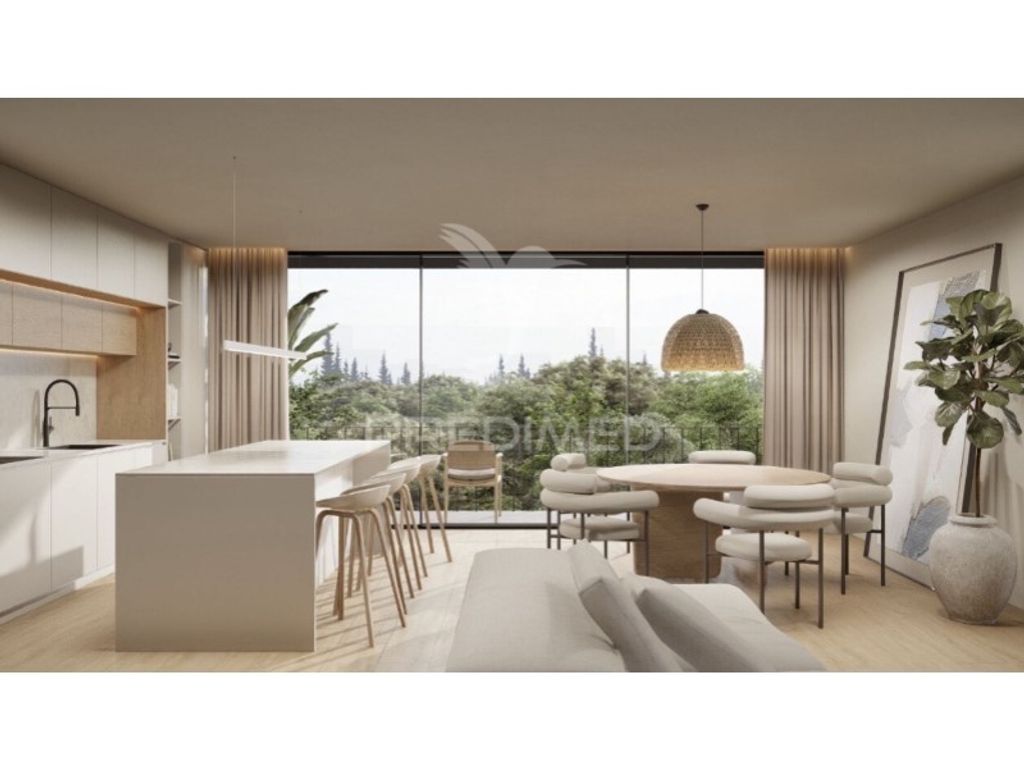
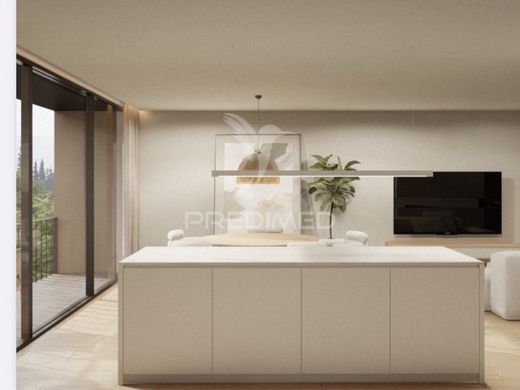
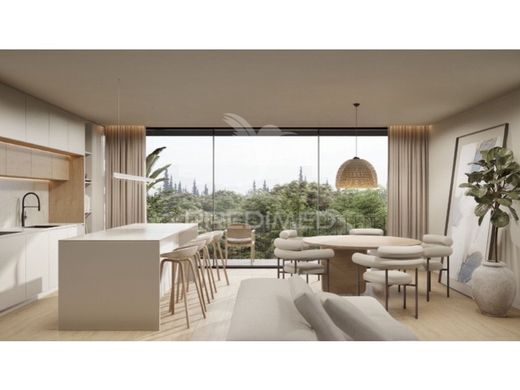
- Living room with 35 m2
- Open-plan living kitchen
- Access to outdoor space.
Floor 1:
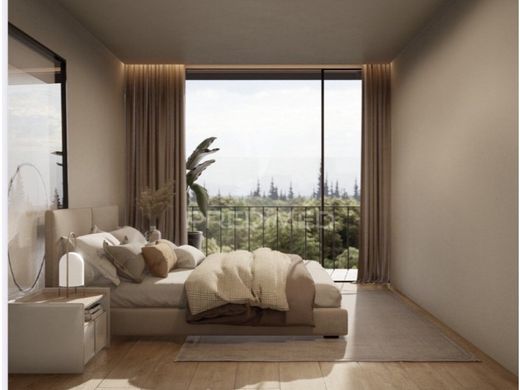
- 1 Suite with walk-in closet and access to the balcony
- 2 Bedrooms with built-in wardrobes and access to a common balcony;
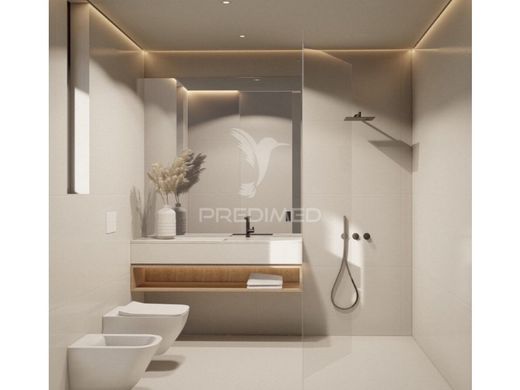
- 1 Full bathroom serving the bedrooms.
Surrounding Area:
- 2 minutes Public transport
- 2 minutes City centre
- 3 minutes main road
- 3 minutes schools
- 5 minutes supermarkets and bakeries
Finishes Map:
- Finishes map in the photographs
Note: Floor plan attached (Plot 20)
The CPCV (Promissory Contract of Purchase and Sale) signal will be made with a 10% deposit and the remainder upon deed.
Contact us for more information and to schedule a visit!
Luciana Carvalho
VM Consultores
PREDIMED Casanova, your trusted brand, where professionalism meets passion for real estate and every key is a dream come true.
Energy Category: A


Characteristics