Property Identification: ZMPT574318
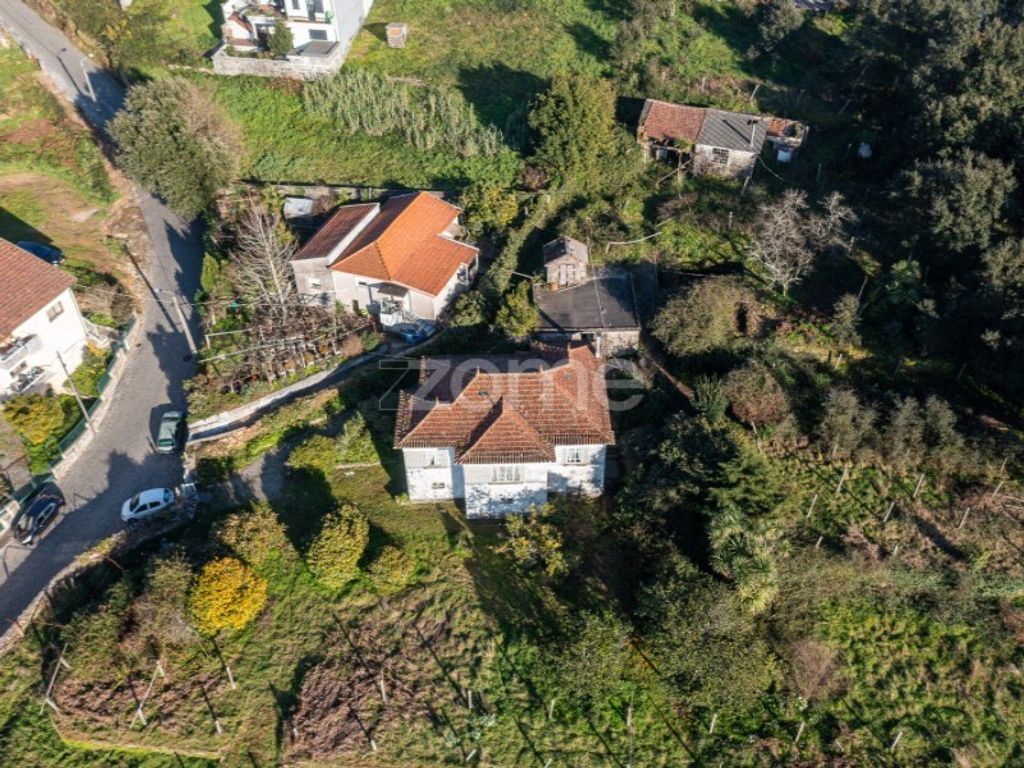
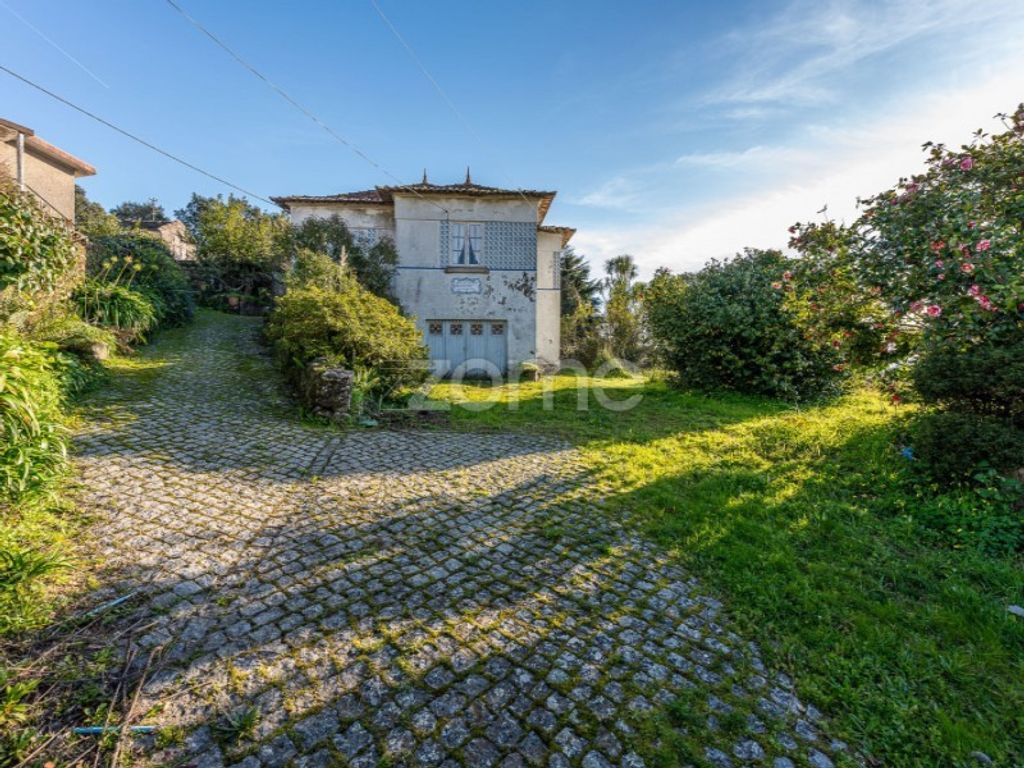
Quinta, with a Habitable House and an 8744m² Plot, with Construction or Expansion Capacity in Fânzeres - Gondomar
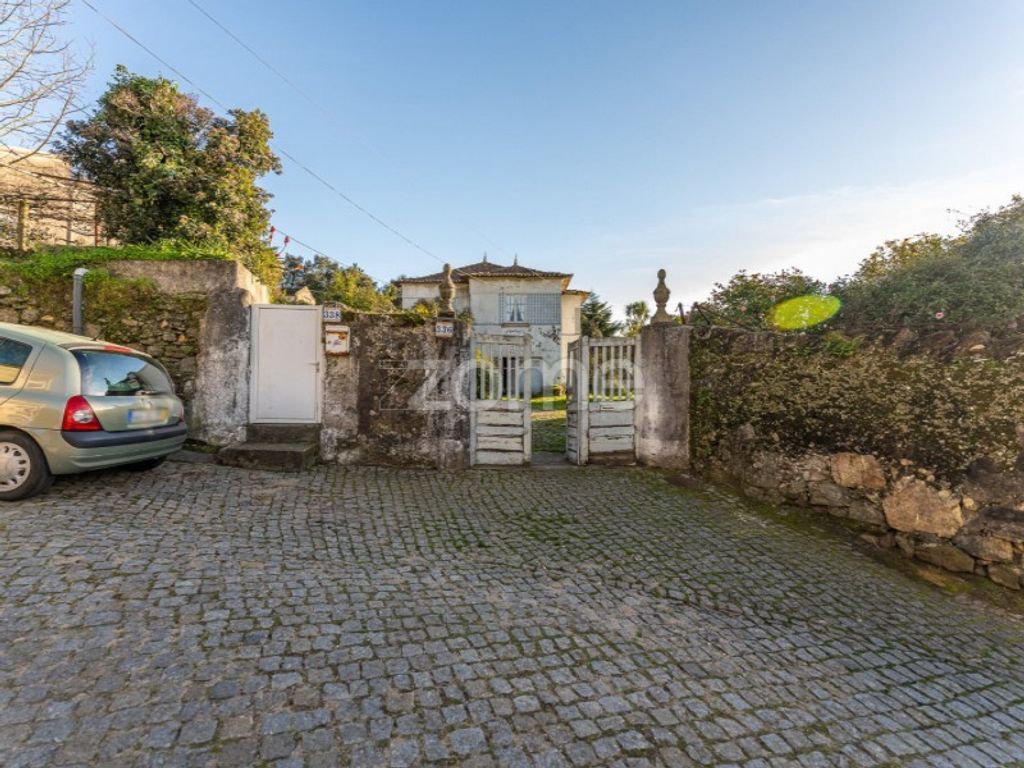
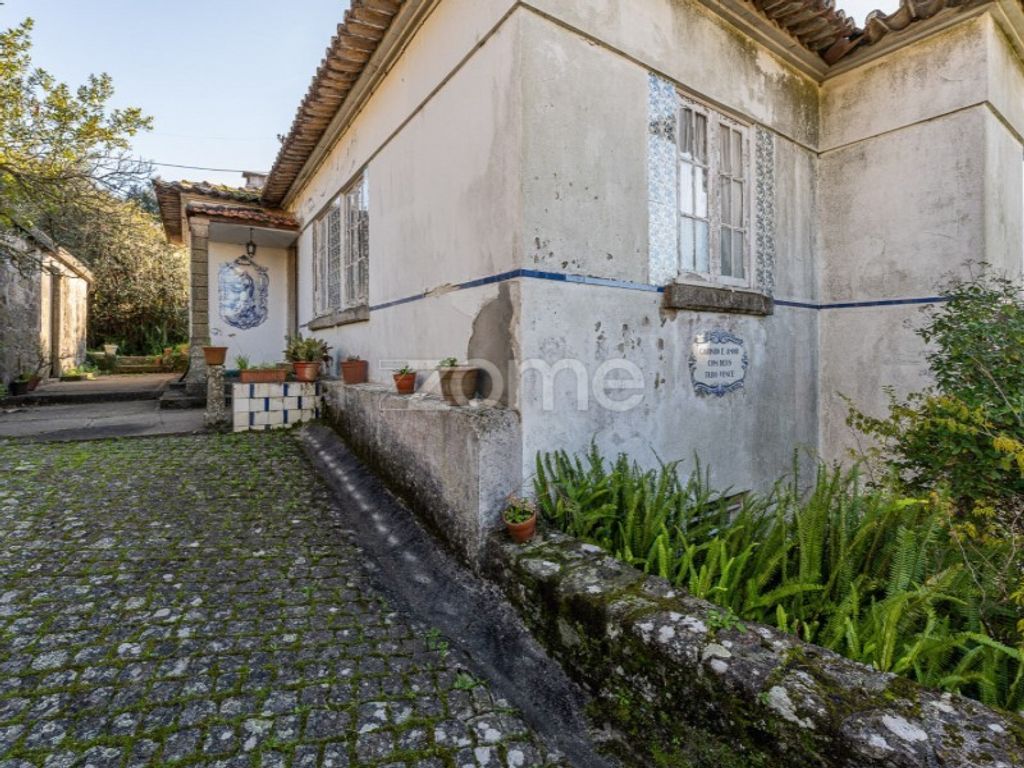
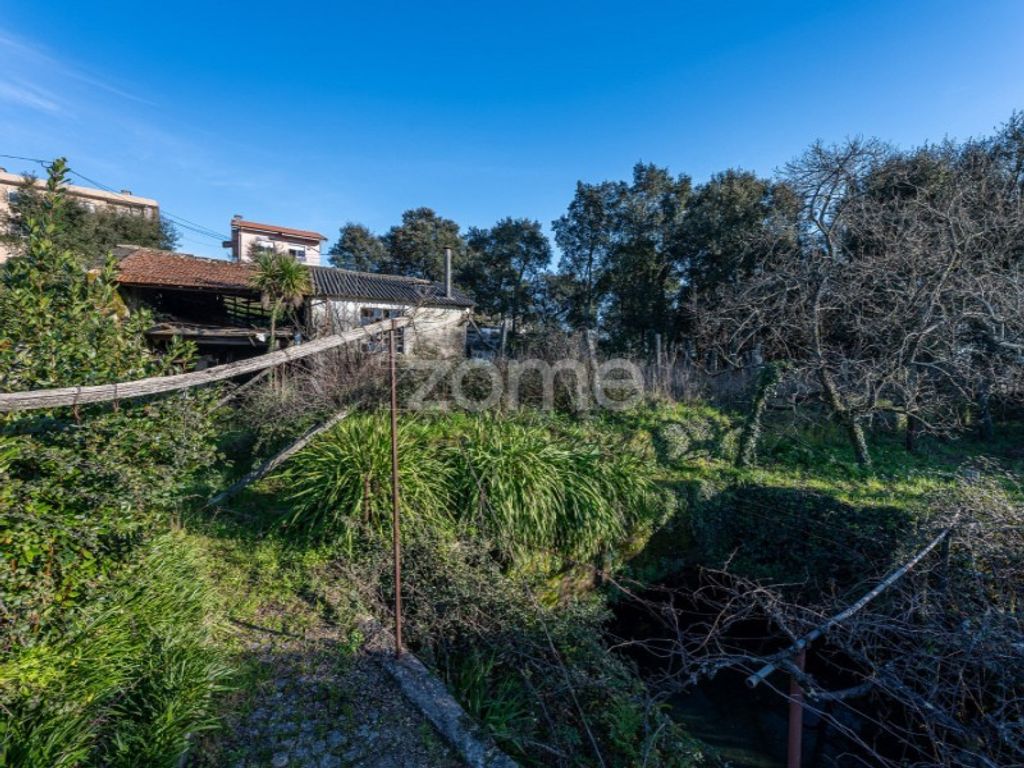
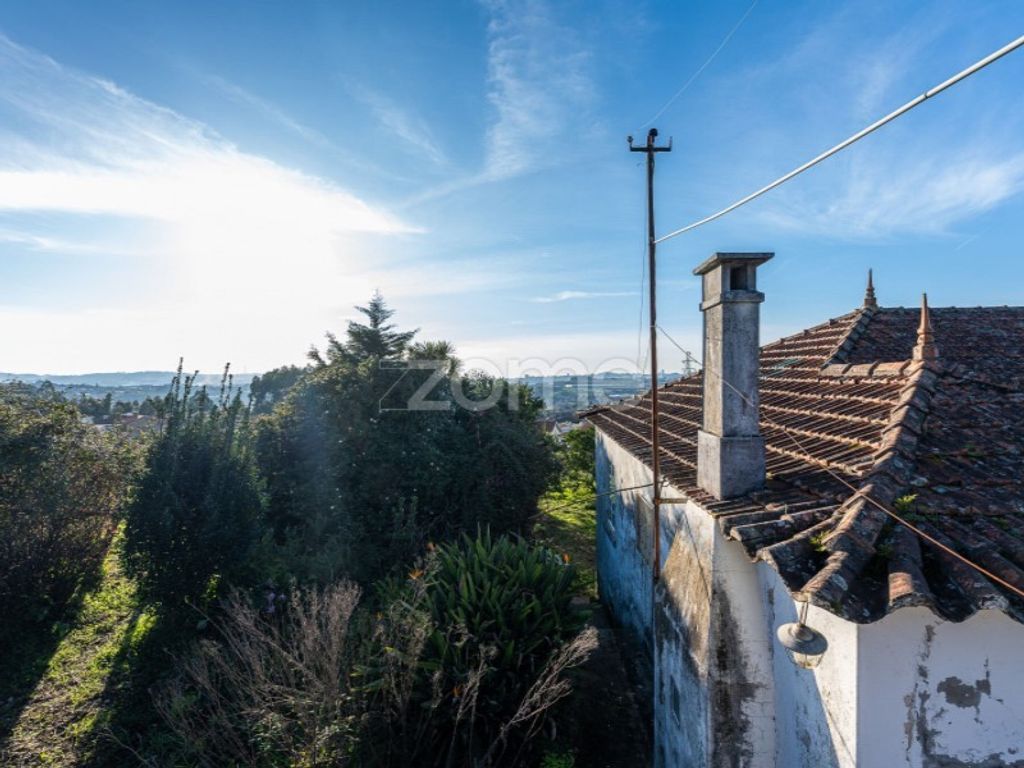
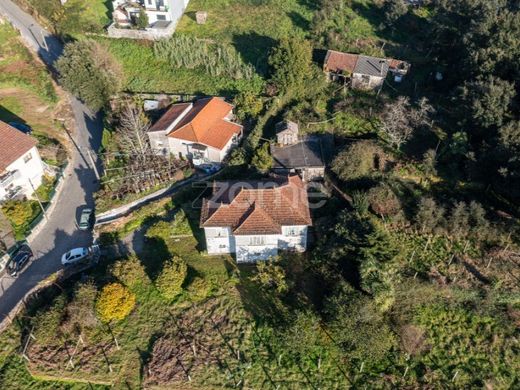
Quinta, with a House, Orchard with fruit trees, Garden, Lagar, Tank, Water mine and surrounding Land.
House:
- Bedroom, east-facing
- Bedroom, south and west-facing
- Bedroom, north and east-facing
- Full bathroom with natural light
- Living room, west-facing
- Kitchen, furnished and equipped with stone Countertop and stove
In the Basement:
- Closed garage
- Large lounge and Wine cellar
Exterior:
- Lagar
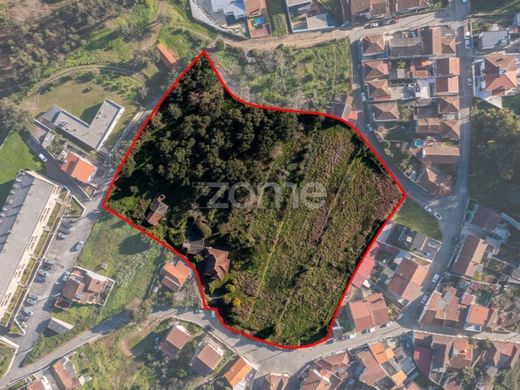
- Orchard and garden, with a total area of 8744m2
- tank and running water mine
Areas (according to the Land Registry):
- total land area: 8744. 0000 m²
- building footprint area: 126.0000m²
- private gross area: 126.0000m²
- dependent gross area: 84.0000m²
- gross construction area: 210. 0000 m²
Land Qualified by the PDM of Gondomar as Urban Land and Urbanized Land with Type II residential spaces.
In urbanized land and in the expansion or construction of new buildings, the following rules apply:
'a) In front of a consolidated urban front, compliance is given to the enclosure plan or dominant facade and to the height of the facade and the form of relationship of the building with the public space in the urban front in which the property is integrated;
b) In the absence of a consolidated urban front, the buildability parameters are as follows:
ii) Type II The maximum utilization index is 0.8 and the facade height cannot exceed 12 meters or 3 floors, except in situations of compliance with a facade height duly established for the respective urban front and for the cases referred to in number 4 of this article;
c) In both cases of the previous subparagraph, the soil impermeability index cannot be greater than 80 %.'
' In urbanizable land, the buildability parameters are those established in subparagraphs b) and c) of the previous number or in the respective UOPG when applicable.
3 Situations of infill are excepted from the previous numbers, in which new constructions or expansions of existing buildings respect the enclosure or facade plans of adjacent buildings and establish the volumetric articulation of those same buildings;
4 In residential spaces, private social facilities not integrated into allotment operations and hotel establishments may reach a UI of 1.4 and have a facade height and number of floors higher than those defined provided that, cumulatively:
a) They guarantee correct landscape integration and urban insertion;
b) The development integrates spaces intended for conferences meetings and exhibitions with an area not less than 500 m², in the case of hotel establishments.'
The Quinta is located on Rua Santa Eulália in Fânzeres - benefiting from a location that offers a balanced combination of accessibility to main access routes, Public transport, local Commerce, as well as Leisure Spaces.
Points of interest:
- Continente Hypermarket: 600m
- Primary School: 500m
- Urban Park: 1km
- Bus Stop: 600m
- Fânzeres Metro Station: 1.5km
3 reasons to buy with Zome
+ support
With unique preparation and experience in the real estate market, Zome consultants dedicate all their effort to providing you with the best support, guiding you with maximum confidence towards your needs and ambitions.
From here on, we will create a close relationship and listen carefully to your expectations, because our priority is your happiness! Because it is important that you feel supported, and that we are always with you.
\+ simple
The Zome consultants have unique training in the market, anchored in sharing practical experience between professionals and strengthened by knowledge of applied neuroscience which allows them to simplify and make your real estate experience more effective.Please leave behind bureaucratic nightmares because at Zome you find the total support of an experienced and multidisciplinary team that gives you practical support in al




Characteristics