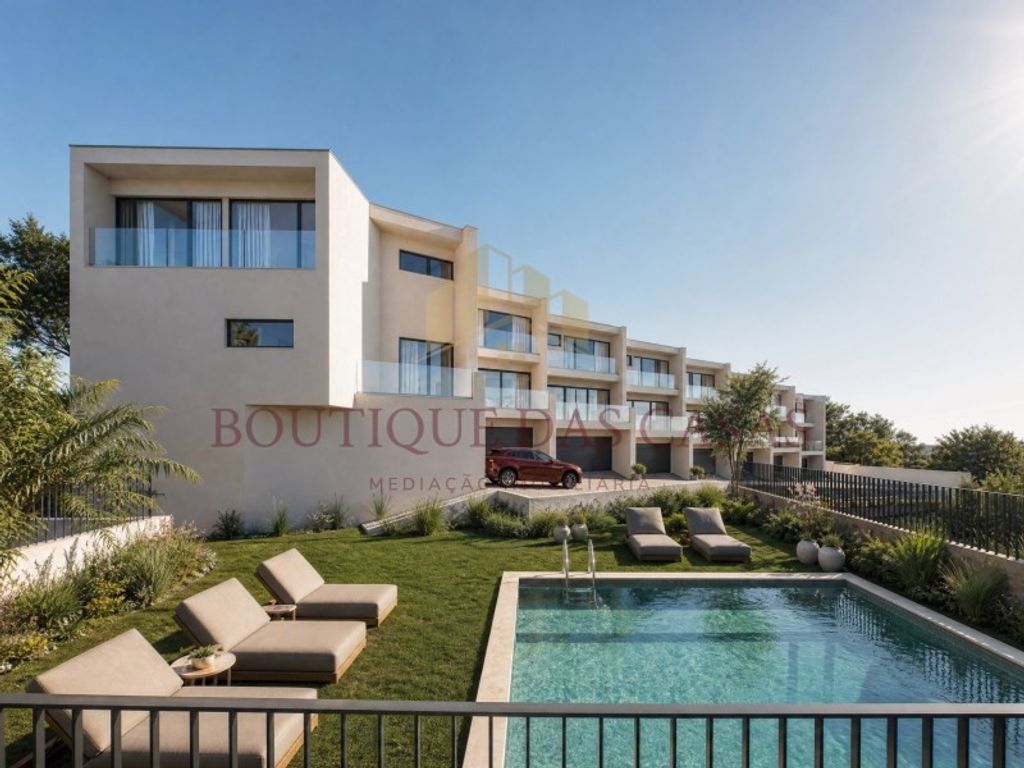
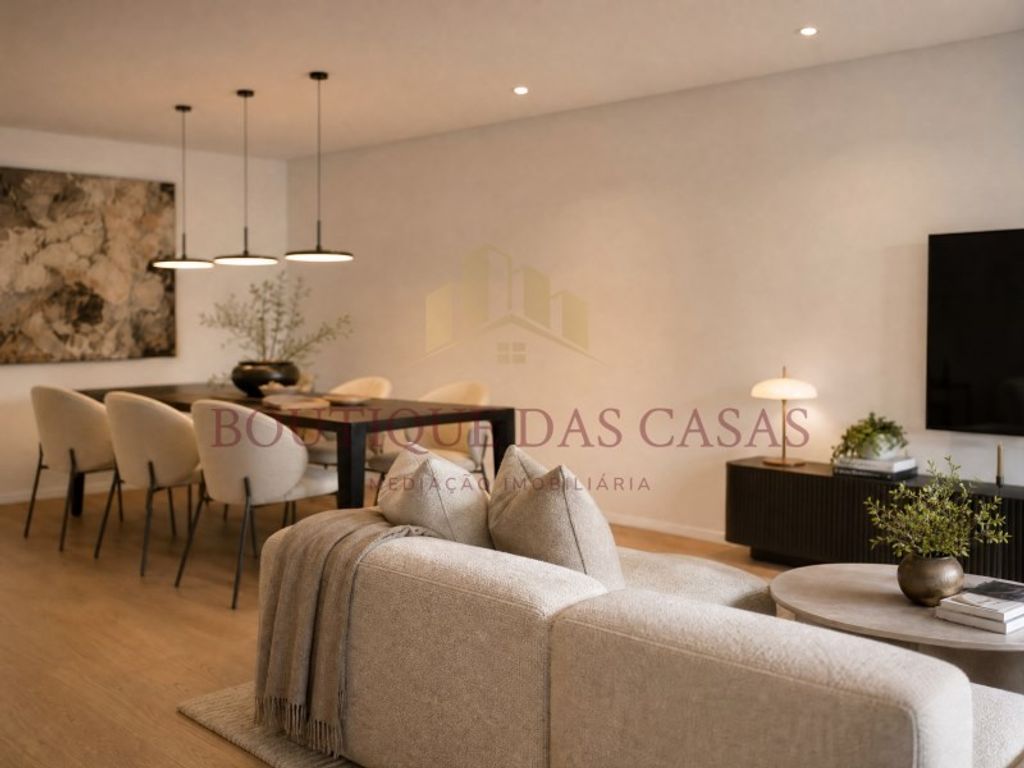
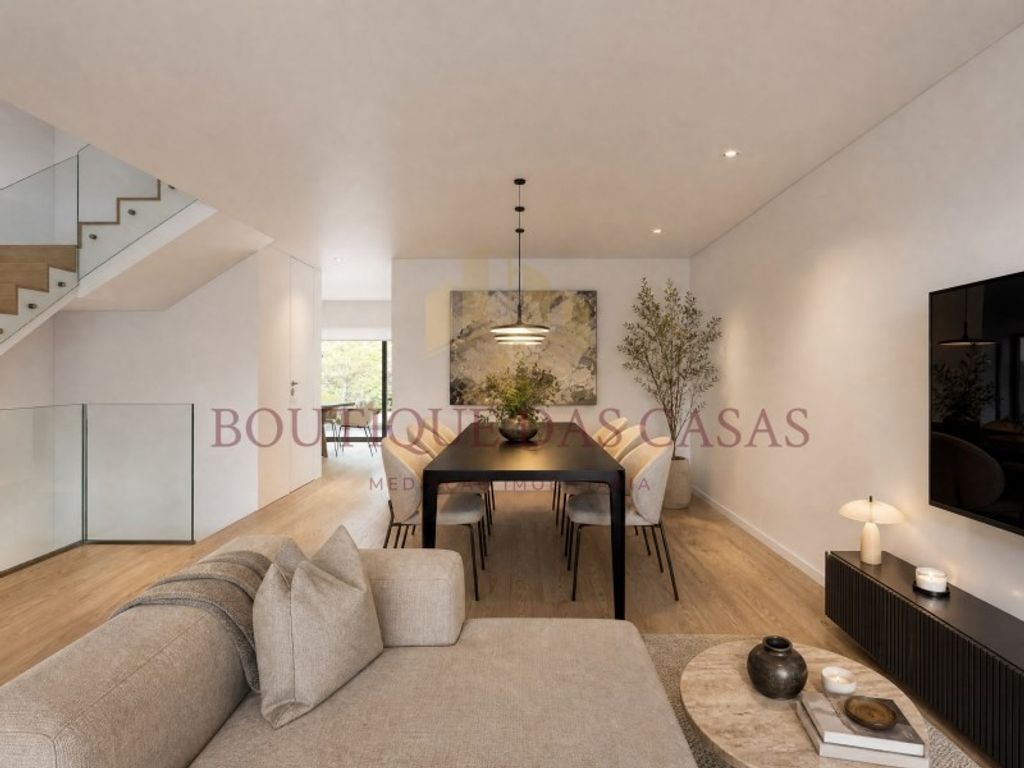
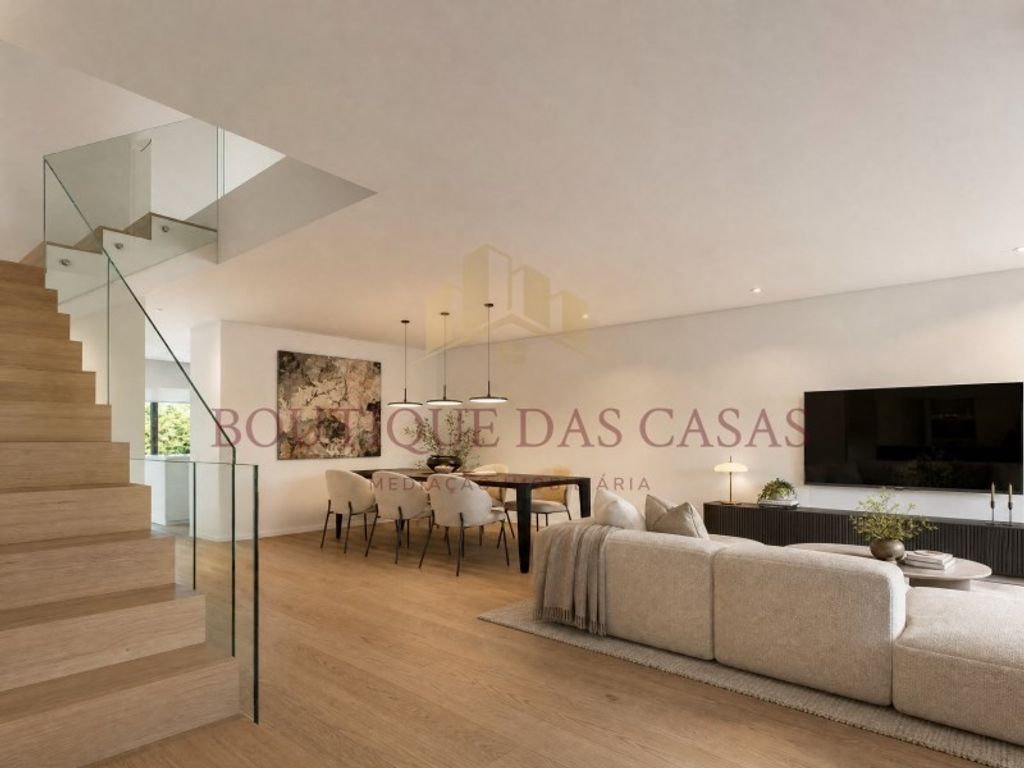
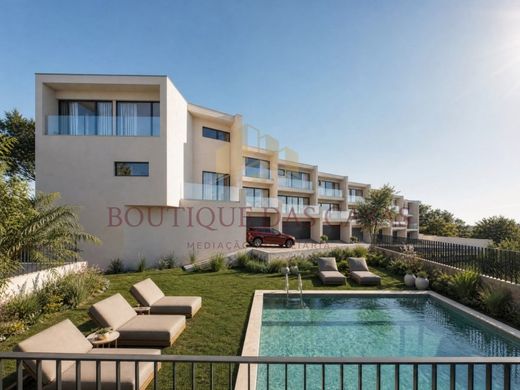
T3 villa with two fronts, located in Casas das Oliveiras, in Gondomar, an ideal solution for those seeking comfort, modernity, and quality of life.
With a total area of 163.80 m², this residence is distributed over three pisos (piso -1, piso 1, and piso 2), offering a functional and well-thought-out organization for daily life. On the lower floor, you will find a large garage with capacity for two cars, 1 WC, and additional storage space.
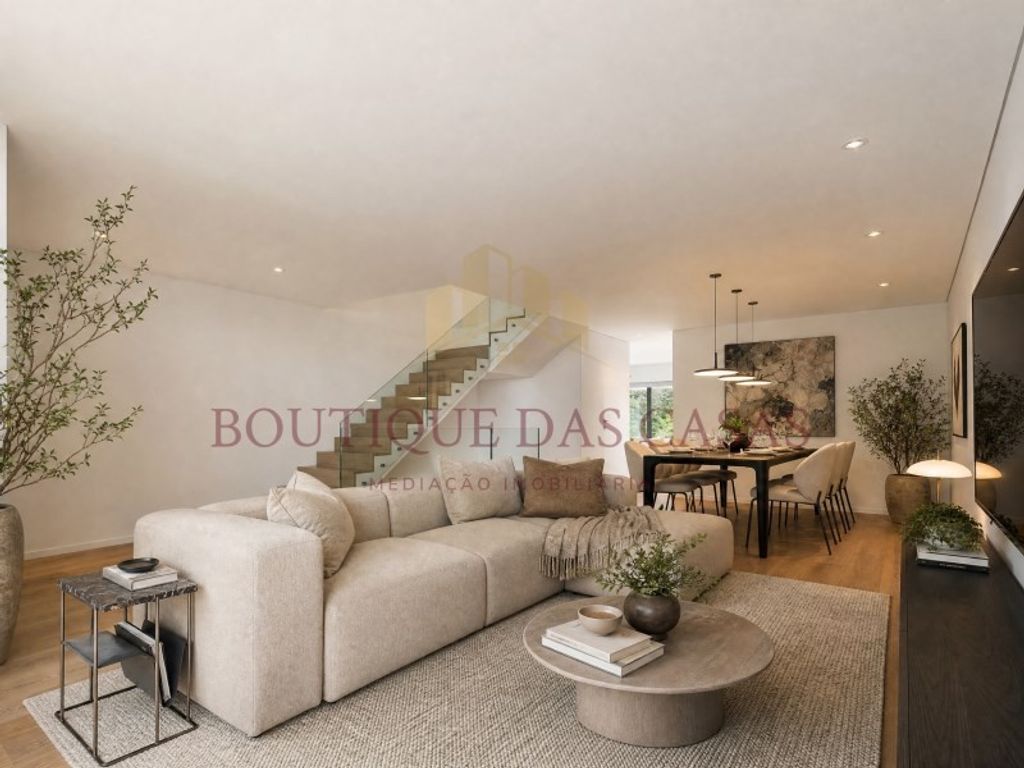
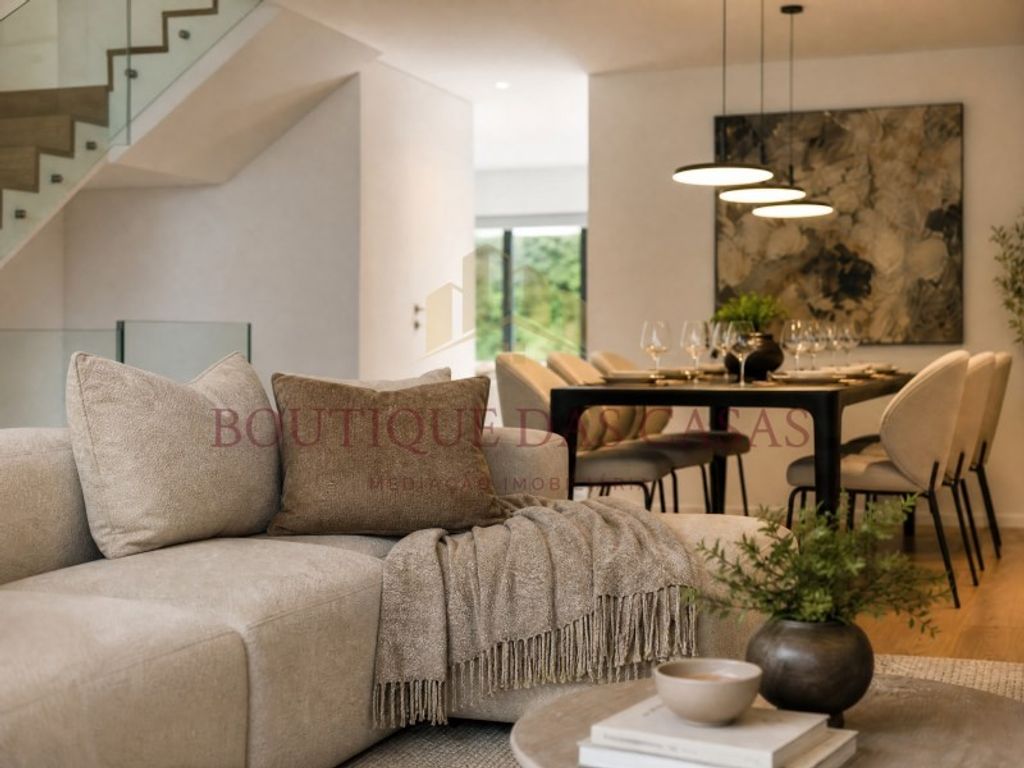
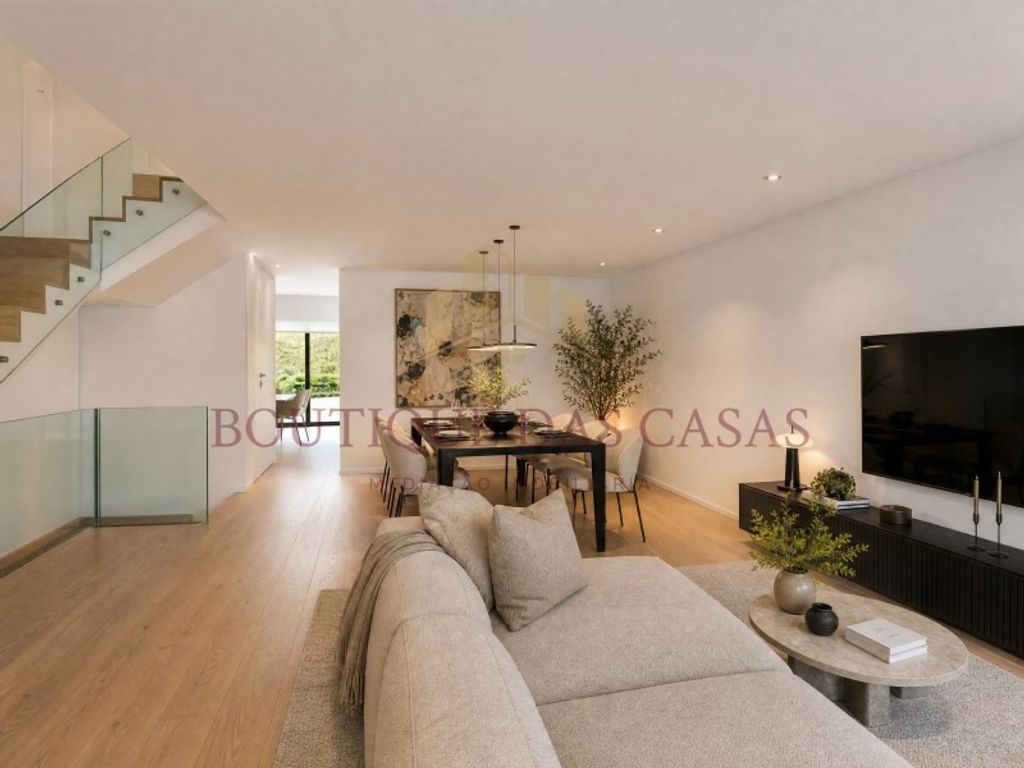
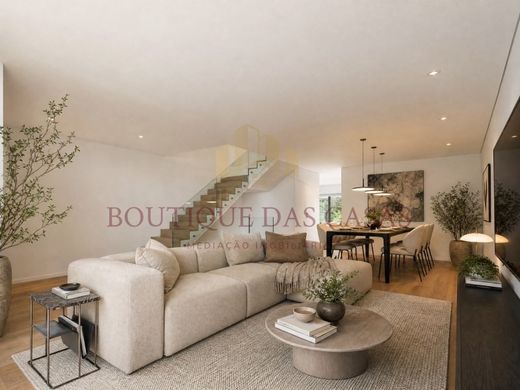
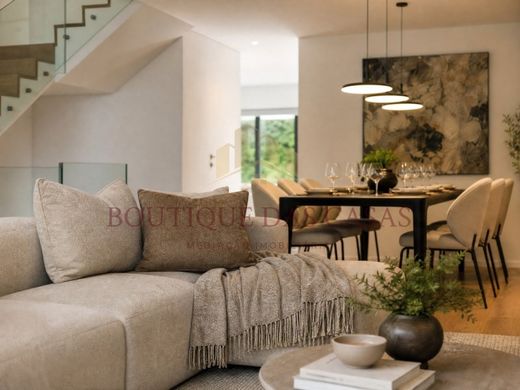
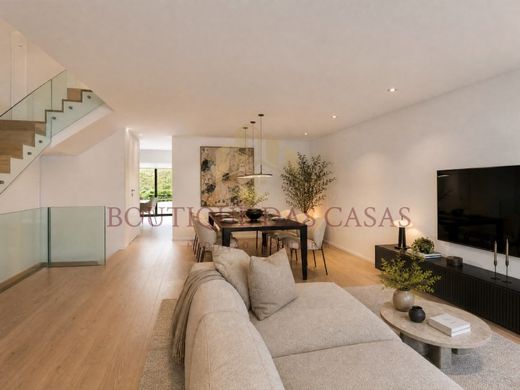
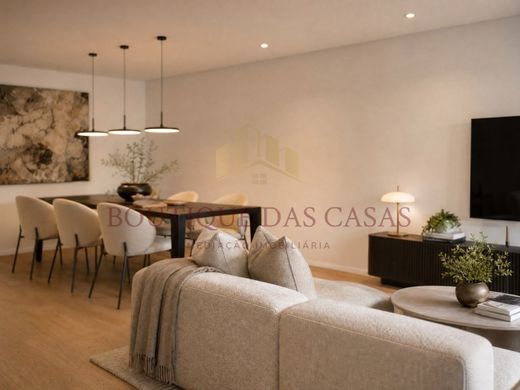
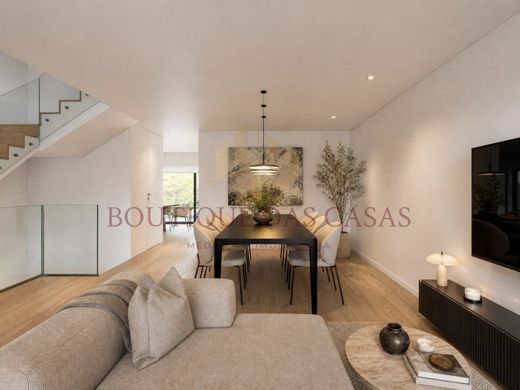
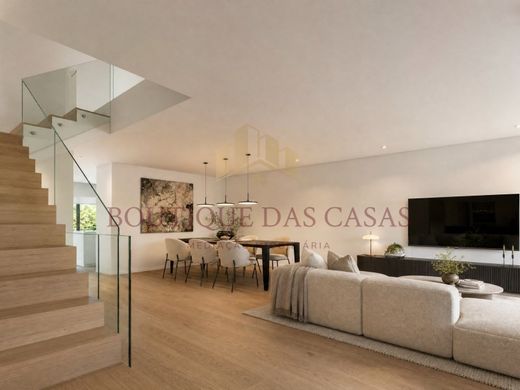
On the main floor, the social area stands out for its brightness and fluidity, with a modern kitchen equipped with an island, integrated with the living room and dining room, creating a perfect environment for socializing and family moments. Direct access to the garden and the private pool reinforces the connection between the interior and exterior, providing a unique living experience.
On the upper floor, the private area is composed of three comfortable bedrooms, including one suite, all with good areas and excellent solar exposure, ensuring tranquillity and well-being.
The villa also benefits from high-quality finishes and is equipped with solutions that prioritize energy efficiency, such as air conditioning, a heat pump, and solar panels, ensuring greater comfort and cost reduction.
Located in a growing area with good access, this villa represents an excellent opportunity for a primary residence or investment, combining location, construction quality, and distinctive acquisition conditions.
Contact us for more information.
At Boutique das Casas we approve your mortgage free of charge and manage the entire buying and selling process.
You will also find a specialized team for personalized advice for your real estate investment.
Buy with confidence, sell with success.
Energy Category: A+


Characteristics