T3 Villa | 3 fronts | S. Pedro da Cova
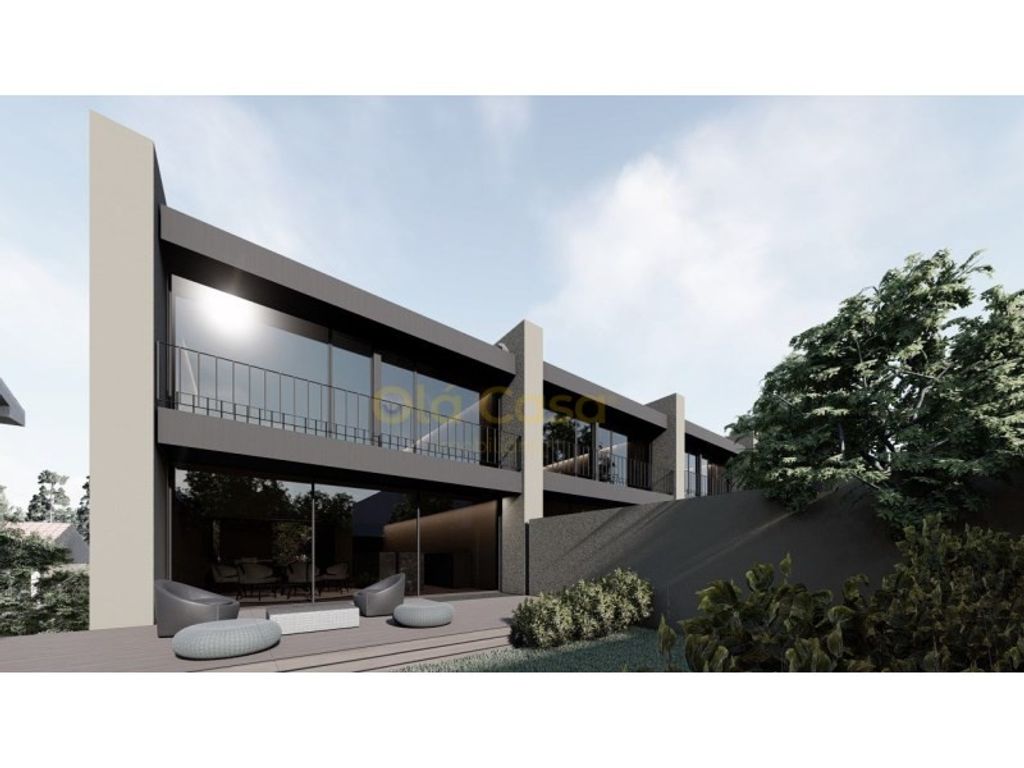
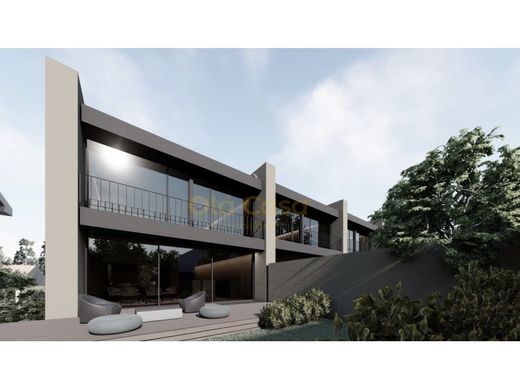
Excellent 3-front V3 villa, in a tranquil area; the villa has 2 pisos above ground with 105 m2 per piso and 59m2 in the basement, totaling a generous 269 m2 of built area and 280.5m2 of exterior area.
The villa features the following layout:
Basement (-1) with laundry room, bathroom and living room with access to the garden;
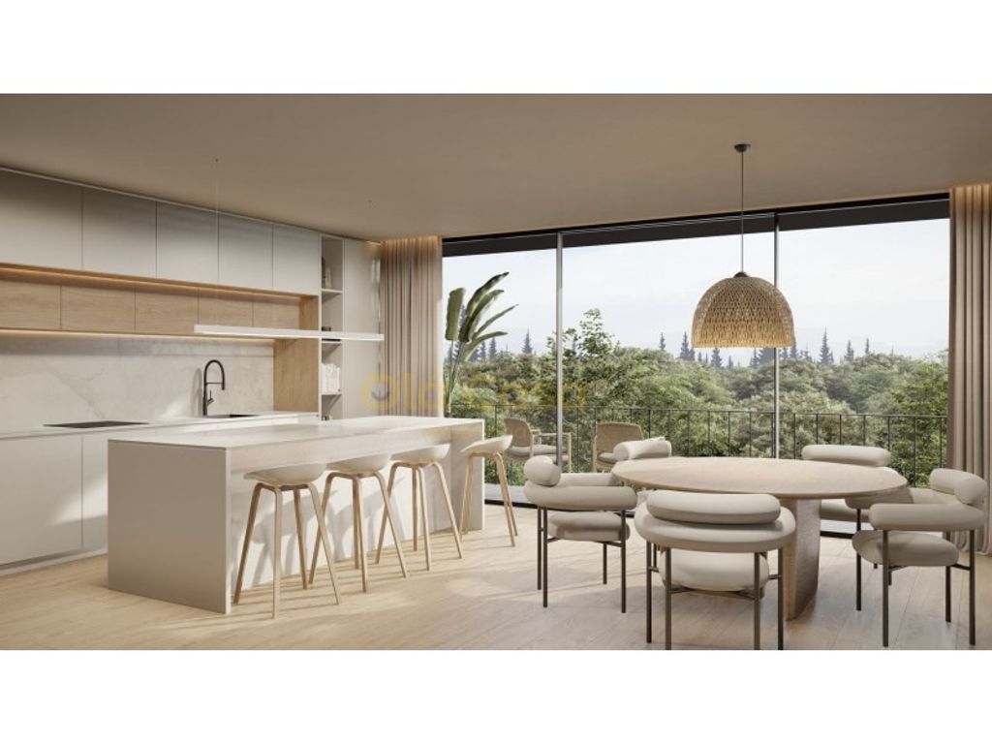
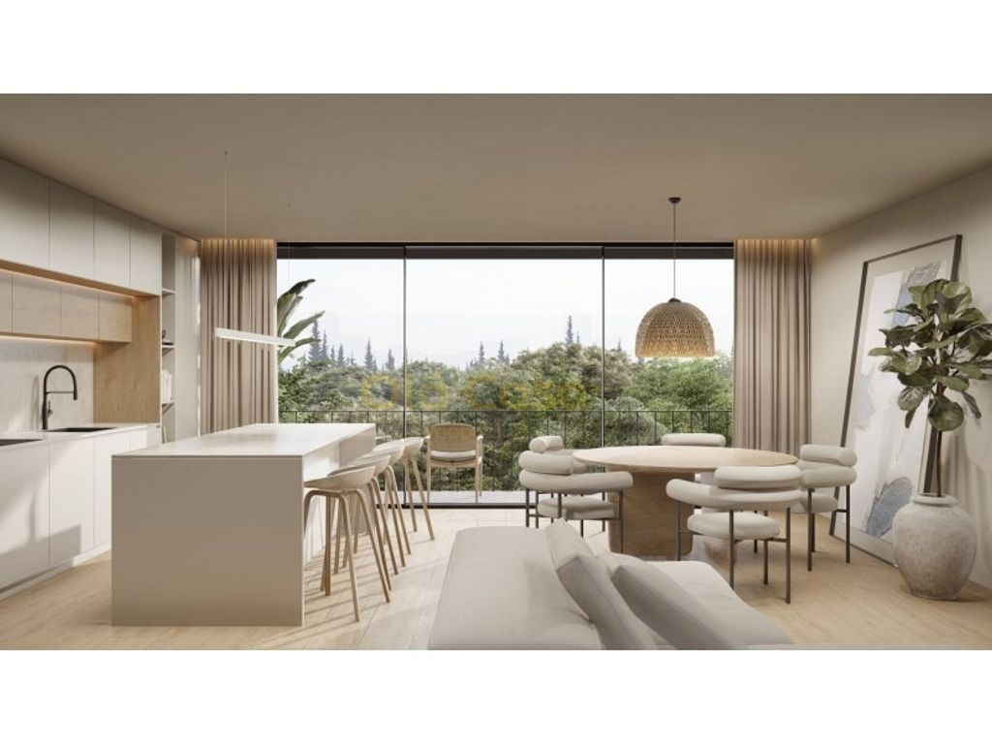
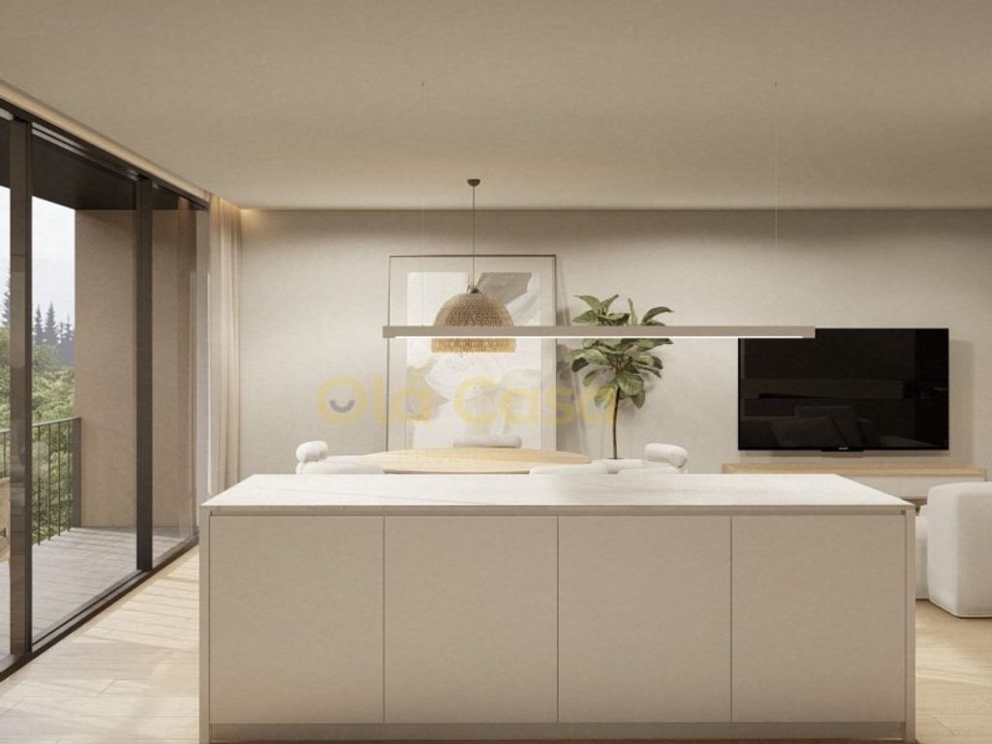
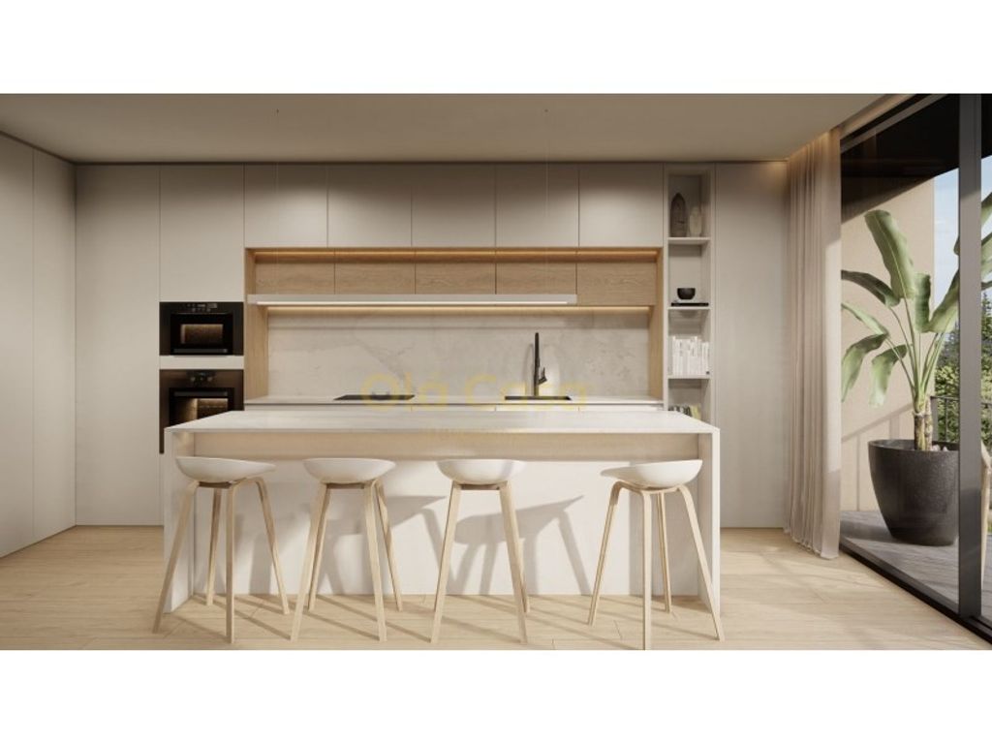
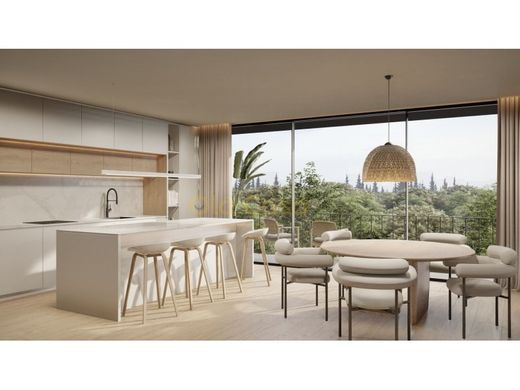
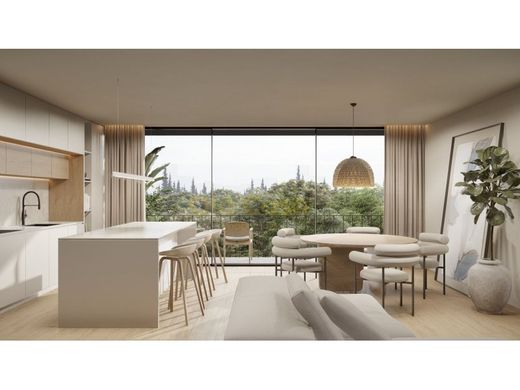
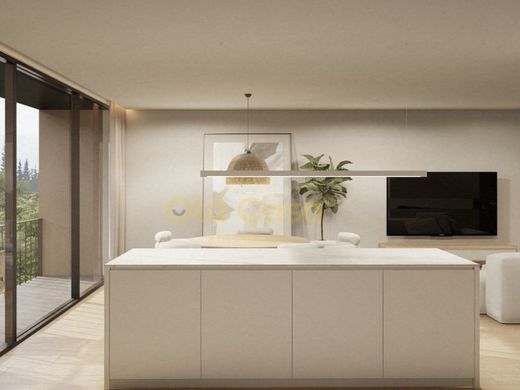
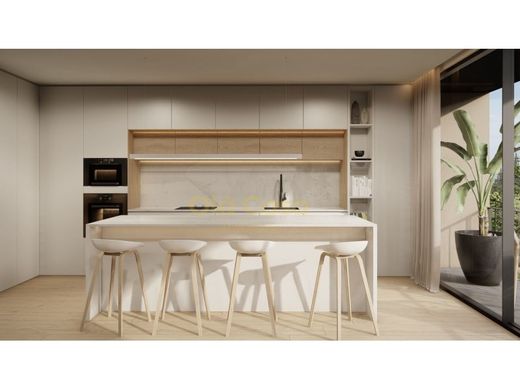
Ground Floor (0) entrance hall, a guest bathroom, living room with heat recovery system, dining room and fitted kitchen with an 'open space' concept with access to the balcony and a closed garage for 2 cars;
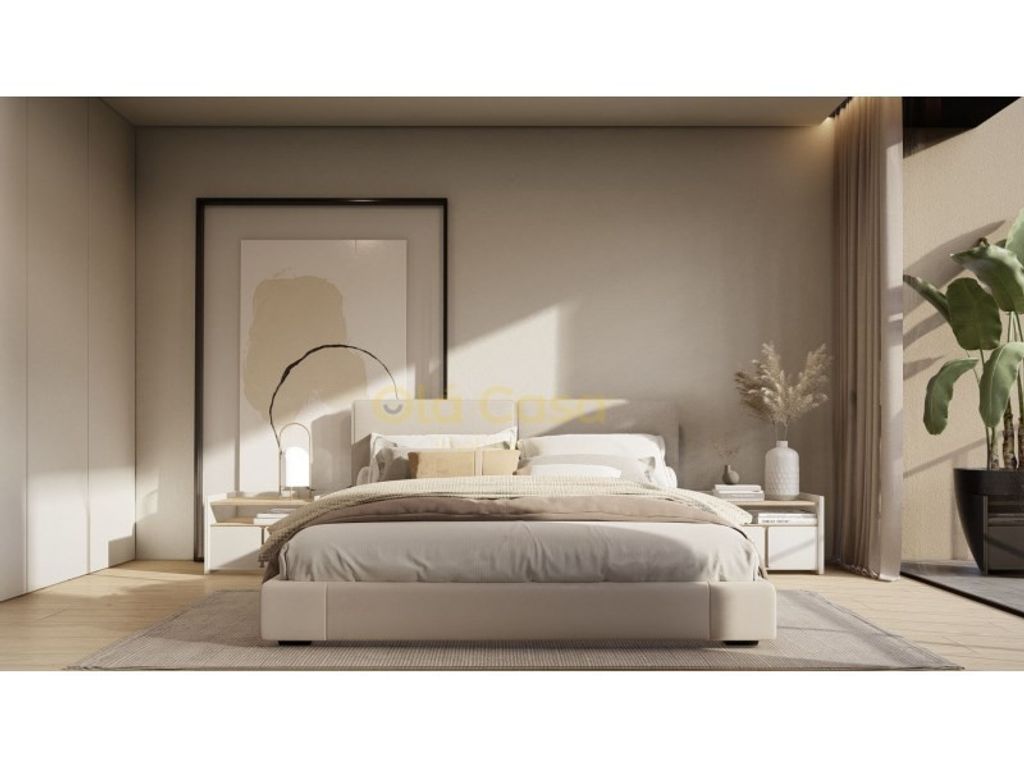
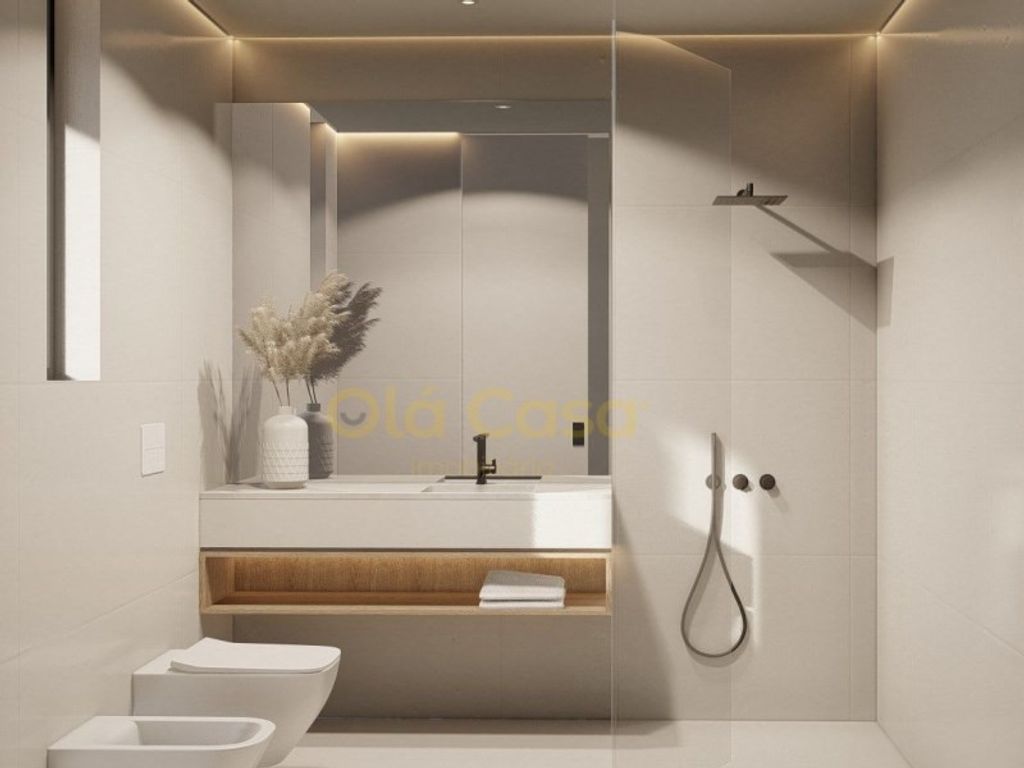
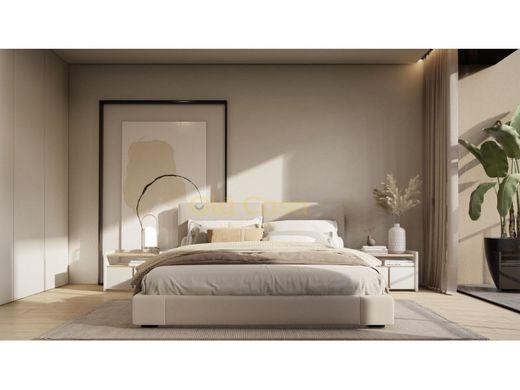
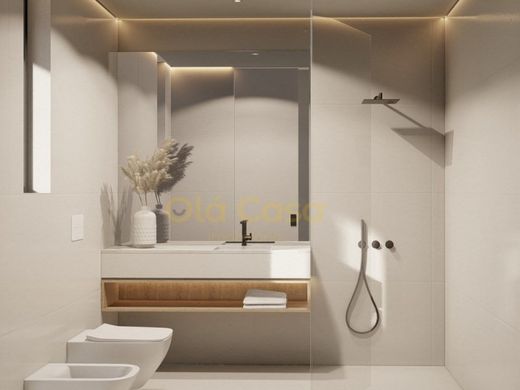
First Floor (1) features a suite with hydromassage column, closet and balcony; the remaining two bedrooms facing West/North both with access to the balcony and a full bathroom;
It also features solar panels with a backup water heater for water heating and air conditioning for ambient heating.
Electric aluminium shutters, false ceilings throughout the house, except for the basement ceiling, Dolby Surround installation in the living room, kitchen and bedrooms, alarm installation, central vacuum system;
Completion of works scheduled for the 2nd Half of 2025.
For more information, contact us!
Energy Category: A


Characteristics