T4 VILLA - São Martinho, Funchal
Situated in the Atlantic Ocean, just over an hour by plane from Lisbon, the Madeira archipelago immediately stands out for its highest point, Pico do Areeiro, at an altitude of 1861 metres.
The island's privileged geographical position and mountainous orography provide Madeira with an amazing climatic amenity, with very mild average temperatures ranging between 25° C in summer and 17° C in winter.
The city of Funchal, capital of the Madeira Archipelago, has become a fundamental commercial point in the center of the Atlantic, allowing for the export of regional products to the world.
Funchal is unique for its diversity, from the sea to the mountains, from fruits to flowers, and from embroidery to wicker carriages, all influenced by its tropical climate, which allows for unparalleled production and activities.
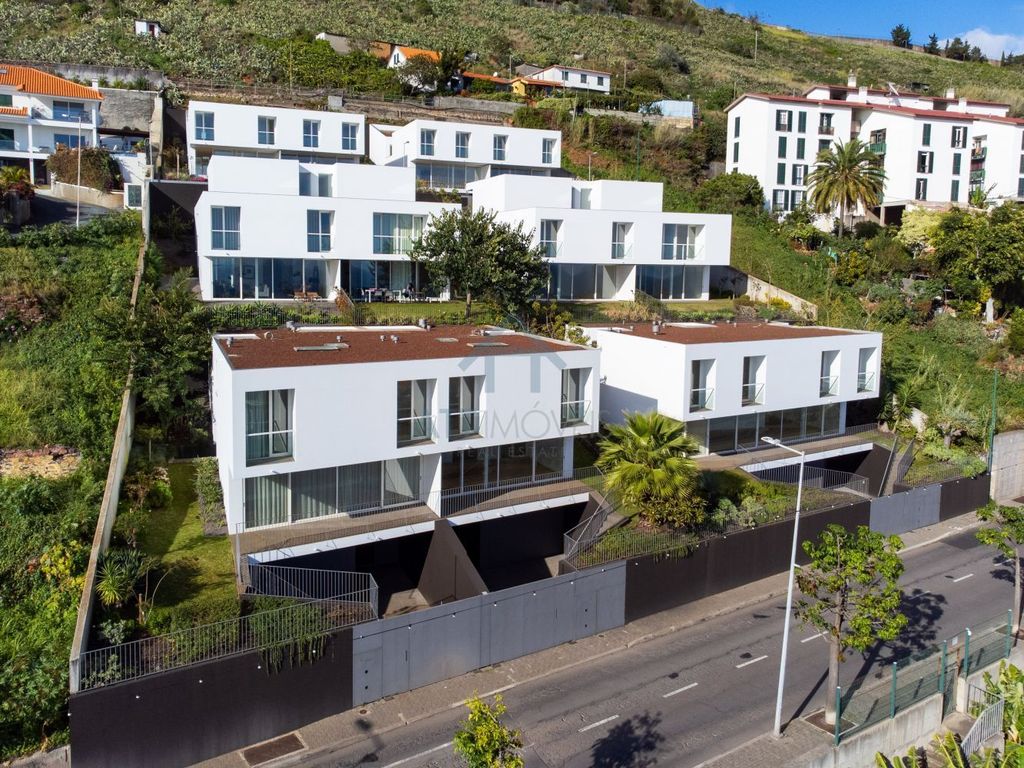
This set of villas is located in the parish of São Martinho, municipality of Funchal, in a tourist area where its surroundings are dominated by hotel units, accommodation, and some commercial units.
The area is served by good pedestrian and road access, as well as public transport.
Architecture
The “Casas Brancas” development is set on a rectangular-shaped plot of approximately 3,322 m2.
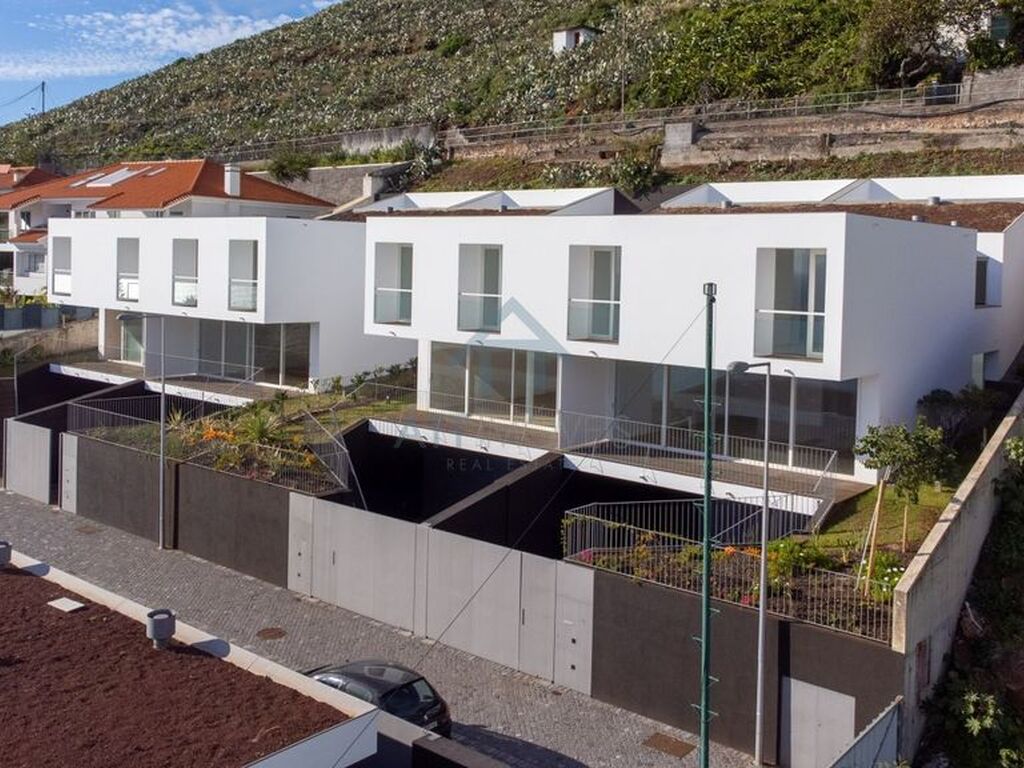
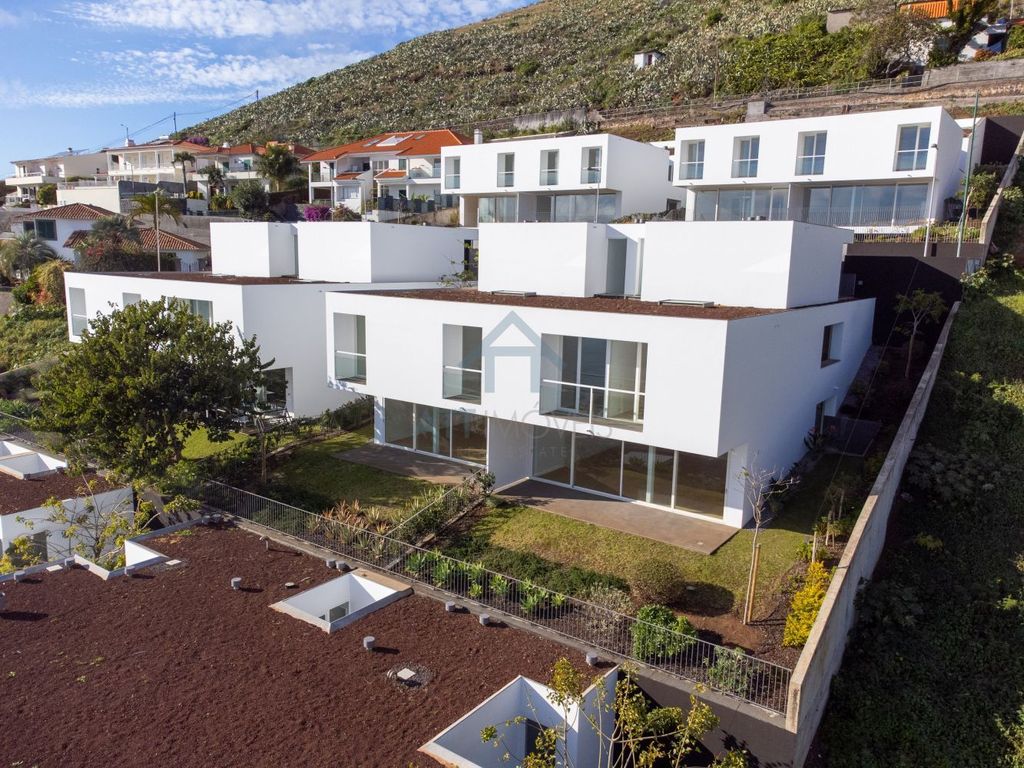
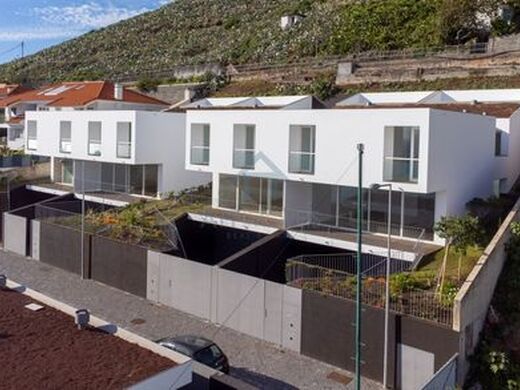
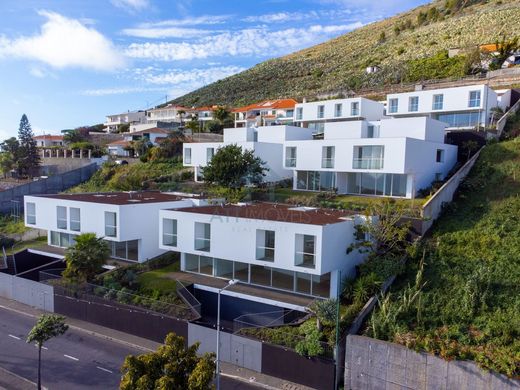
Regarding the implementation, the aim was to better optimize and enjoy the morphology of the terrain, with the goal of not only improving the use of that space but also creating new and correct street fronts with an appropriate scale. To achieve this, it was decided to maintain the morphology of the terrain in the areas flanking the buildings, implemented at predominant elevation levels, thus leaving the rest of the land as natural as possible.
The intervention in staggered objects develops along the axis of the terrain in a north-south direction, thereby allowing for a better dilution of the construction.
In this way, the development consists of six volumes inserted into three levels, forming a total of 11 villas.
Excellent finishes:
- Houses with singular spaciousness
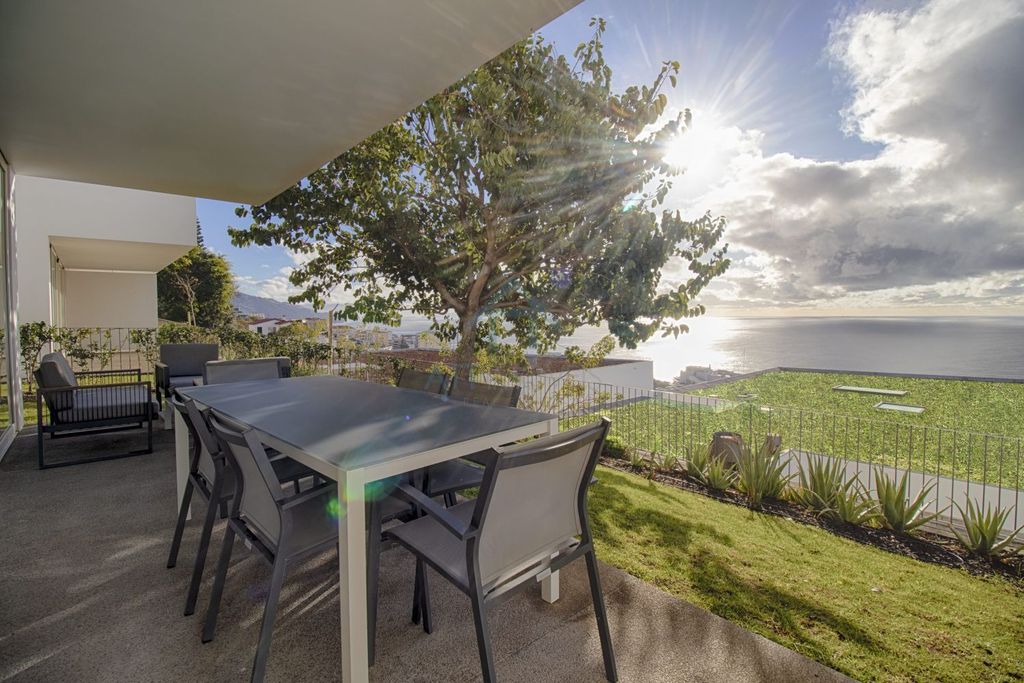
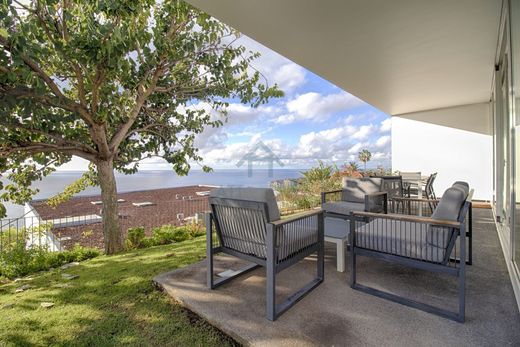
- South-facing balconies and terraces
- Skylights inside the villas
- Plenty of natural light
- Private gardens
- Garage
- Window frames with laminated double glazing
Mobile exterior openings – solid wood
Fixed openings – steel
- Wood flooring – Alder plank "Parket"
- Built-in wardrobes
- Kitchen
Silestone countertop
White lacquered cabinets
- Sanitary facilities
Built-in cistern – “Geberit”
Wall-hung sanitary ware – “Duravit”
Mirrors with integrated lighting
Lambril Laminam paneling
- Equipment
Video intercom
Enterance door with triple lock
Wall sconces
Exterior lighting
Contact us for more information.






Characteristics