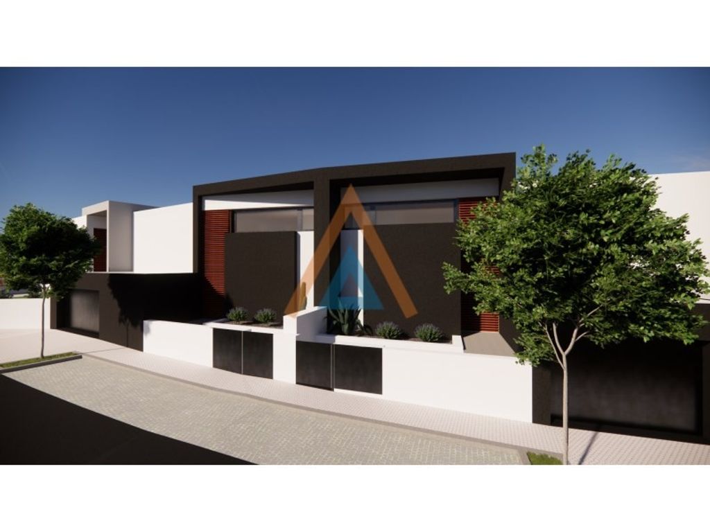
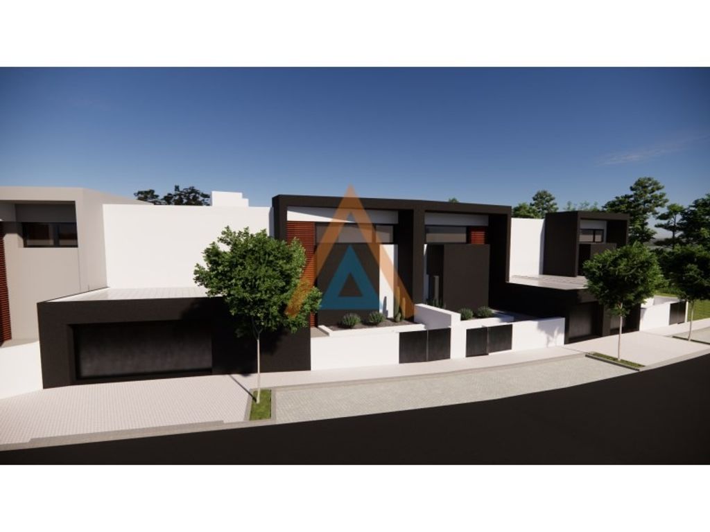
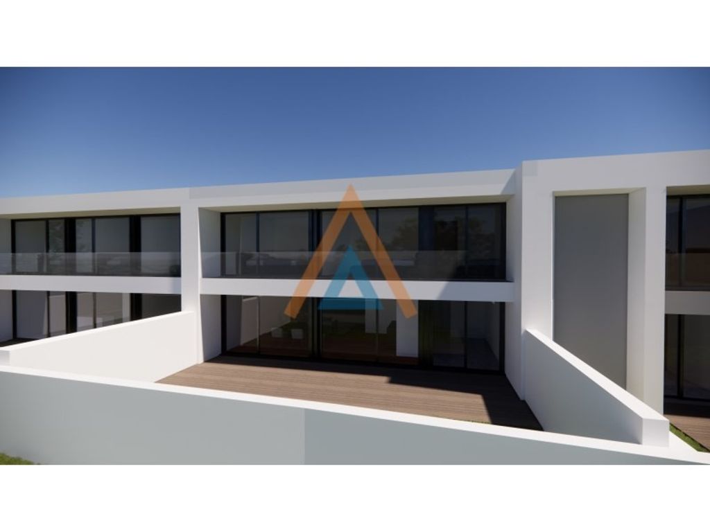
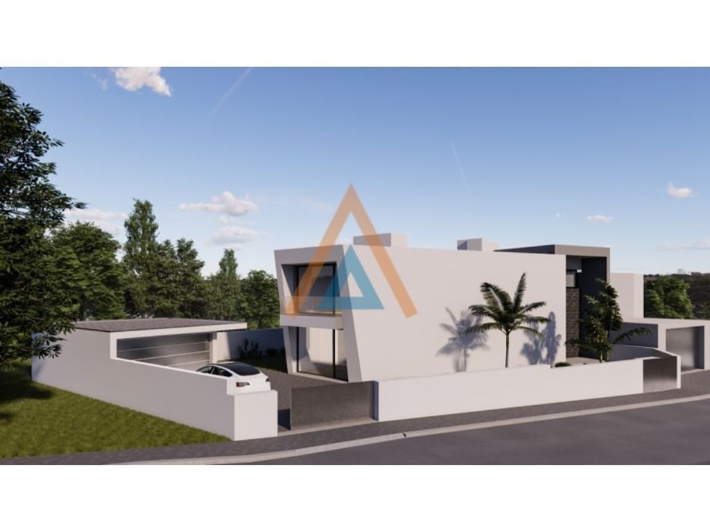
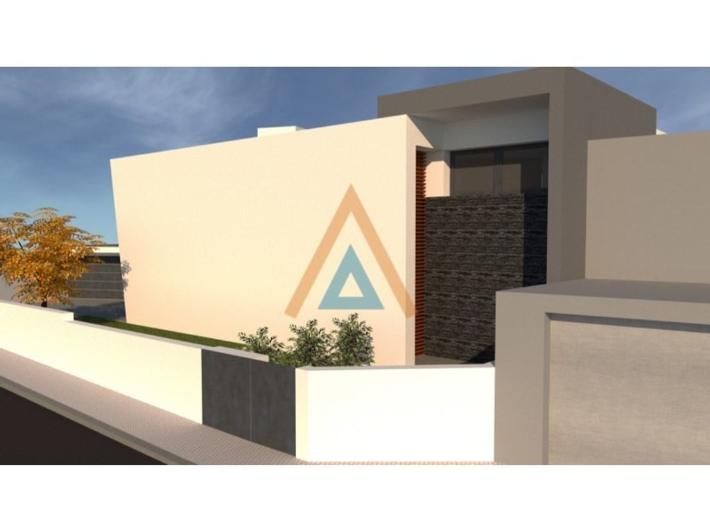
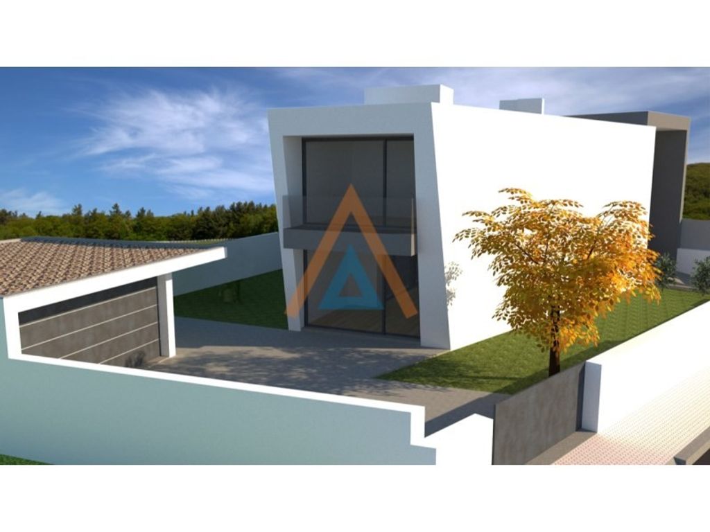
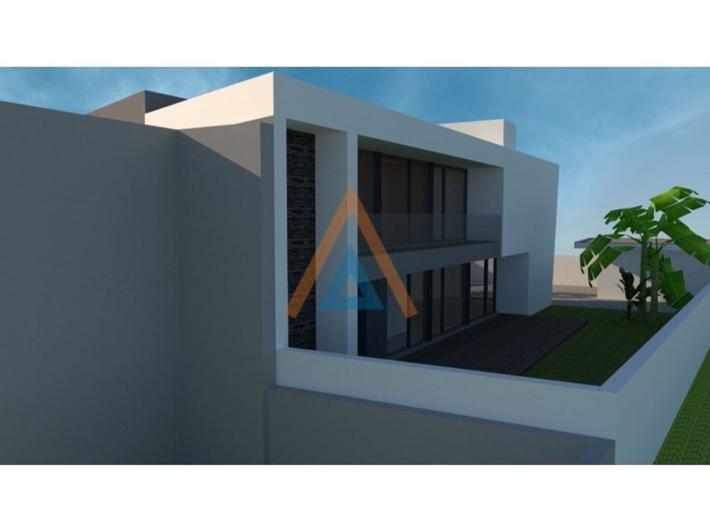
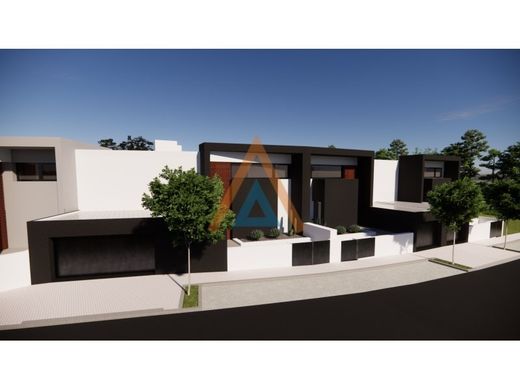
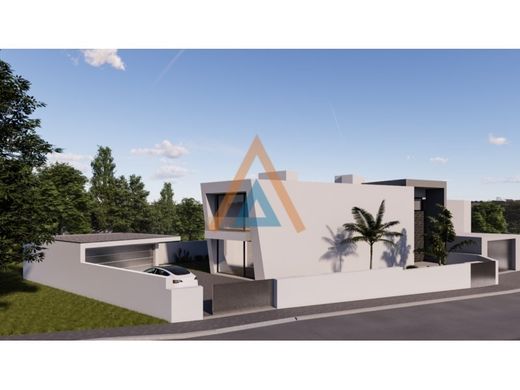
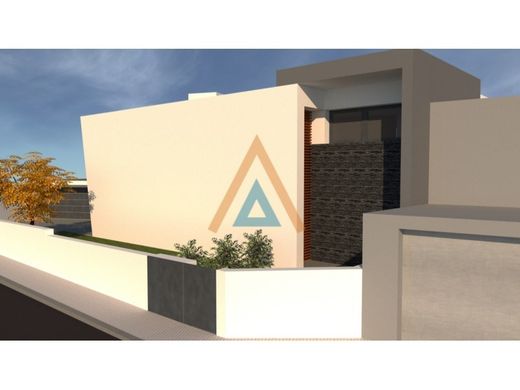
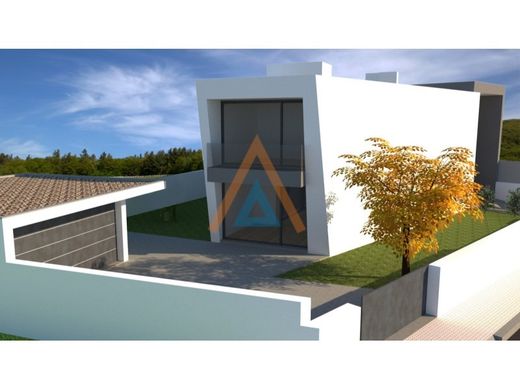
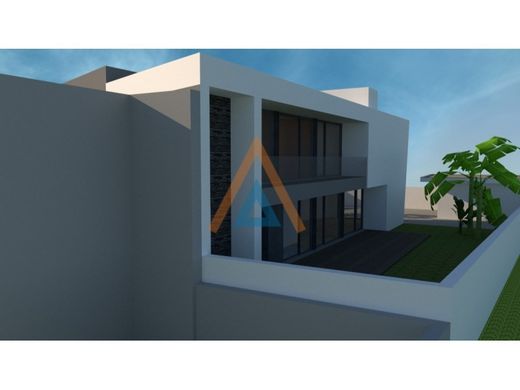
Fantastic T3 modern architecture villa under construction, located in the quiet parish of Silvalde, in the municipality of Espinho.
This property stands out for its prime location and excellent access.
It is situated a few minutes from the beaches of Espinho, the prestigious Oporto Golf Club, and the CP train station (Silvalde/Espinho), facilitating daily mobility. Proximity to the EN 109 and major highway junctions ensures a quick and comfortable connection to Espinho, Porto, and Vila Nova de Gaia.
The project was designed to offer maximum functionality, natural light, and high standards of thermal and acoustic comfort.
Property Layout:
- Social Floor / Day Zone :
- Entrance Hall: Welcoming recessed space with a fluid transition to the remaining rooms.
- Living Room: Spacious and bright room, with generous space for living and dining areas, ideal for family moments. - Kitchen: Modern and functional, with direct access to the dining area and laundry room.
- Pantry: Excellent storage area and support for the kitchen.
- Laundry Room: Independent and practical space for laundry treatment.
- Service WC: Sanitary facility supporting the social area.
- Private Floor / Night Zone :
- Distribution Hall and Circulation Area: Harmonious connection to the resting area.
- 3 Bedrooms: Spacious bedrooms with excellent solar exposure, built-in wardrobes, and large balconies/windows.
- Vestibules
- Transition areas that ensure greater privacy for the bedrooms.
- Outdoor Space and Closed Garage Annexes: Secure space for vehicle parking and additional storage.
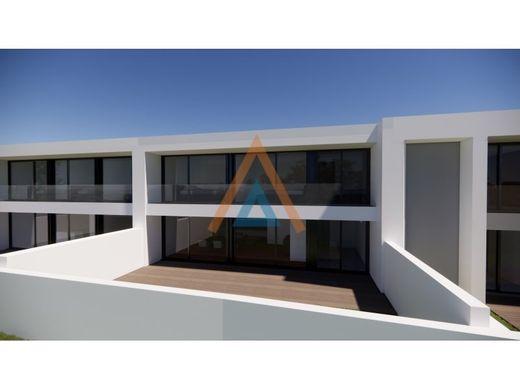
- Outdoor Patio: Paved area perfect for outdoor dining and leisure.
- Private garden: Green space ideal for children, pets, or creating your own natural corner.
Finishing and Comfort Map (General):High density thermal insulation and acoustic insulation. Window frames with thermal break and double glazing with solar protection. Centralized roller shutters. Pre-installation for air conditioning / heat pump (or climate control system provided in the project).White lacquered carpentry or modern neutral tones. High resistance floating floors in private areas and rectified ceramics in wet areas. Fully equipped kitchen (built-in appliances upon request).
ESTIMATED COMPLETION: END OF 2027.
Energy Category: A


Characteristics