Portuguese tradition. Contemporary lines. The mountain as a backdrop.
A two-storey house with traditional architecture. Spacious, but never heavy. In the countryside with anuninterrupted view of the mountain range.
Ground floor: raw function, quiet elegance.
Drive-through garage with two independent gates. Wine cellar. Guest bathroom.
Upper floor: rooms that flow without excess.
Entrance hall with a wooden ceiling and a solid wood staircase leading to the attic. All interior doors are solidwood.
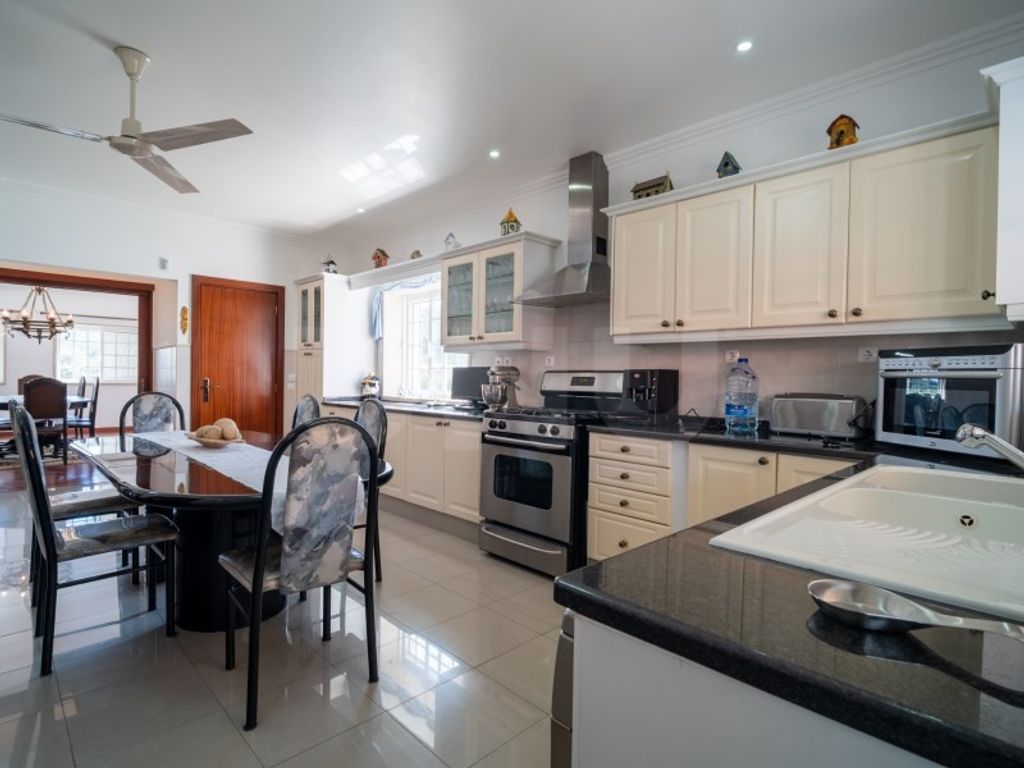
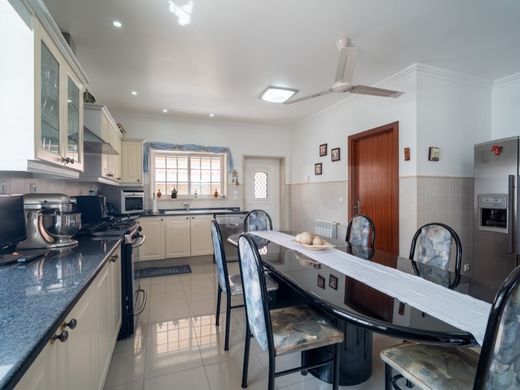
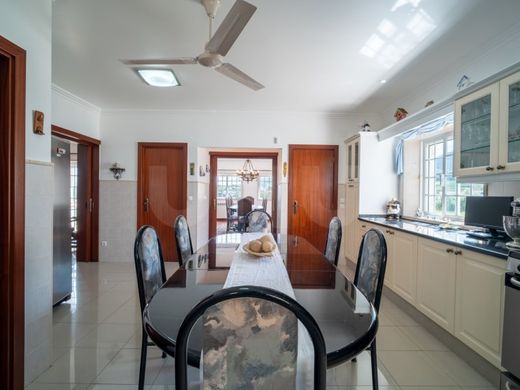
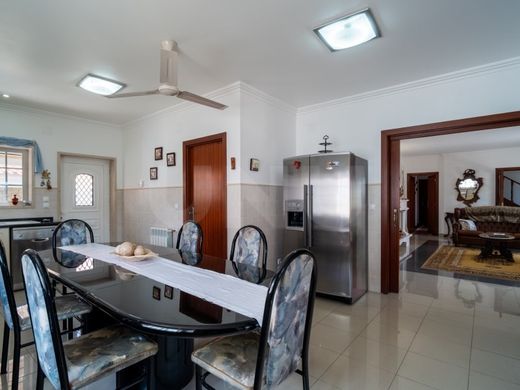
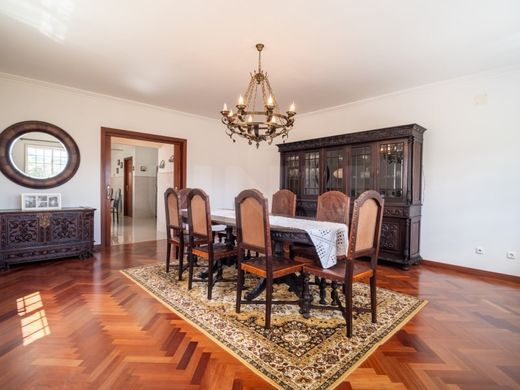
Living room with a fireplace and wood-burning stove. The large kitchen fully equipped with American-styleappliances, pantry, and laundry room connects seamlessly to both the living room and the separate diningroom through wall-recessed sliding doors.
Two ensuite bedrooms. Two bedrooms with built-in wardrobes. One additional independent bathroom.
Attic: unexpected versatility.
A multi-purpose space (home office) plus two additional rooms storage or extra bedrooms.
Outdoors: the countryside continues outside.
At the rear, a generous BBQ area with a masonry pergola and a rustic wall clad in natural stone.
Climate control: Central heating throughout.
*Some images in the advertisement were created using AI.
Energy Rating: F





Characteristics