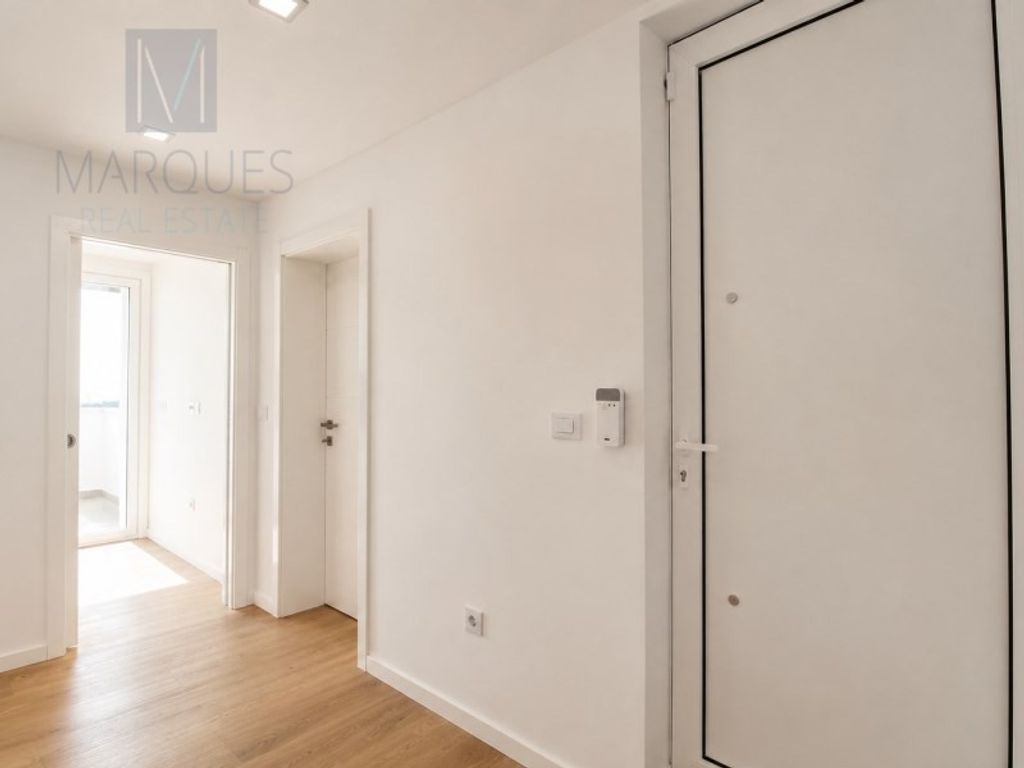
House with 3 bedrooms, 2 are suites, with garage and patio and an excellent sun exposure, of contemporary architecture, located in the centre of Costa de Caparica.
With 198.42m² of gross area and 131.22m² of floor space, it is spread over three floors and stands out for its impressive room with a ceiling height of more than 6 meters, which gives an extraordinary feeling of spaciousness and allows the creation of a mezzanine.
It has a fully equipped kitchen with Teka appliances, 3 bedrooms (2 are en-suite), 4 bathrooms and the possibility of creating a bedroom or additional space.
Outside, enjoy a private terrace of 55m², prepared for barbecue installation, and a balcony of 12m², perfect for moments of leisure and conviviality.
Designed to ensure maximum comfort and efficiency, the villa is equipped with solar panels, air conditioning in all rooms, underfloor heating in the living room, central vacuum, garage with automatic gate, alarm system, high security door and excellent storage capacity. The South/East orientation ensures abundant natural light throughout the day.
Located in a quiet residential area, close to shops, schools, services, transport, bike path and with quick access to the A33, 25 de Abril Bridge and Lisbon, this is the ideal choice for those looking for quality of life by the sea.
Highlights:
T3 | 2 suites | possibility of one more room
198.42m² of gross area
131. 22m2 of floor space
Room with a ceiling height of more than 6 meters
4 bathrooms
55 m² terrace and 12 m² balcony
Garage for 1 car
Construction 2024
Energy Class: A
Solar panels, underfloor heating, air conditioning and central vacuum
An exclusive villa for those looking for comfort, contemporary design and a privileged location, where the sea and Lisbon are always close by.
Come and see your new home!
Energy Rating: A



Characteristics