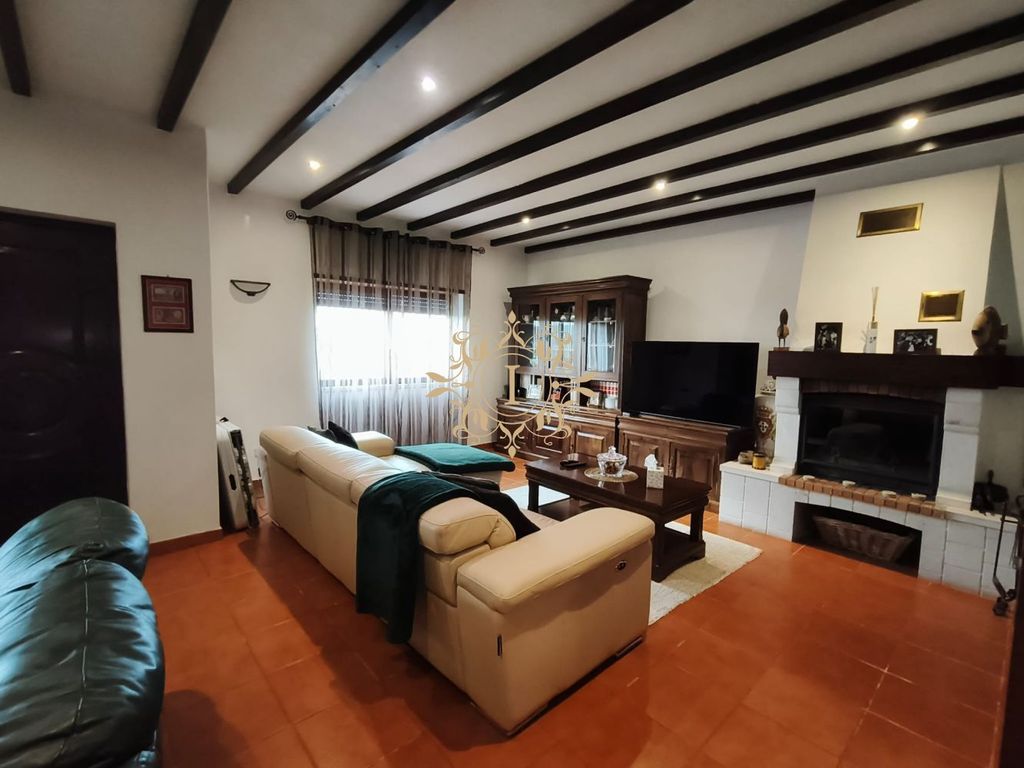
Detached 3-storey villa, with a gross floor area of 314 m².
On the ground floor, there is a spacious 38 m² living room equipped with a fireplace and heat exchanger, a guest bathroom, and an open-plan kitchen of 30.82 m², which provides direct access to an outdoor yard of 109.73 m².
The first floor is composed of four bedrooms, including one suite, and a bathroom serving the remaining bedrooms.
The second floor, with 82.95 m², offers a large area currently used as a gym and storage room, a bedroom with a balcony, and a bathroom.
The villa also features a garage of 48.90 m², equipped with an automatic gate. Above the garage, there is a terrace with unobstructed views.



Characteristics