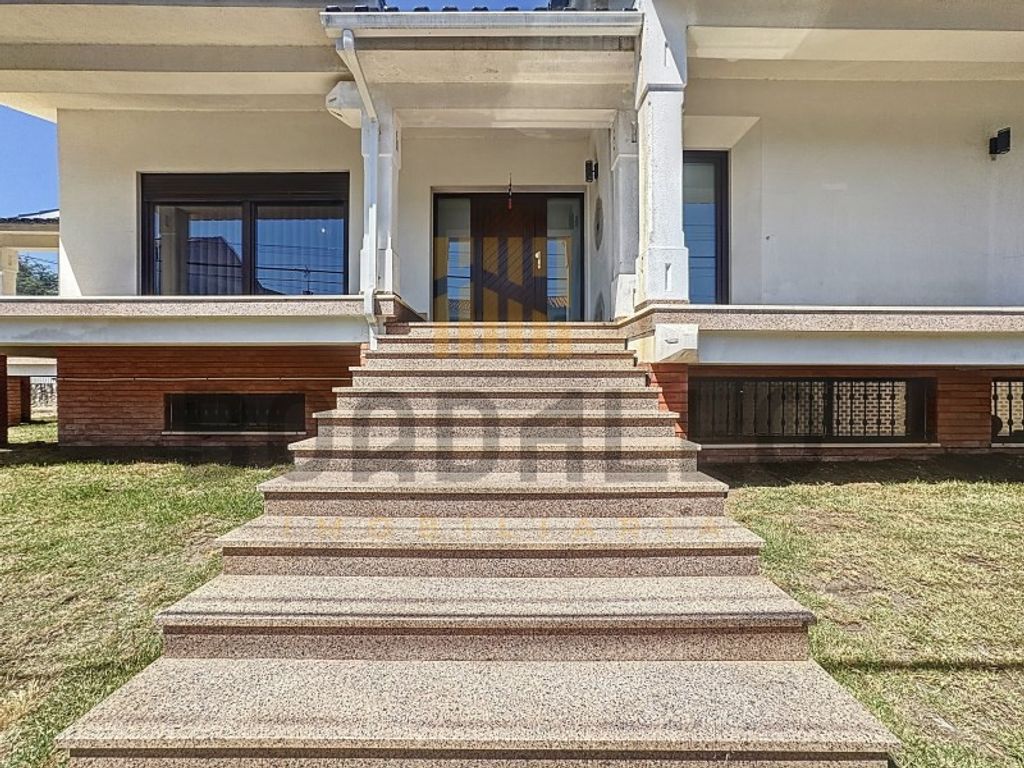
T5 + 2 Villa - Benedita
Comprising:
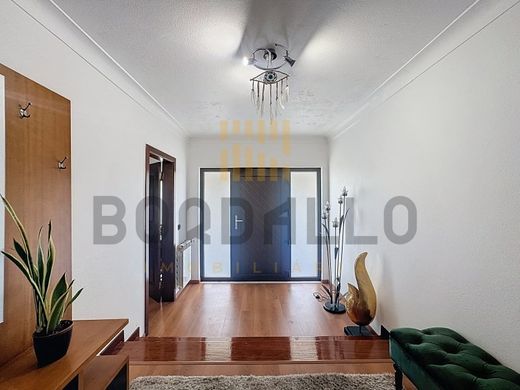
1 - Entrance hall
1 - Office
1 - Living room
1 - Living room w/ heat recovery unit
1 - Dining room
1 - Kitchen w/ pantry
1 - Guest bathroom
1 - Bathroom w/ bathtub
1 - Suite w/ shower base and balcony
2 - Bedrooms w/ built-in wardrobes
1 - Bedroom
1 - Terrace w/ barbecue
Piso - 1
1 - Entrance hall
1 - Bathroom w/ bathtub
1 - Bedroom w/ 25m2
1 - Kitchen w/ Alentejana fireplace
1 - Living room w/ bar
1 - Wine cellar in a bunker
1 - Laundry room and machine room
1 - Closed garage for 4 cars
1 - Open garage for 2 cars
Extras:
PVC windows with double glazing
Electric shutters
300-litre hot water cylinder
Central heating
Automatic gates
Water well
Kennel
Mown lawn garden
Piso flutuante on the 1st floor [Note: Source uses 'Piso flutuante' which refers to floating floor, but contextually follows the floor level pattern. Translating as 'Floating floor on the 1st floor']
Black glazed tiles
Gutters
Barbecue
Heat recovery unit
Pre-installation for automatic irrigation
Ambient sound system
Located in a dynamic and valued parish of the Alcobaça municipality, this solidly built villa with generous areas offers the ideal balance between tranquility and quality of life. Situated in Benedita, a quiet town, it combines the serenity of a rural environment with proximity to services, commerce, and quick access to the region's main roads.
Set on a 950m2 plot, with a usable area of 334.2m2, this house is ideal for those seeking space, comfort, and versatility. The surrounding area is characterized by quiet streets, good infrastructure, and a strong community component, making it perfect both for families and for those who prioritize a calmer lifestyle without sacrificing convenience.
Entering on the ground floor, the highlight is the fluidity between the various social areas, with multiple living rooms, an office, a kitchen with a pantry, and direct access to the exterior. The private area offers spacious bedrooms, a suite with a balcony, and excellent solar exposure.
The habitable basement complements the living experience of this villa with a welcoming atmosphere full of character: kitchen with a traditional fireplace, living room with a bar, large bedroom, laundry room, wine cellar in a bunker, and parking for several vehicles.
Living in Benedita means enjoying practicality; it is located just a few minutes from the city of Alcobaça, the Atlantic coast, and about an hour from Lisbon. Proximity to the Parque Natural das Serras de Aire e Candeeiros, as well as the beaches of Nazaré or São Martinho do Porto, allows for combining countryside and sea in one choice. It also features schools, health units, supermarkets, gyms, green spaces, and a strong industrial and entrepreneurial component that makes this town one of the most active hubs in the region.
If you are looking for a home that offers much more than usual, with construction quality, generous areas, and a location that balances accessibility and tranquility, this villa is for you.
Please do not miss your visit!
Rui Félix
Dordallo Imobiliária
AMI - 21511
Panorama Estratégico Unipessoal, Lda
Energy Category: F





Characteristics