T3 Apartment Gross Area: 176. 41m2 and Functional Layout
Designed for those who value spaciousness, comfort, and a versatile layout of the environments.
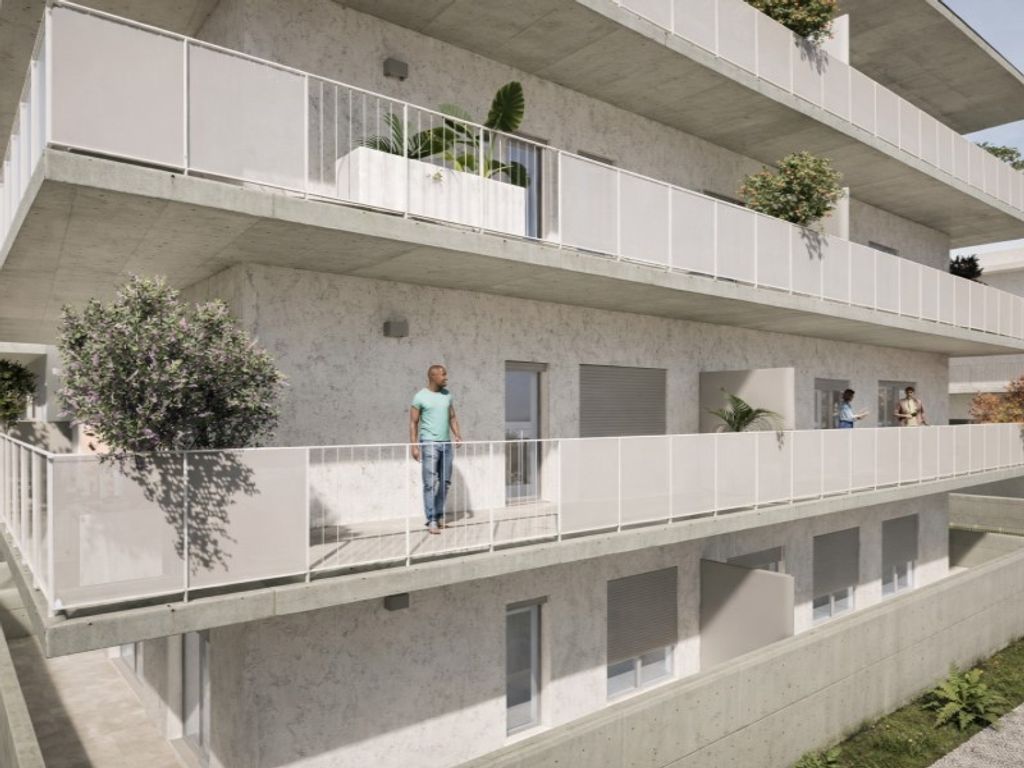
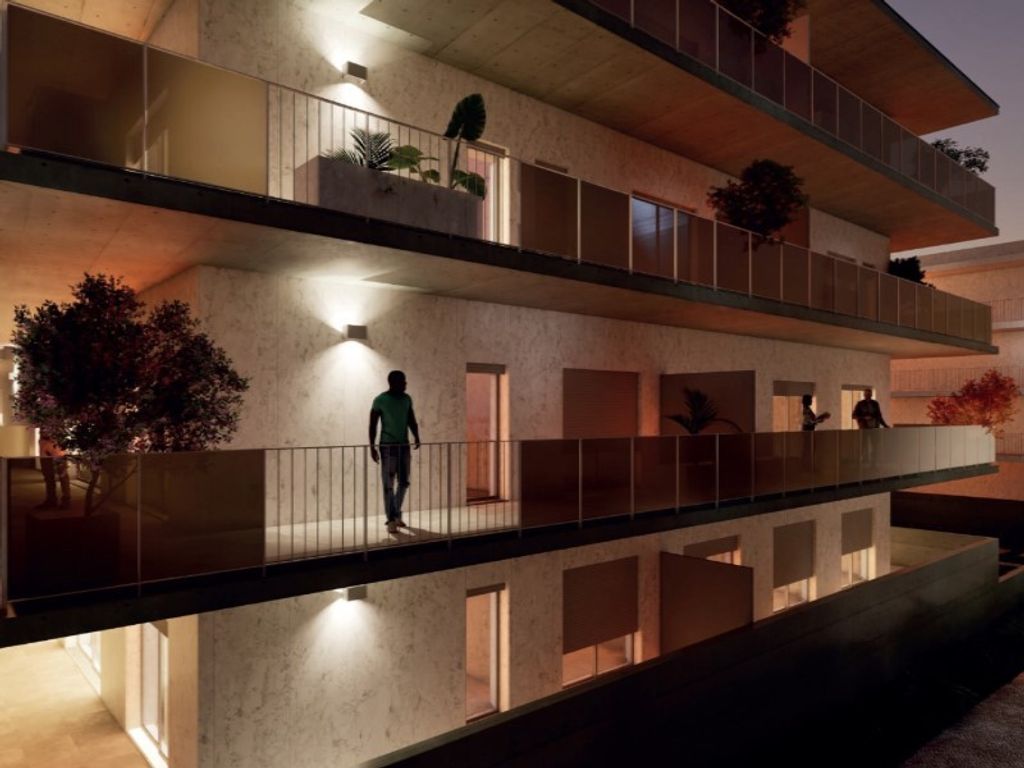
Balcony: approx. 45.86 m²
Closed garage: approx. 27.72 m² (Garage No. 2)
Three bedrooms, including a suite with a reserved area, ensuring greater privacy
Two bathrooms, one service bathroom, another in the suite
Dedicated laundry room, practical for everyday life
Open space kitchen, promoting a harmonious connection with the living room and better use of the social area
Quality, Comfort and Contemporary Design
Property with modern finishes and high-quality materials, designed to provide comfort, functionality, and a contemporary lifestyle. It stands out for the fitted kitchen equipped with Siemens appliances, contemporary furniture, and the use of reference materials such as Porcelanosa, Corian, and Silestone.
The interiors feature a careful and bright aesthetic, with matte white lacquered woodwork, built-in wardrobes, and high-quality flooring, creating elegant and welcoming environments.
In terms of comfort, it features Daikin air conditioning and a heat pump, ensuring energy efficiency in all seasons.
It also includes roller shutters, central vacuum, LED lighting, fibre optics, and a television system, ensuring total convenience in daily life.
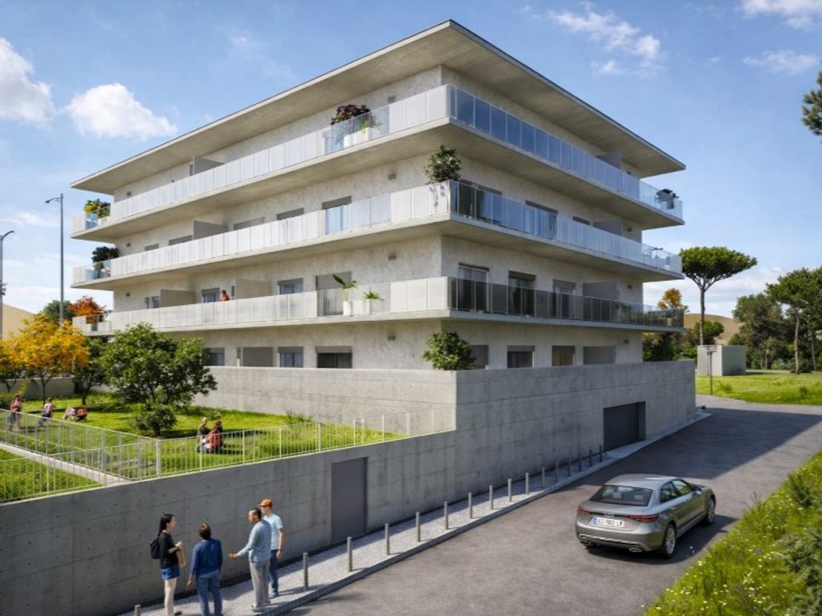
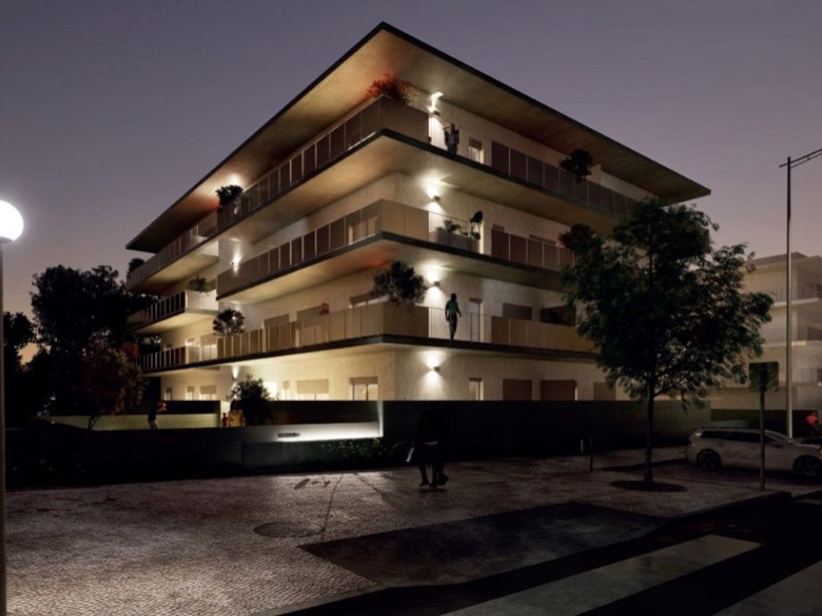
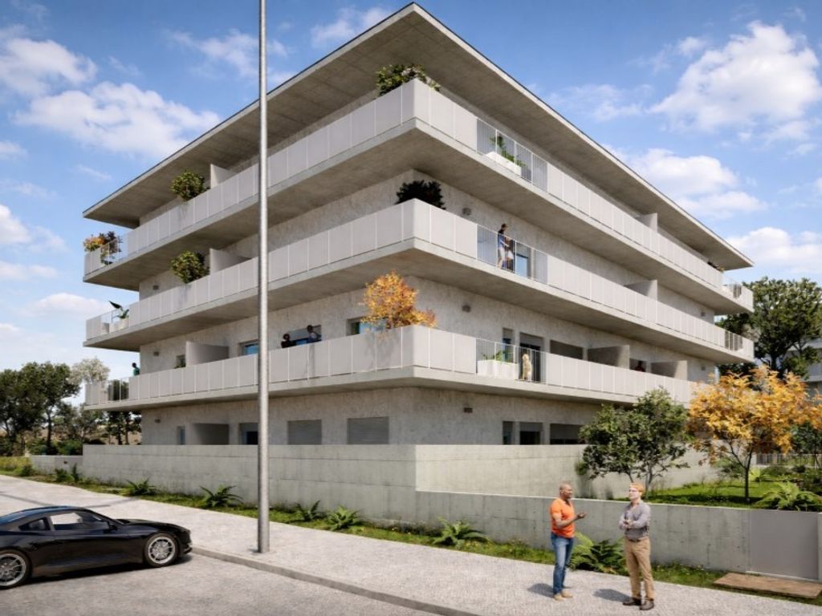
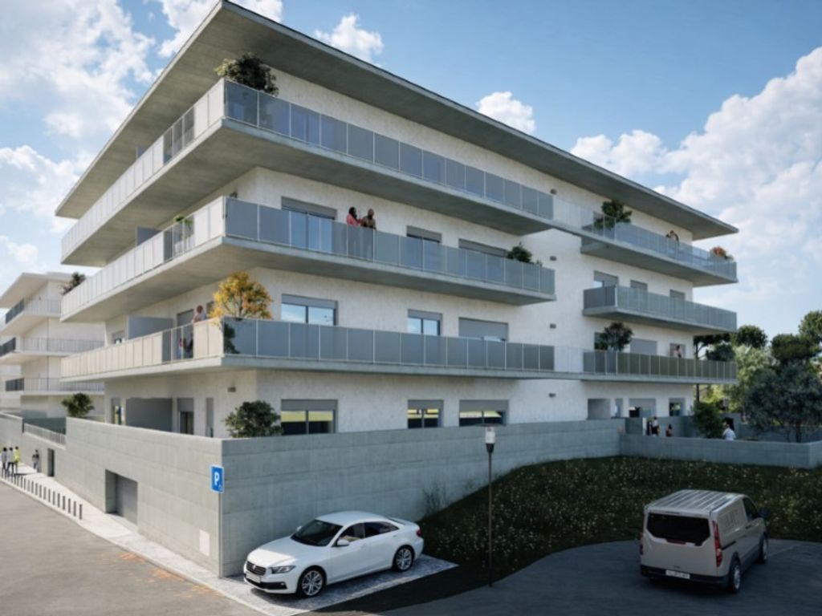
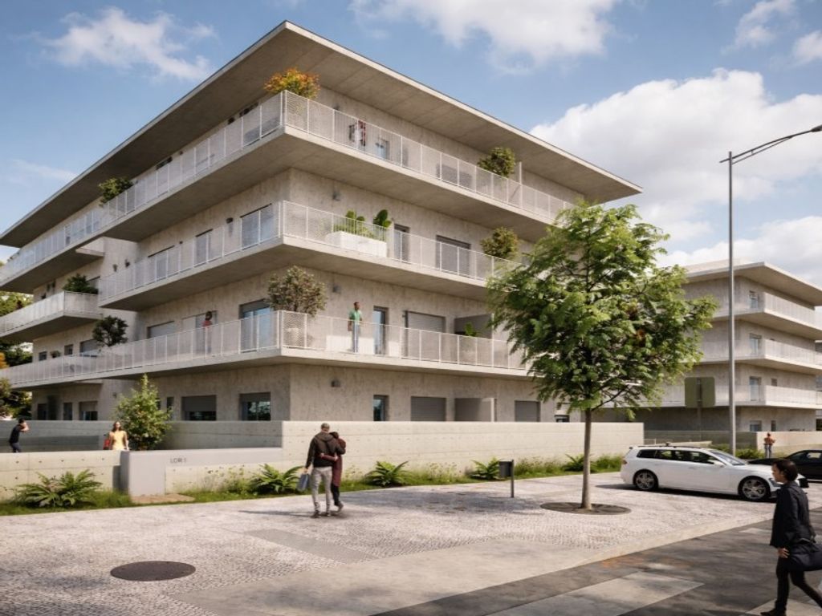
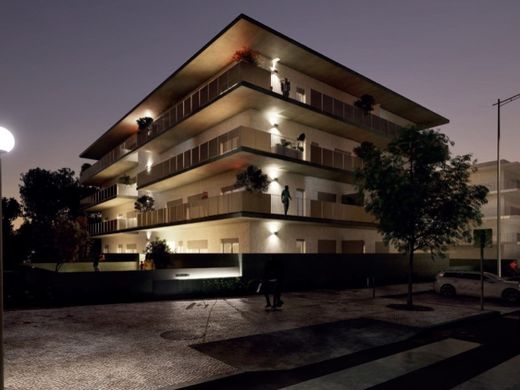
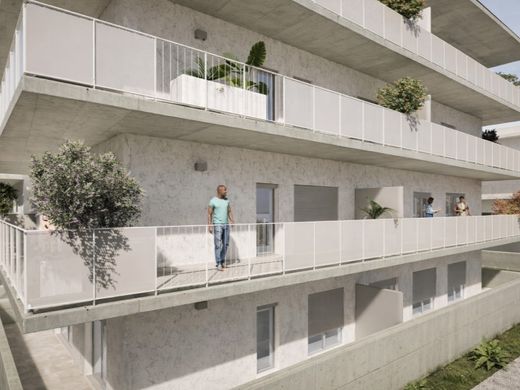
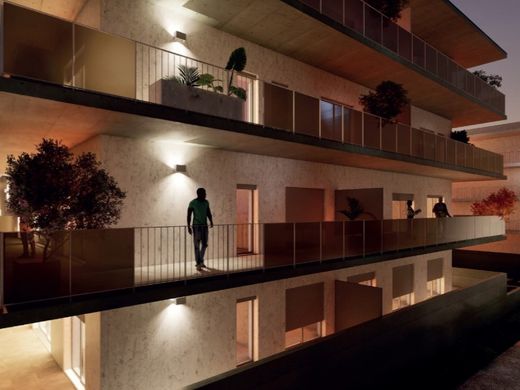
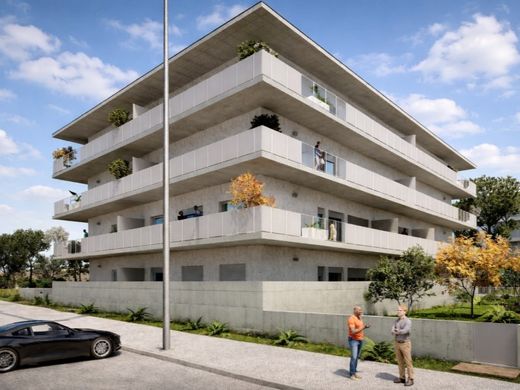
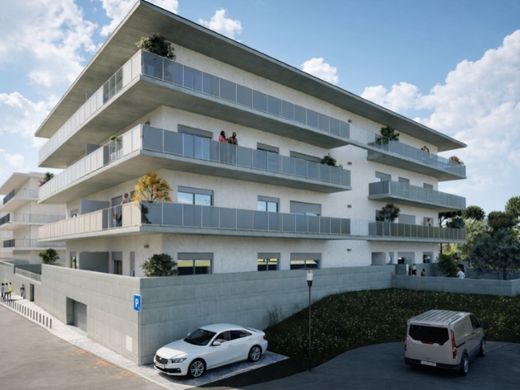
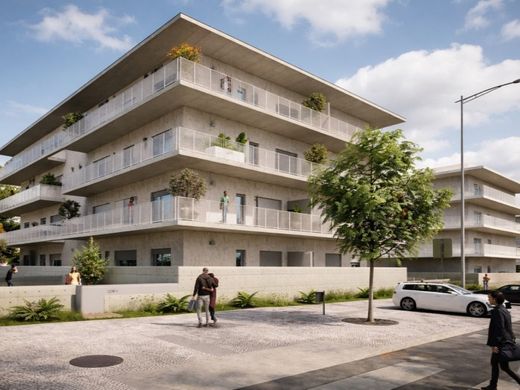
The building features modern architecture, with a Kerlite facade in Carrara white marble type, balcony ceilings with exposed concrete finish, contemporary balconies, and thermal break window frames, providing excellent thermal and acoustic insulation. Private garden of the condominium, exterior walls of the plot in exposed concrete.
The Portas da Colina development is more than a place to live; it is a secure investment in a space designed for the present and for the future.
Come and see! Leave your contact details in the form on this page and schedule a visit to this property without any commitment!
Energy Category: A


Characteristics