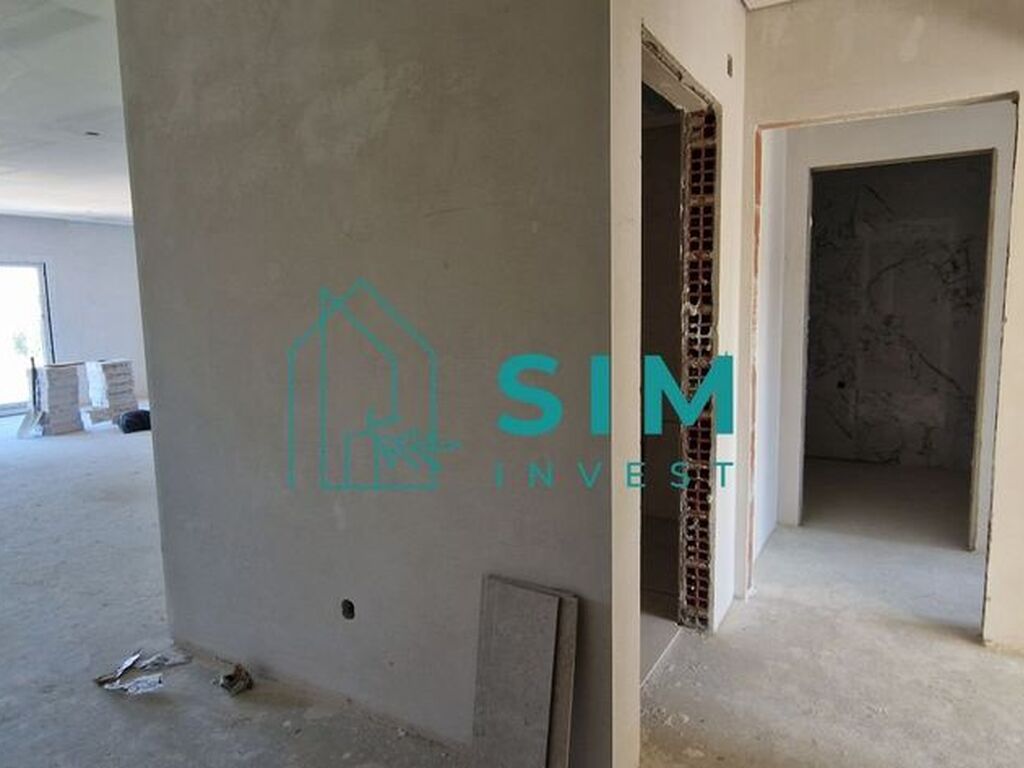
Magnificent T3+2 apartment, new to debut, a Duplex with an elevator designed to provide comfort, functionality, and modernity. Upon entering, an entrance hall with floating flooring and a false ceiling with LED spot lighting creates a welcoming atmosphere.
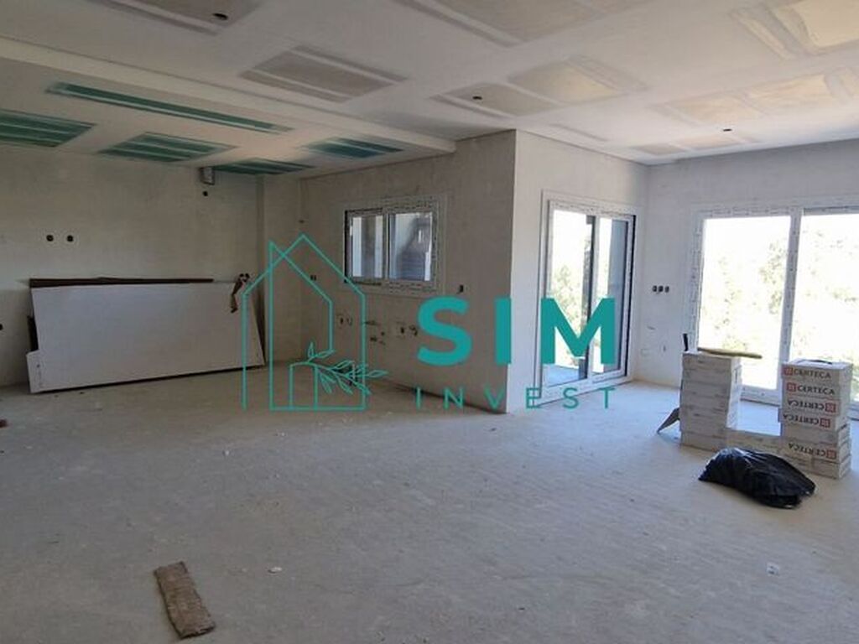
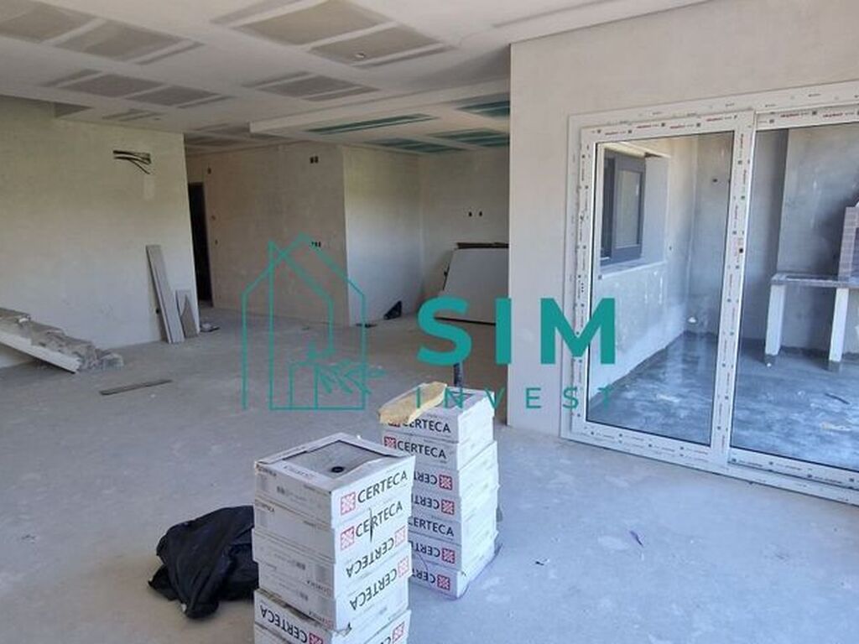
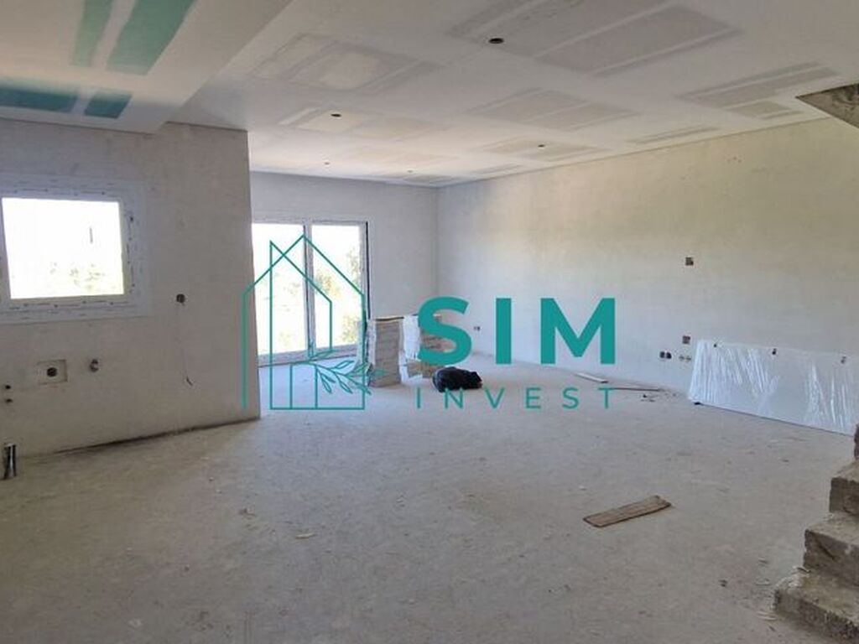
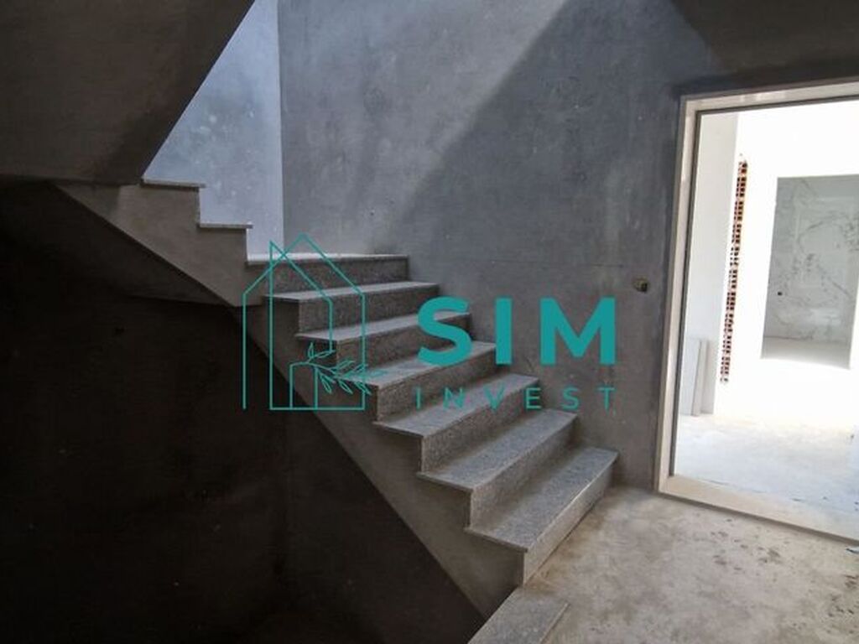
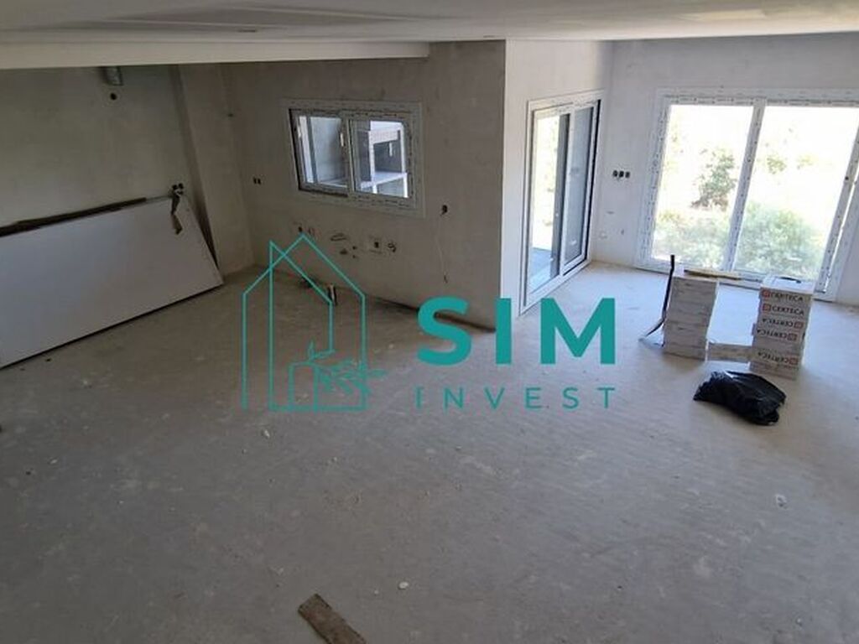
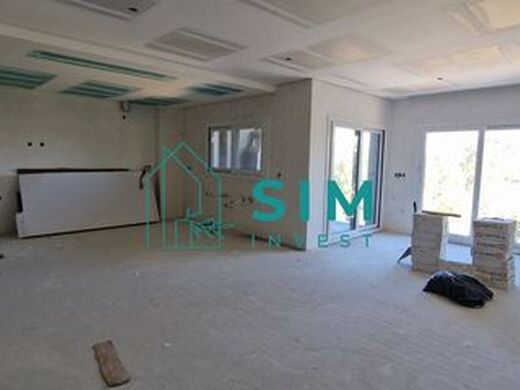
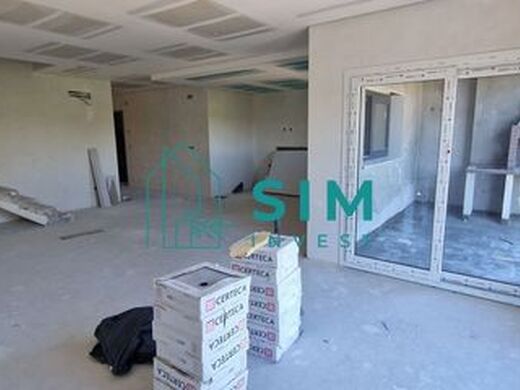
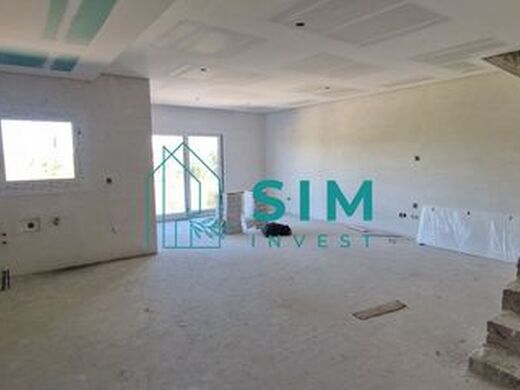
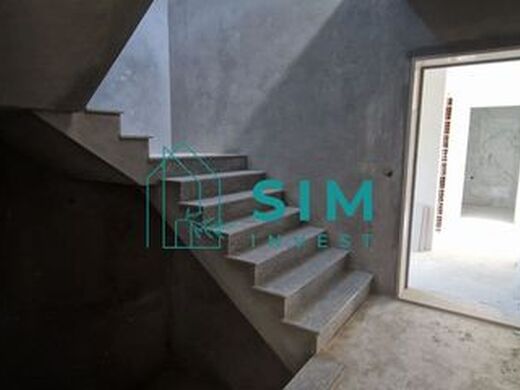
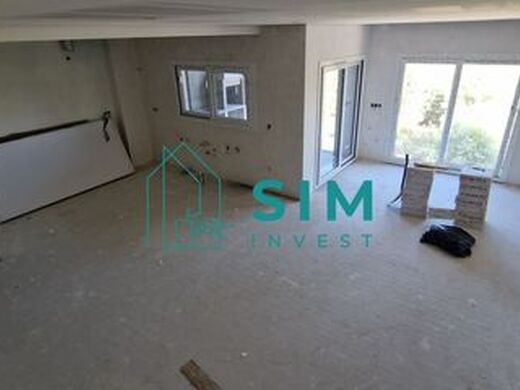
The social area features an open space area of 42.62 m², which integrates the living room and a fully equipped kitchen with thermolaminate furniture, a Silestone countertop, and an inox sink, including a hob, oven, extractor hood, microwave, washing machine, dishwasher, and a fridge-freezer. This area benefits from excellent natural light and direct access to a balcony of 7.32 m², ideal for leisure moments. The living room features floating flooring, while the kitchen has ceramic flooring; both areas are complemented by a false ceiling with recessed LED lighting, as well as a staircase providing access to the upper part of the Duplex which contains a bathroom and 2 bedrooms, in a total area of 43.40 m².
In the private area, there is a suite of 13.62 m² with floating flooring, built-in wardrobes, and access to a balcony of 2.65 m². The suite's bathroom is 5.58 m² and features a shower tray, suspended sanitary ware, and a vanity unit with a washbasin, mirror, and modern faucet, complemented by a false ceiling with LED lighting.
The second bedroom, measuring 12.44 m², features floating flooring, built-in wardrobes, and LED lighting; the third bedroom measures 11.92 m², both with direct access to the powder room of 3.84 m², which also features a shower tray, suspended sanitary ware, and a vanity unit with a washbasin, mirror, and modern faucet with LED lighting.
The apartment stands out for its finishes and equipment, which include air conditioning pre-installation, central vacuum system, electric shutters, video intercom, PVC tilt-and-turn window frames with double glazing, solar panels with tank, security door, and automatic gates. The false ceilings with LED lighting reinforce the modern atmosphere, while the floating flooring in the dry areas and ceramic flooring in the kitchen and bathrooms ensure functionality and durability. The white lacquered doors and plastered/painted walls provide a contemporary and refined aesthetic. All rooms have a balcony and benefit from unobstructed views, providing greater brightness and connection to the outdoors. Garage space of 18.31 m² in the building; even if outside, parking is also easy.
Located near one of the main arteries of Corroios, this property benefits from a strategic location just 5 minutes from the Corroios Fertagus station and close to schools, health centers, pharmacies, commerce, and services. Access to the A2 is approximately 10 minutes away, allowing one to reach Lisbon in about 20 minutes as well as Almada and the beaches of Costa de Caparica quickly and conveniently.
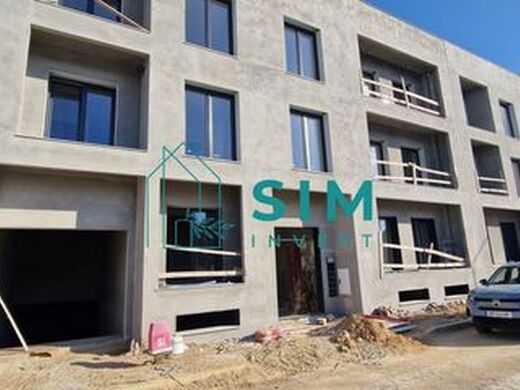
Completion of works expected for late 2026 or early 2027.
For
The information provided does not exempt from confirmation and cannot be considered binding.


Characteristics