The private residential complex 'Jardins da Ladeira III' is a new concept of modern and sustainable housing, located in Paio Pires, Seixal.
This development benefits from a quiet and rapidly appreciating residential neighbourhood, ideal for those seeking quality of life without giving up proximity to Lisbon. A few minutes from schools, commerce, services, and quick access to the A2 and the Fogueteiro Fertagus station, it offers practical mobility for daily life.
The building follows the Private Residential Complex concept, where access for people and vehicles is restricted.
The surroundings combine urban centrality with green spaces and a family atmosphere, making it especially appealing for a primary residence. Being a short distance from the beaches of Costa da Caparica and the Seixal waterfront adds a differentiating leisure and lifestyle component.
3-bedroom apartment corresponding to fraction R (2nd piso left), with excellent solar exposure, composed of:
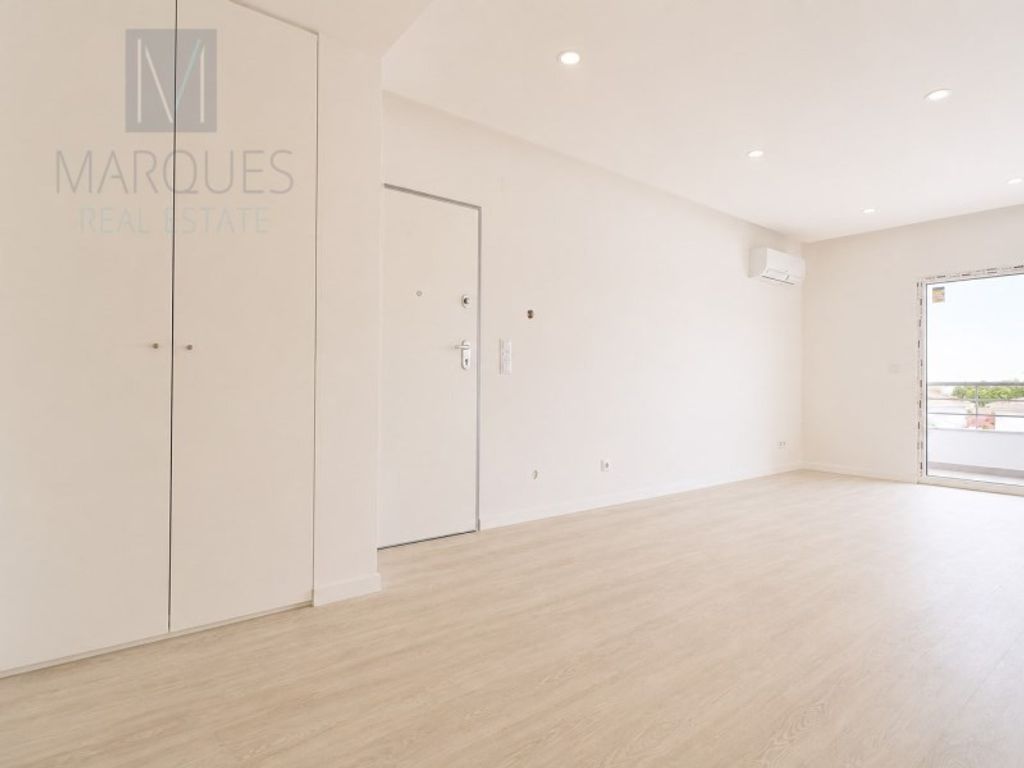
- Entrance hall of 5.76m2;
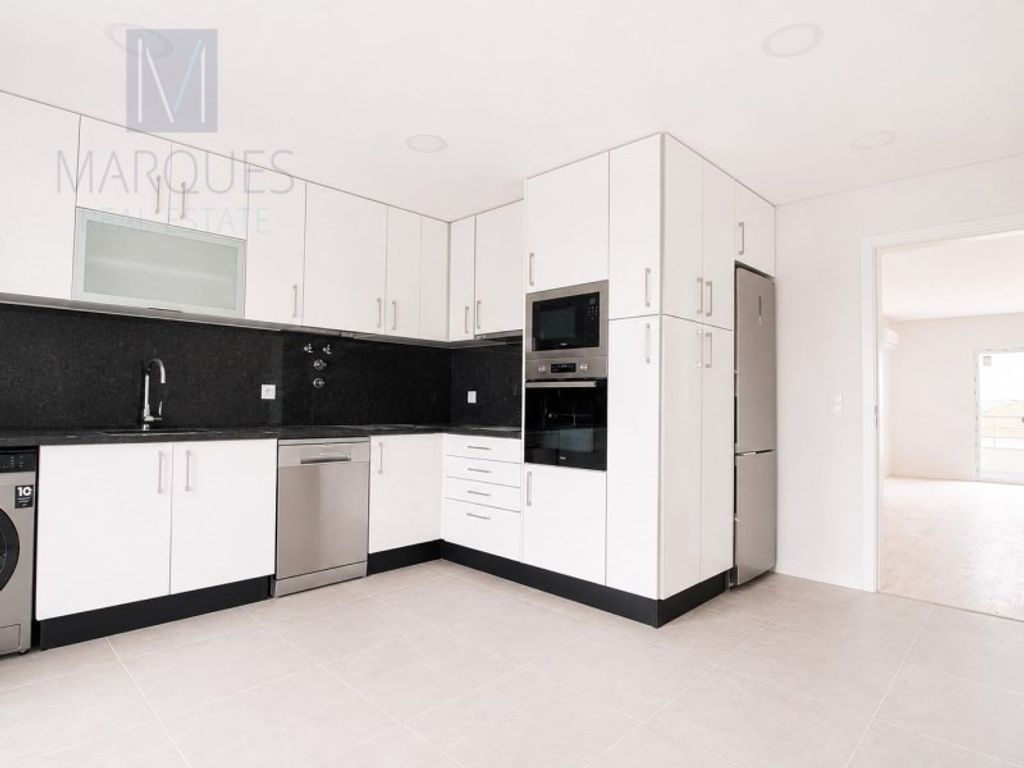
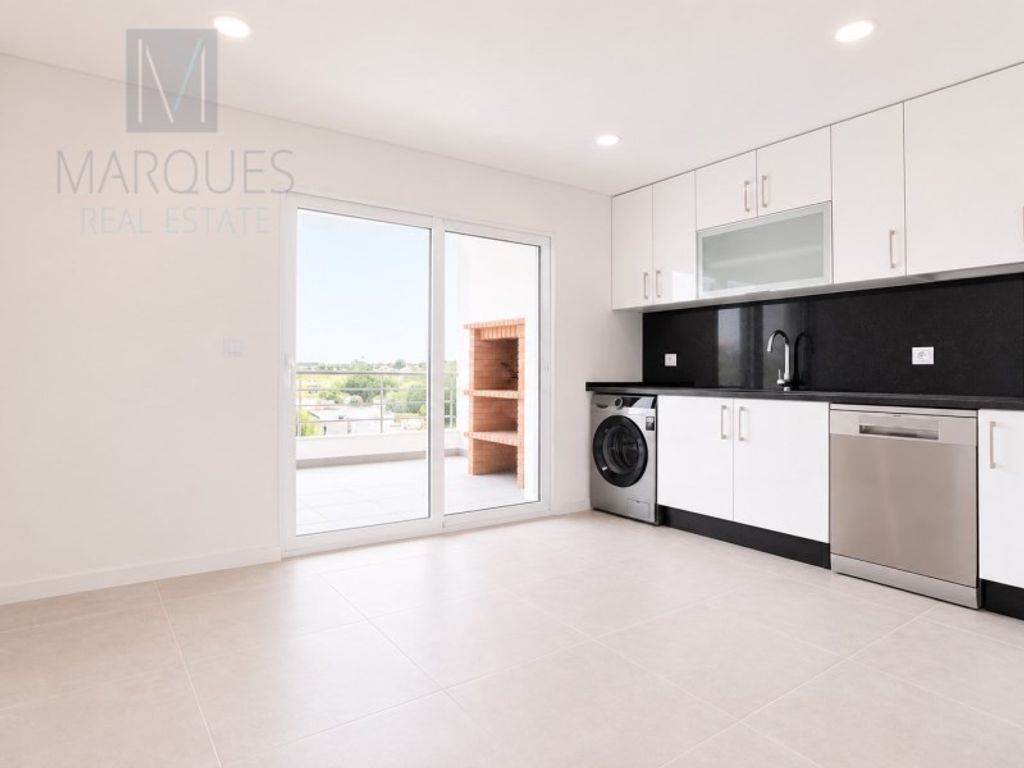
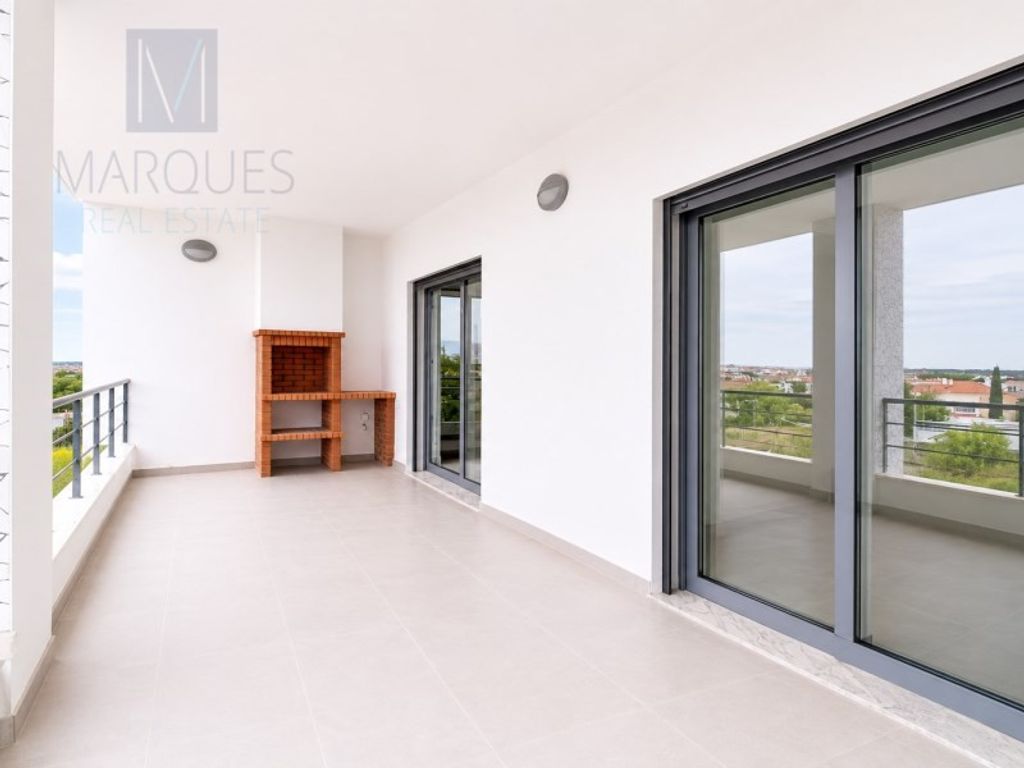
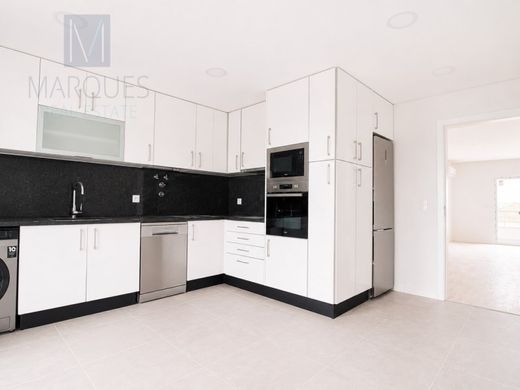
- Kitchen of 13. 34m2 fully equipped with Teka appliances and access to a Balcony with a barbecue and sink;
- Pantry of 1.70m2;
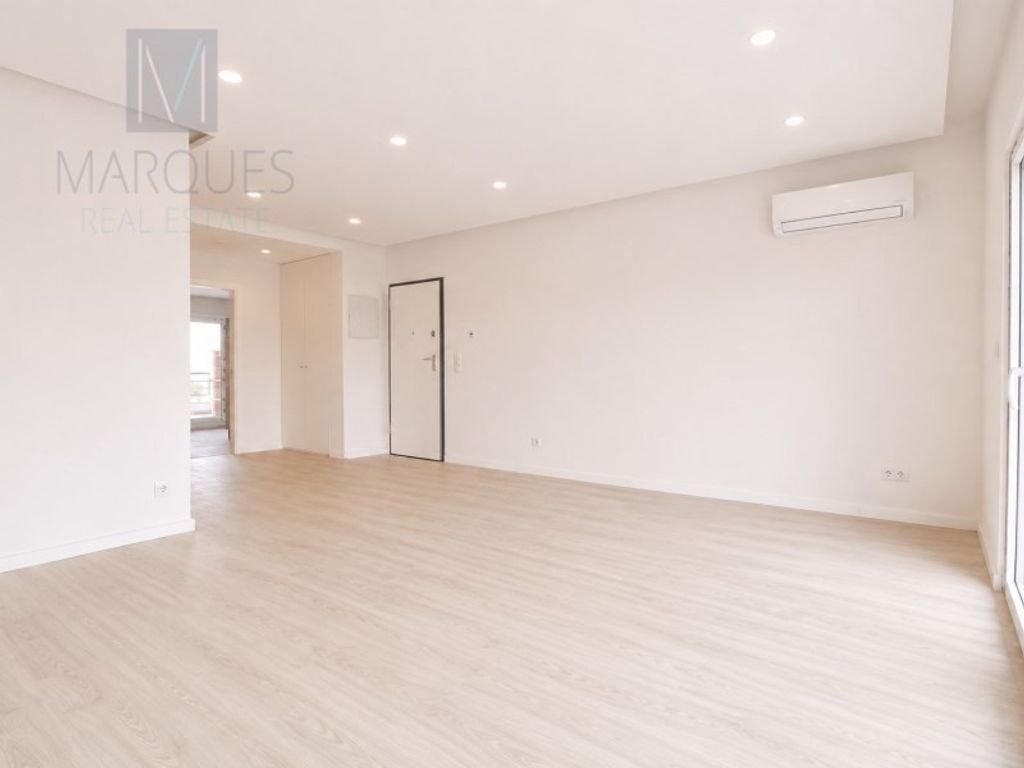
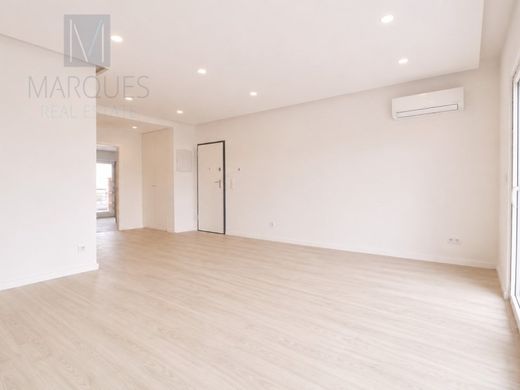
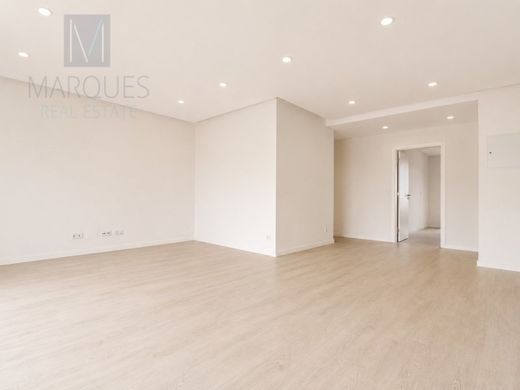
- Living room of 25. 48m2 with access to a Balcony;
- Circulation corridor of 3.68m2;
- Suite of 18. 79m2 with: Bedroom 1 of 16. 02m2 with built-in wardrobes, WC of 2.77m2, and access to a Balcony;
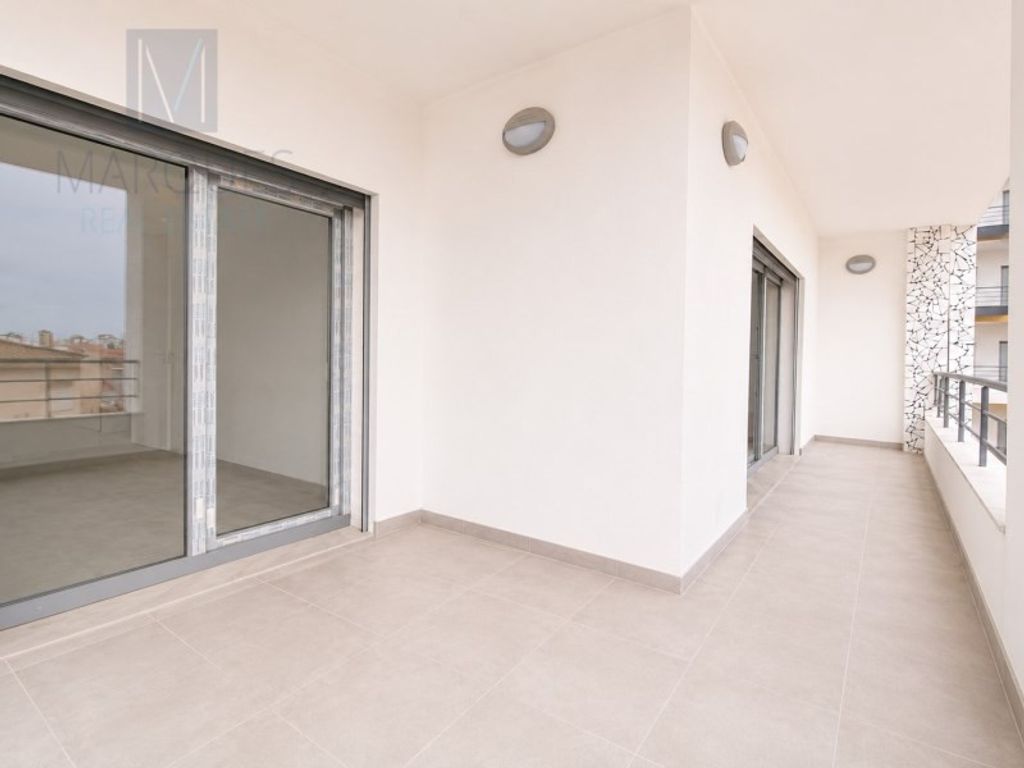
- Balcony of 14. 15m2 shared by Bedroom 1, Living room, and Kitchen;
- Social WC of 4.81m2;
- Bedroom 2 of 13. 26m2 with built-in wardrobes and access to a Balcony;
- Bedroom 3 of 13. 23m2 with built-in wardrobes and access to a Balcony;
- Balcony of 8. 75m2 shared by Bedrooms 2 and 3;
- Storage room of 10. 80m2 (no. 7) in Basement -1;
- Parking space of 14. 30m2 (no. 20) in Basement -2 for 1 vehicle.
Floor plans attached.
Construction for delivery in the 4th quarter of 2026.
The apartment, with a gross construction area of 148. 05m2 and a usable area of 100.05m2, has excellent areas and finishes of contemporary architecture and features the following finishes:
The apartment has excellent areas and finishes of contemporary architecture and features air conditioning installation, double glazing, tilt-and-turn PVC window frames with thermal break, roller shutters with thermal break, LED lighting, false ceilings, bathroom with suspended sanitary ware, armoured door, video intercom, floating floor.
With sophisticated architectural design, this development combines comfort, quality, and innovation, offering an exclusive lifestyle to those who value well-being and sustainability, having landscaped areas and cultural facilities nearby.
Book your visit; come see your new home!
(The information provided, using illustrative images of the builder's finishes, does not exempt its confirmation nor can it be considered binding)
Energy Category: A+






Characteristics