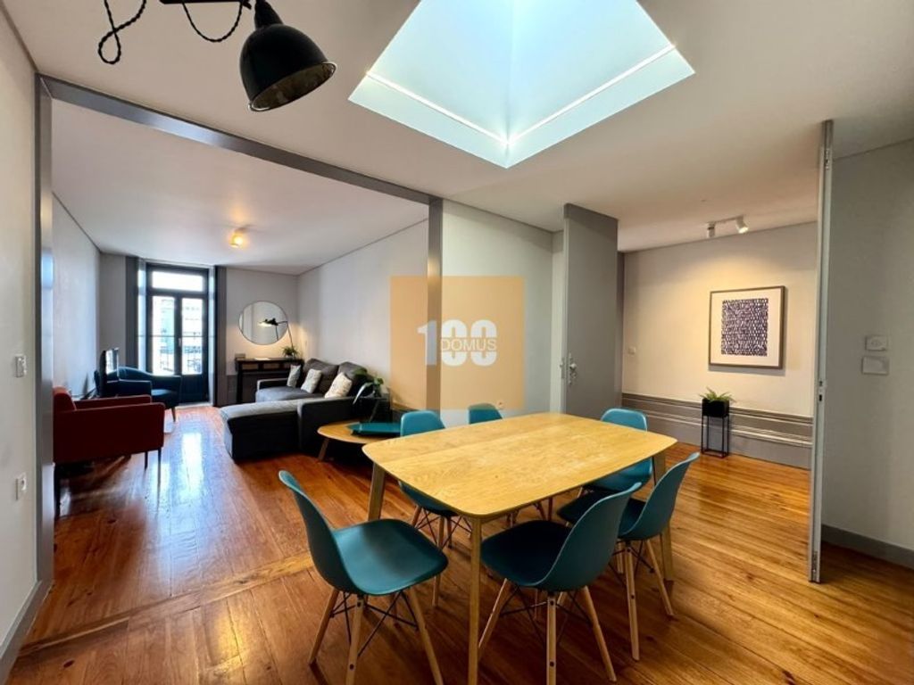
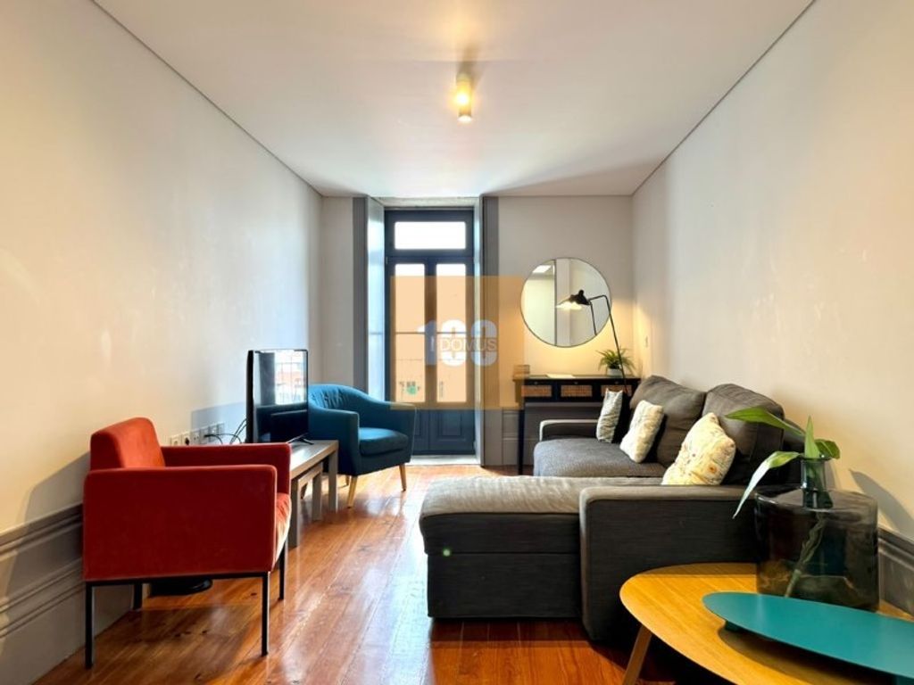
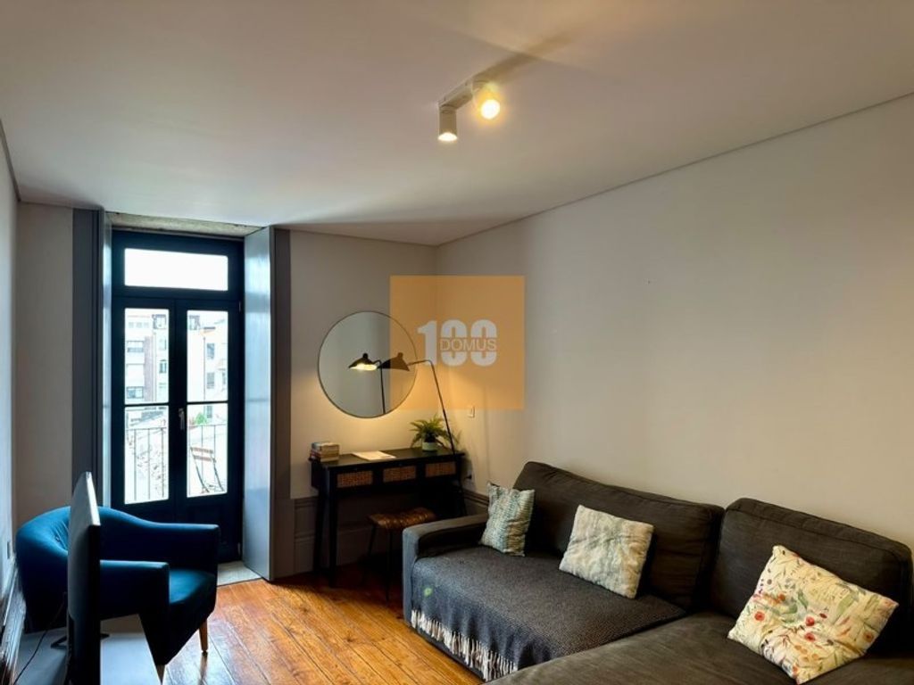
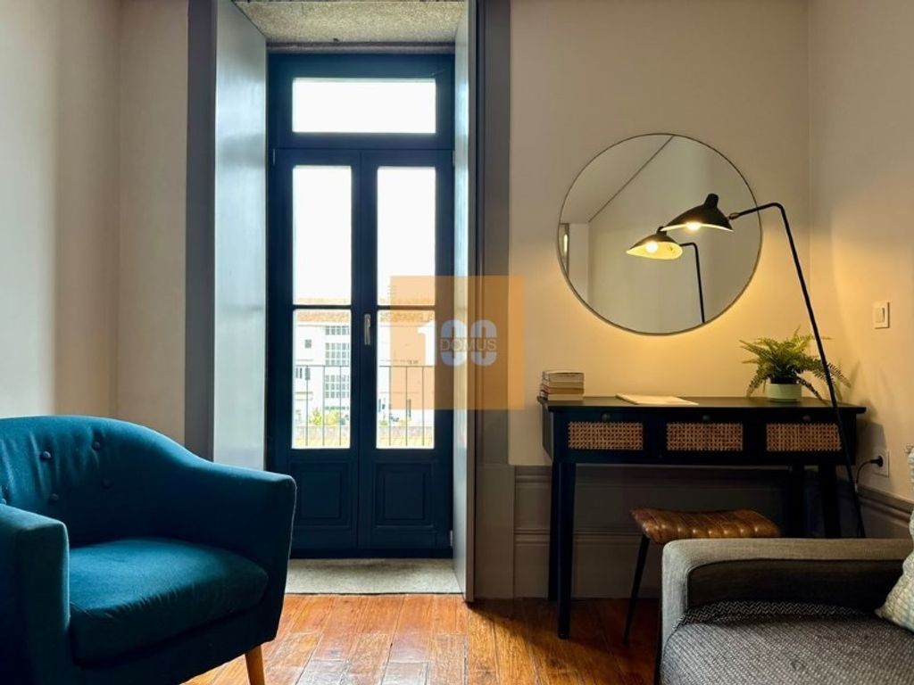
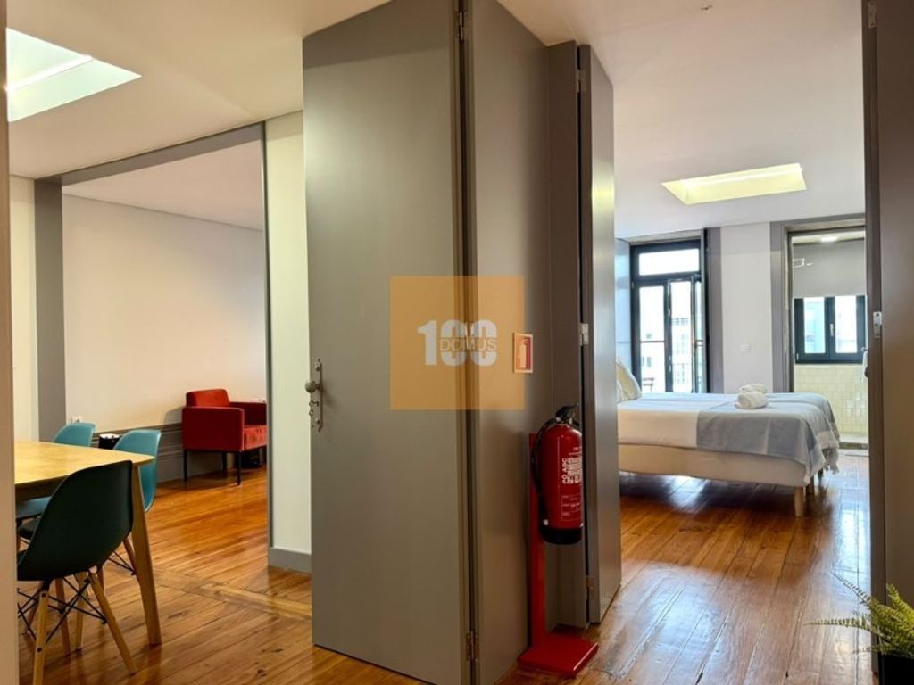
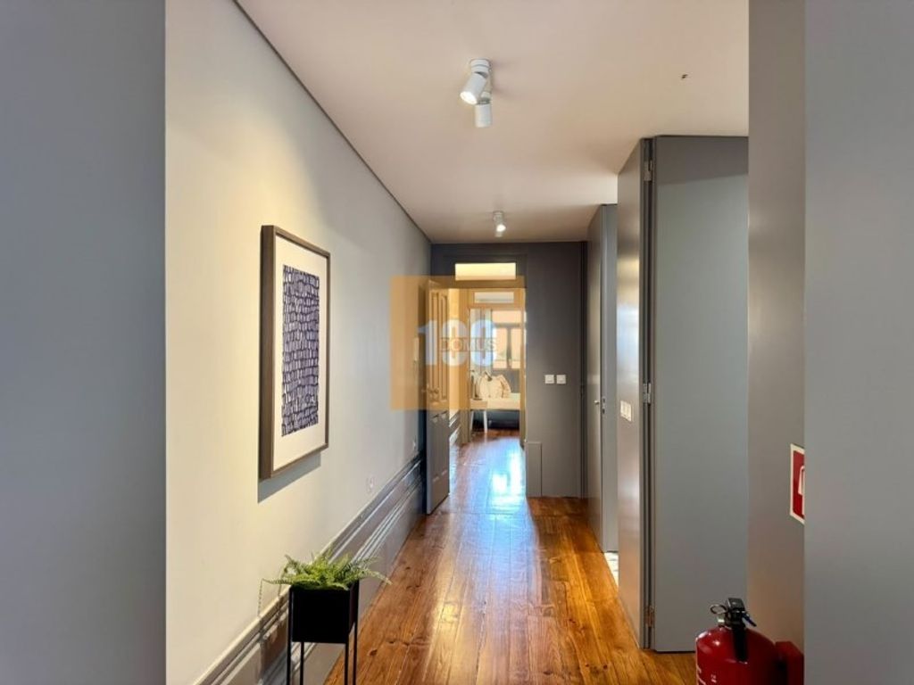
2-bedroom penthouse located on Rua de Alvares Cabral, in the central area of Porto, close to Cedofeita, Praca da Republica and Baixa do Porto. The property occupies the entire top floor of the building, with two fronts and balconies, one on each front.
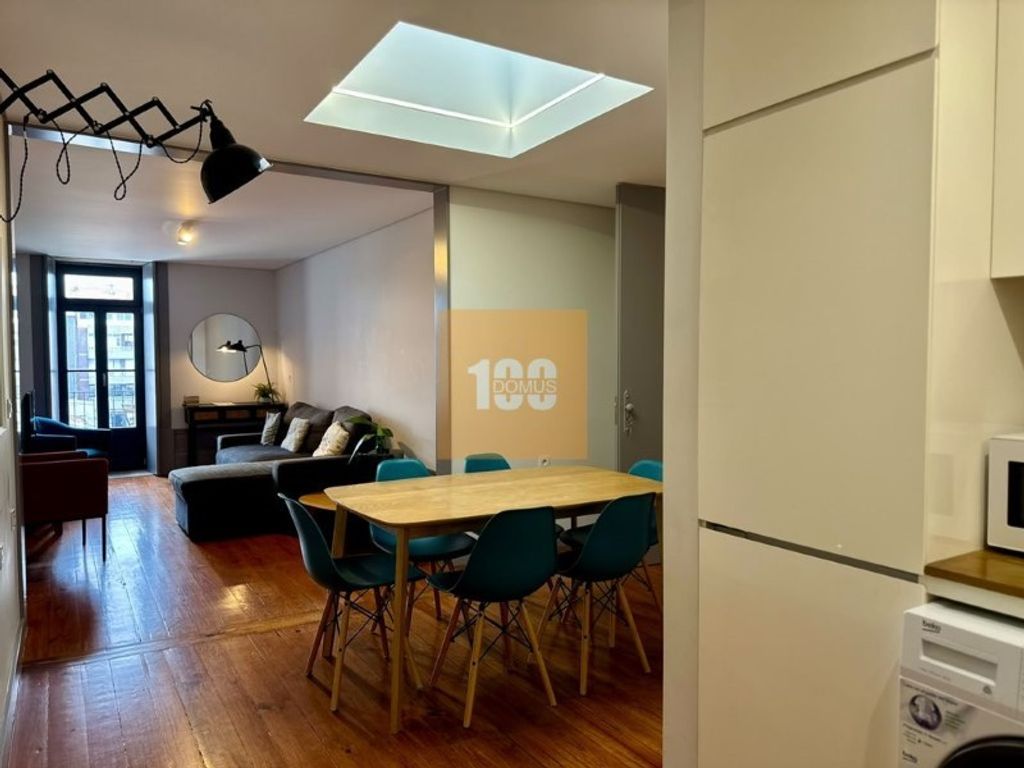
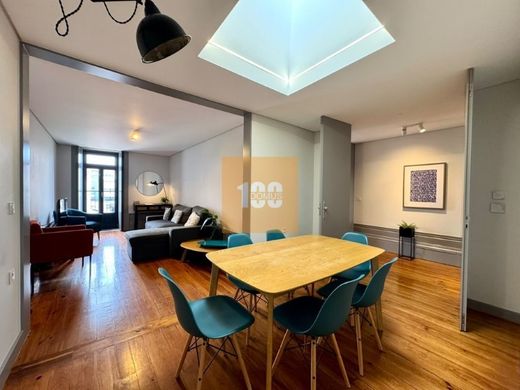
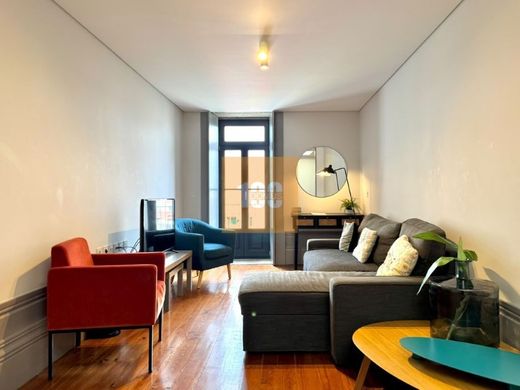
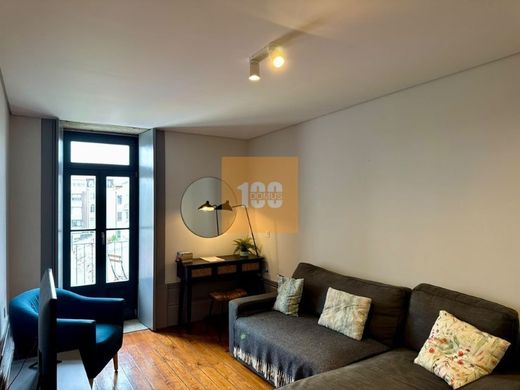
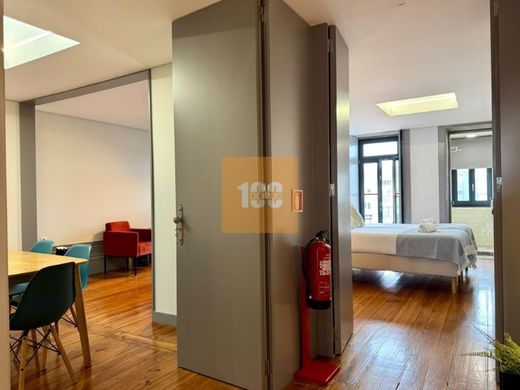
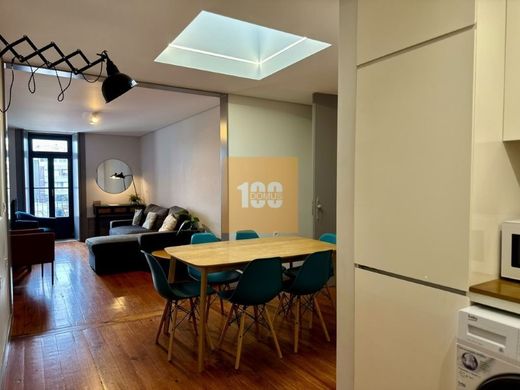
With approximately 120 m² of gross area, it has a functional distribution, with an open-plan living room and kitchen, suite, second bedroom, three bathrooms, storage and outdoor spaces. It is sold fully furnished, equipped and decorated, ready to live in or rent out.
It has a Local Accommodation license. The building was rehabilitated in 2019, maintaining the original architectural design.
Property features
2 bedrooms, one of which is a suite. Both with access to balconies.
Complete and exclusive top floor of the unit
2nd floor
Gross area: approximately 120 m²
Usable area: approximately 80 m²
2 fronts, with North/South exposure
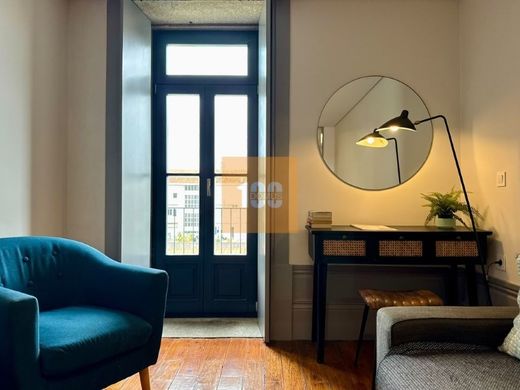
2 balconies, one on each front
Local Accommodation License
Sold fully furnished, equipped and decorated
Building rehabilitated in 2019
Original architectural butterfly design preserved
Building without elevator
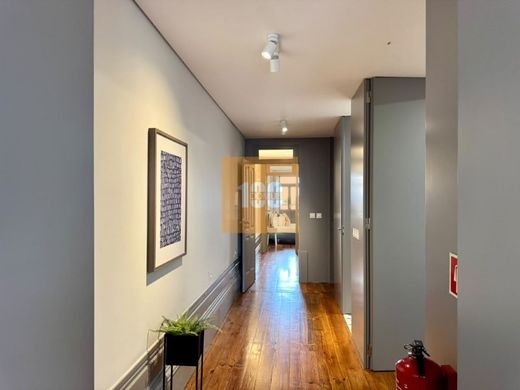
Solid pine wood flooring
Wooden window frames with double glazing, with thermal and acoustic insulation
Several Velux windows with electric blackout blinds
Domestic hot water heating via Videira MULTI-F electric water heater, 100 liters
Fully equipped kitchen, with stove, oven, extractor fan, refrigerator, built-in dishwasher and washing machine
Also includes microwave, coffee maker, toaster, kettle, kitchen utensils, dishes and accessories
Distribution
Suite 20 m²
Bedroom with 13 m²
Full bathroom with 4.40 m² and shower base
Closet/storage with 3 m²
Several cabinets
Space that can be used as a closet or office
Direct access to the 9 m² balcony
Velux window with electric blackout blind
Living room and kitchen 30 m²
Open-plan space
Direct access to the second balcony
Velux window with electric blackout blind
Bathroom with shower base
Second bedroom 14 m²
Built-in wardrobe
Bathroom with shower base and sink
Velux window with electric blackout blind
Direct access to the 6 m² balcony
Storage
Storage division of approximately 2 m²
Several storage spaces integrated into the property
Areas
Gross area: 120 m²
Usable area: 80 m²
Living room + kitchen: 30 m²
Suite: 20 m²
Master bedroom: 13 m²
Master bathroom: 4.40 m²
Closet/storage: 3 m²
Master balcony: 9 m²
Bedroom 2: 14 m²
Balcony 2: 6 m²
Storage room: approximately 2 m²
Location
Rua de Alvares Cabral, Porto
Near Cedofeita
Near Praca da Republica
A short distance from downtown Porto
Area served by shops, services, restaurants and transport
Energy Rating: C


Characteristics