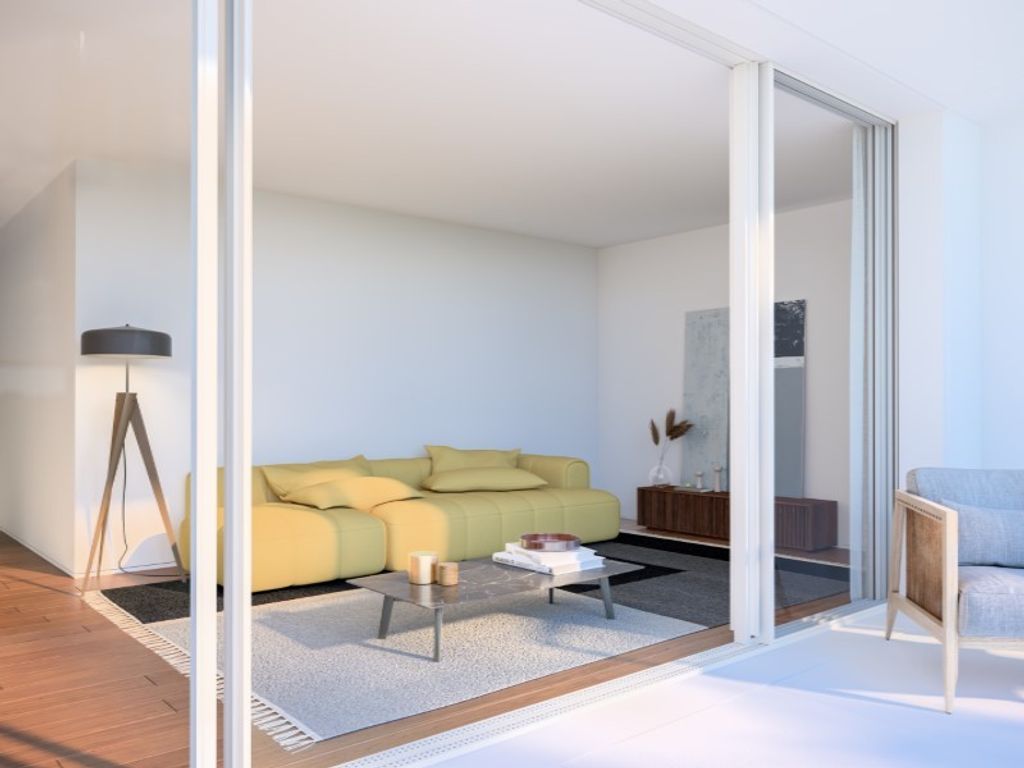
A modern two-bedroom flat, featuring contemporary architecture, comprising two bedrooms one of which has an en-suite bathroom and two bathrooms. The living area has been designed as an open-plan space, harmoniously integrating the living room, the dining area and a modern, fully-equipped kitchen with clean lines. This space opens naturally onto a pleasant 14 m² balcony, which offers unobstructed views of the surrounding greenery and enjoys plenty of sunlight.
The living area has been designed as an open-plan space, harmoniously integrating the living room, the dining area and a modern, fully-equipped kitchen with clean lines. This space opens naturally onto a pleasant 14 m² balcony, which offers unobstructed views of the surrounding greenery and enjoys plenty of sunlight. A parking space and a spacious storage room are included.
In the private wing, the highlight is the 17 m² master suite with an en-suite bathroom, complemented by a second bedroom of 14 m² both with access to a private balcony as well as a full bathroom serving the bedroom and guests.
The careful selection of high-quality materials, the precision of the finishes, air conditioning in all main rooms and electric blinds ensure a superior level of thermal and acoustic comfort.
The flat also features several areas fitted with ample built-in cupboards.
Situated in a new building with a lift, on a small, quiet square, just a few metres from the Jardim do Cedro and the seafront, the Alges market, the railway station and the Alges Promenade. Dafundo, in Oeiras, combines a peaceful residential setting with proximity to Alges, Belem and Lisbon, as well as Parque dos Poetas, allowing residents to enjoy a wide range of activities
Energy Rating: A


Characteristics