Spaces...in your life!
New development located in the center of Odivelas, named Edifício D. Dinis.
Under construction, with completion scheduled for the end of 2026.
Located on the well-known Avenida Dom Dinis, very close to the Strada Shopping Centre, with proximity to the Senhor Roubado and Odivelas metro stations and quick access to the IC17 and A8.
Consisting of 7 floors, with a total of 35 residential units, divided into T2 and T3 typologies and shops on the ground floor. On the lower floors, it features garages for 1 or 2 cars and parking spaces depending on the unit.
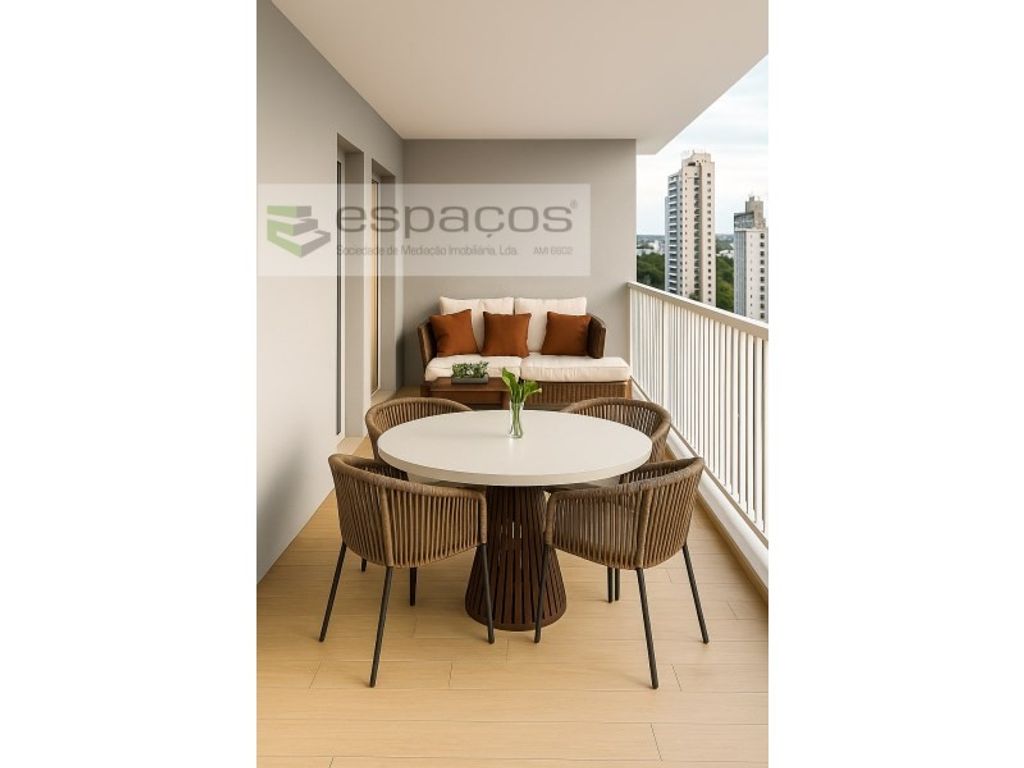
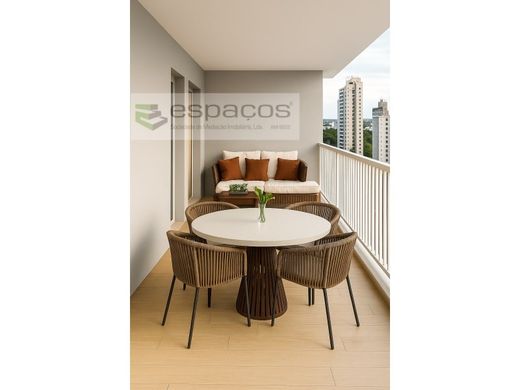
Apartments with great brightness and high functionality in terms of room layout and available equipment. The building features modern and timeless lines, characterized by its exterior balconies throughout and taking advantage of its excellent exposure. We also highlight the private parking, as well as the surrounding service area, which ensures a great response to daily needs.
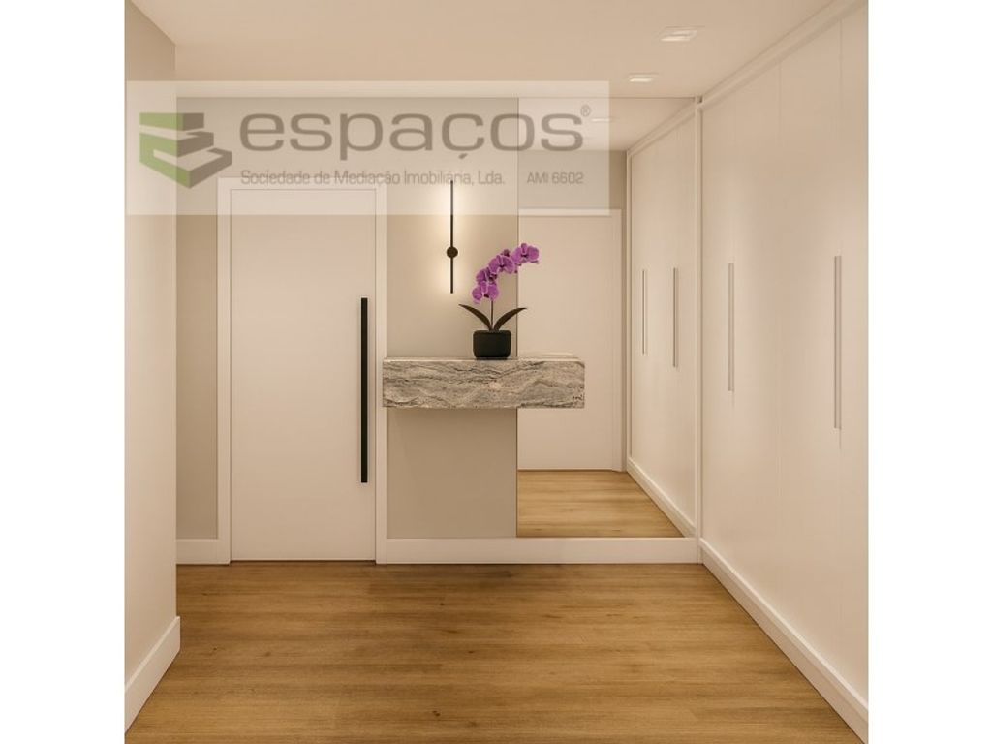
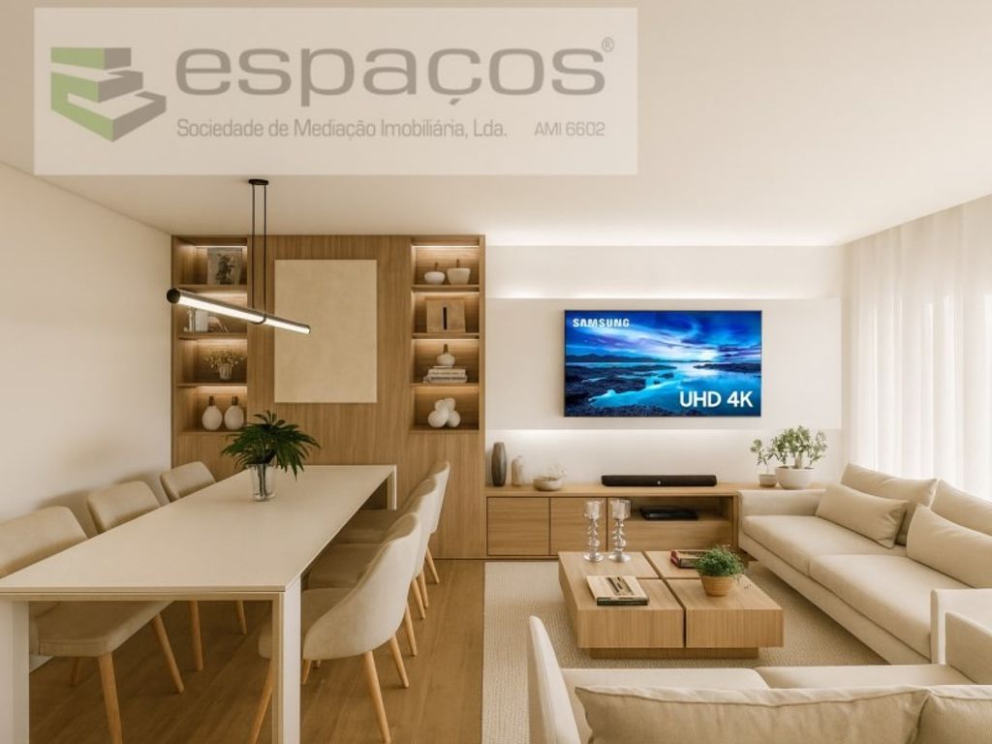
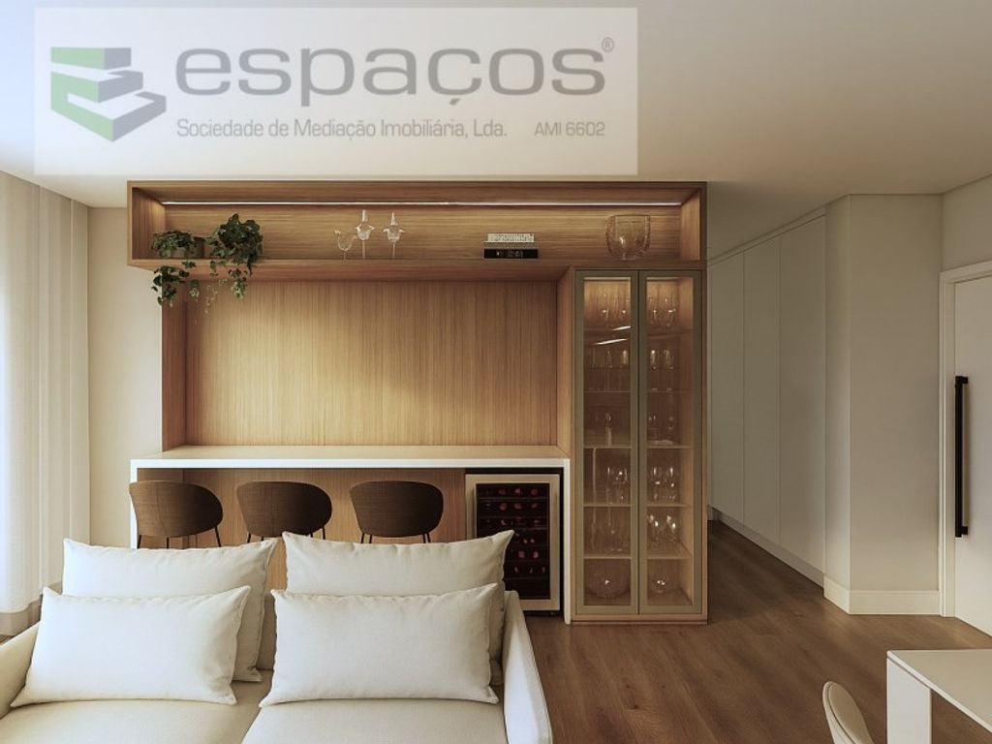
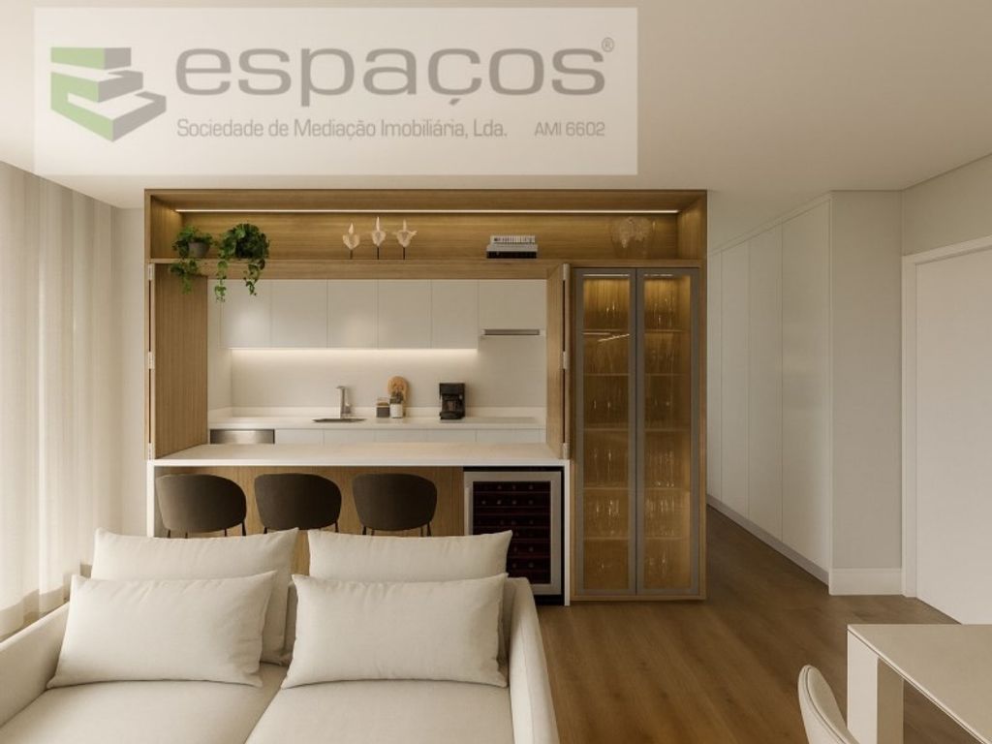
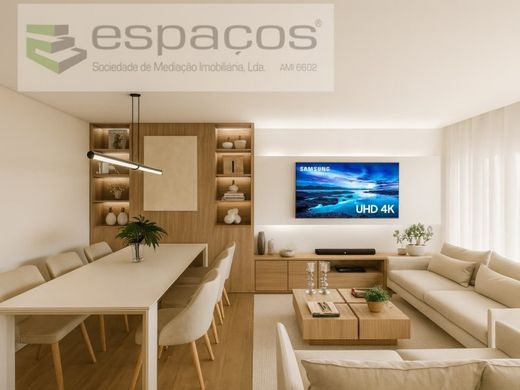
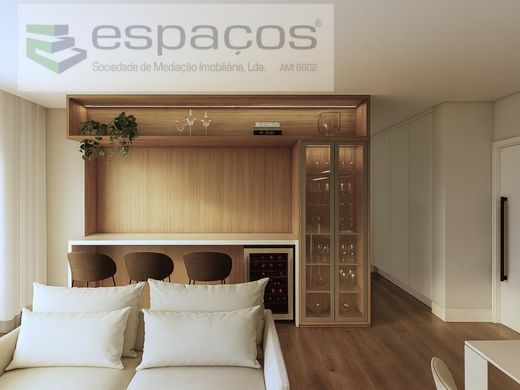
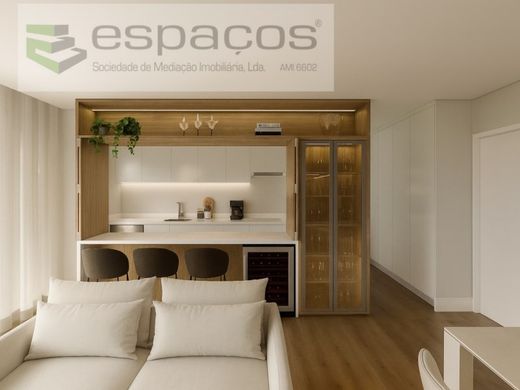
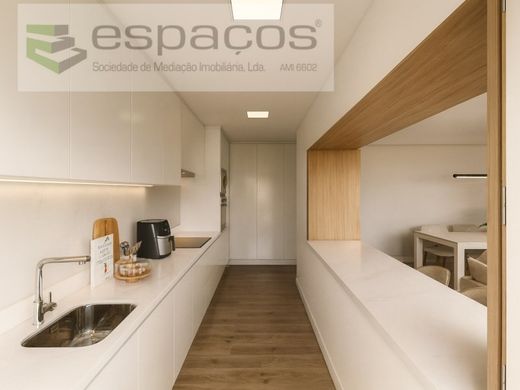
We find a social and relaxation area, well-balanced in terms of space and ease of access, with bedrooms featuring built-in wardrobes and false ceilings with LED lighting; all rooms are interconnected for greater fluidity of movement. Regarding finishes, it is distinctive with the application of the most recent flooring and wall cladding materials, prioritizing neutral and natural tones such as wood and stone. We find perfectly equipped kitchens and various distinguishing elements throughout the apartment.
All types of commerce and services exist around it, notably Continente Bom Dia, Pingo Doce, Pharmacy, schools, café, pastry shop, and other daily necessities.
Leisure areas nearby, such as Parque Urbano do Rio de Costa
Quick accessibility to the A8 motorway, IC17, and the North-South axis via the Tunel do Grilo. For Parque das Nações and the Airport, it will take no more than 10 minutes.
Road transport nearby with efficient connections to various points in the municipality of Odivelas, Loures, and the rest of the Lisbon Metropolitan Area. Odivelas Metro, terminal of the Yellow Line which ensures a direct connection to central Lisbon (Saldanha, Campo Grande or Marquês de Pombal).
In terms of construction, the property has finishes and equipment of excellent quality; notable features include:
GENERIC EQUIPMENT
-High-security entrance door by Alias;
-Video intercom system by GOLMAR;
-ITED telecommunications system, ATI distributor, fiber optic socket in the living room;
-Air conditioning in a wall system by LG;
-Thermal aluminum roller shutters;
-VEKA PVC window frames in white;
-Interior doors and frames in white lacquered composite;
-Stainless steel handles;
-False ceilings in circulation areas, painted white with an LED light system;
-Night motion sensors in circulation areas;
-Painting of the entire apartment in semi-gloss white;
-Home automation for Lights and Roller shutters - Residences
LIVING ROOM
-8 mm Marfloor brand vinyl flooring;
-False ceiling in plasterboard panels;
-LED recessed spotlight lighting;
BEDROOMS
-Wardrobes with opening doors in white lacquered MDF;
-Laminated linen interior;
-8 mm Marfloor brand vinyl flooring;
-With TV connection on the wall;
-LED lights in the suite wardrobes;
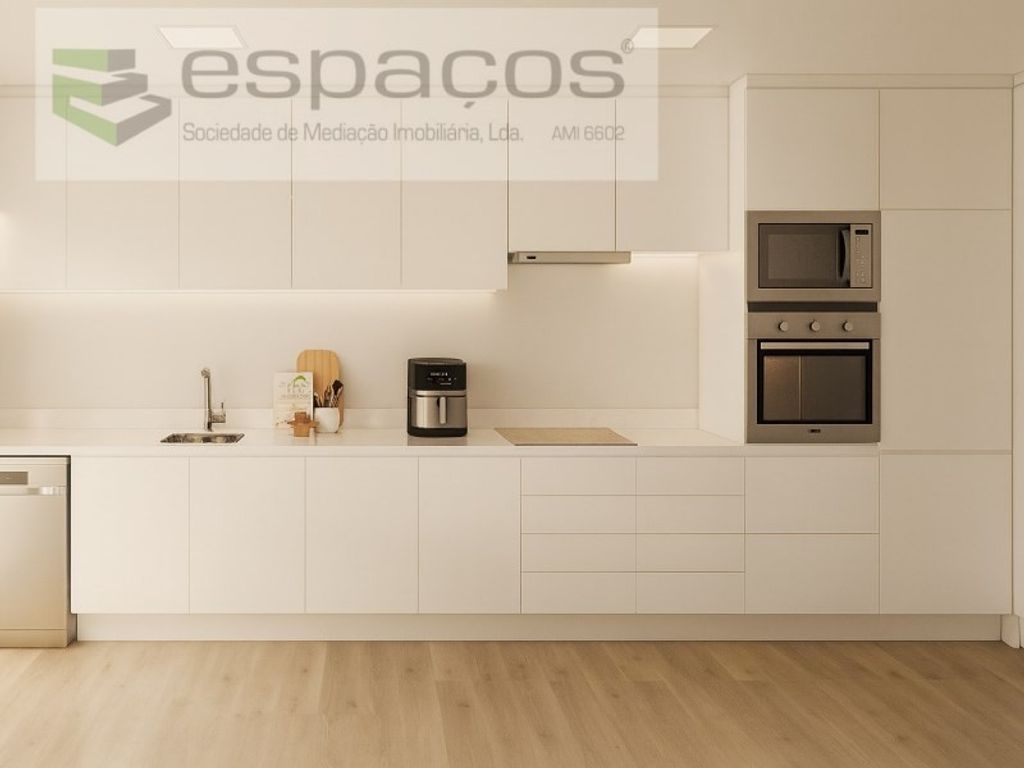
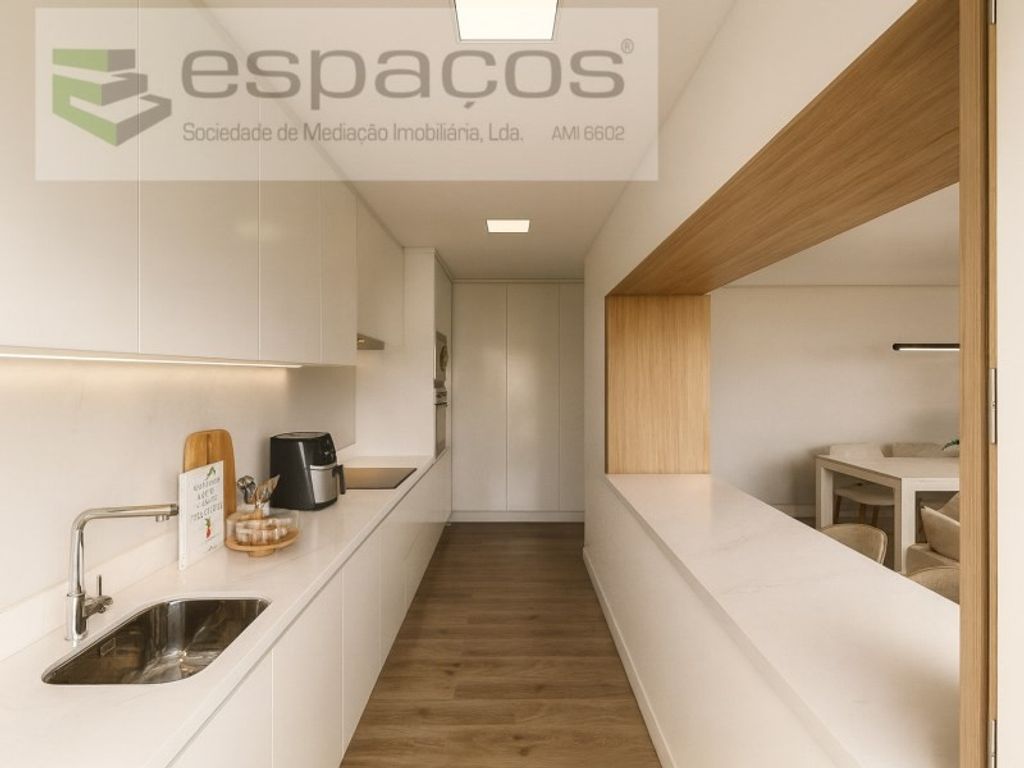
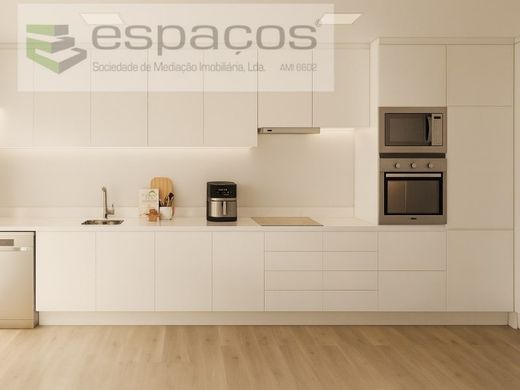
KITCHEN
-8 mm Marfloor brand vinyl flooring;
-Waterproof plasterboard false ceiling, painted white;
-Kitchen furniture from Cozinhas NovaLinha factory (Fabrica Moveis Martins);
-MDF waterproof cabinet doors;
-High gloss white lacquered furniture with a wood finish on top of the countertop;
-Countertops and fronts in Corian;
-Corian sink;
AEG brand equipment in steel finish:
a) Side by side refrigerator and freezer
b) Induction hob
c) Extractor hood
d) Oven
e) Built-in microwave
f) Built-in washer/dryer machine, with capacities of 8Kg and 4Kg respectively
g) Built-in dishwasher
h) Ariston Lts 200 heat pump
SANITARY FACILITIES
-MARGRÊS porcelain tile flooring;
-Walls covered in MARGRÊS porcelain azulejo;
-Wa


Characteristics