- T 3 - 2nd Floor / 1st Floor - Fraction H - Area 138.22 m2 + Closed box, with 16.65 m2, for 1 car - 450,000€
- T 3 - 3rd Floor / 2nd Floor - Fraction N - Area 138.22 m2 + Closed box, with 16.65 m2, for 1 car - 455,000€
- T 3 - 4th Floor / 3rd Floor - Fraction T - Area 143.73 m2 + Closed box, with 53.13 m2, for 2 cars + Terrace with 33.19 m2 - 470,000€
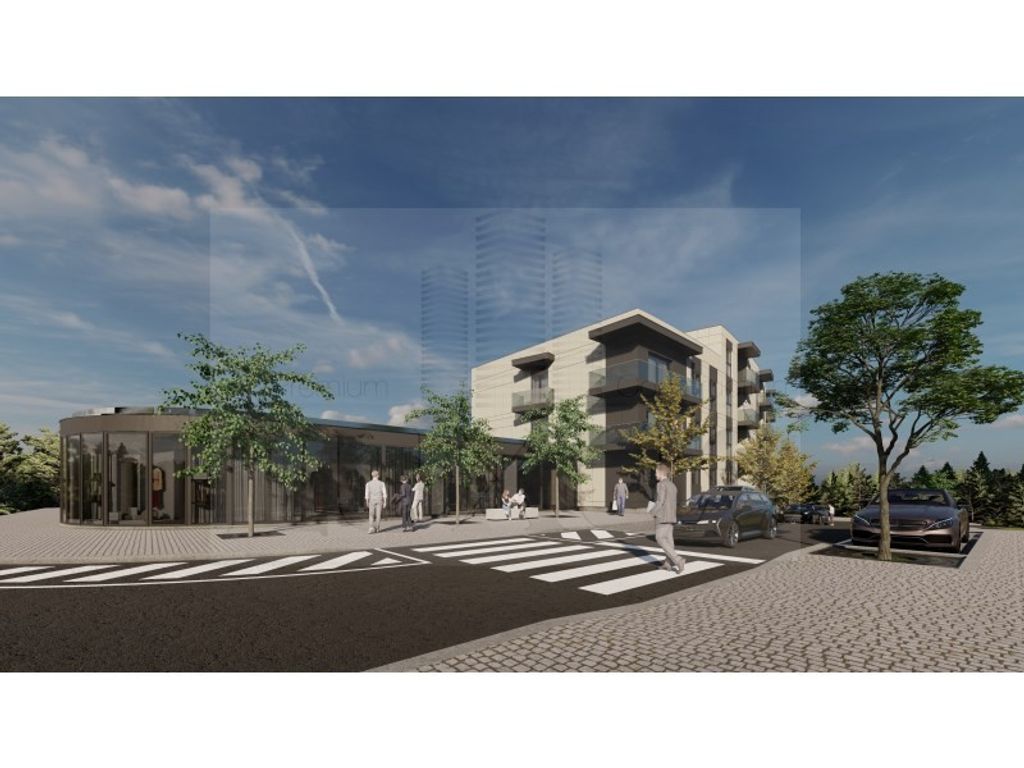
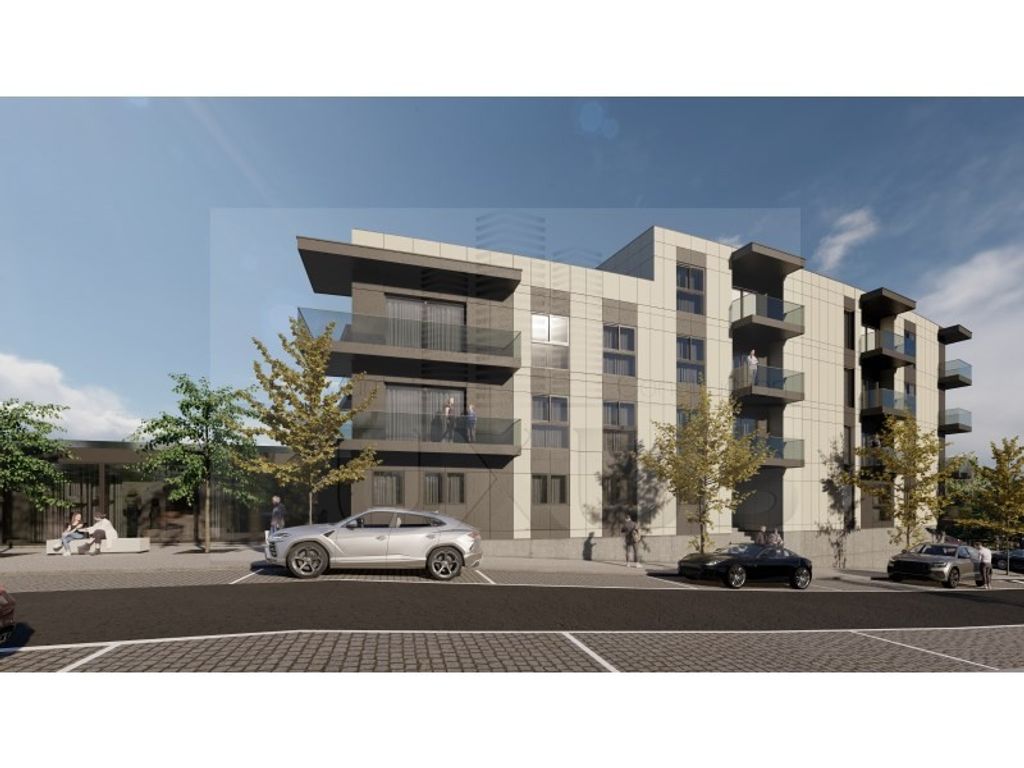
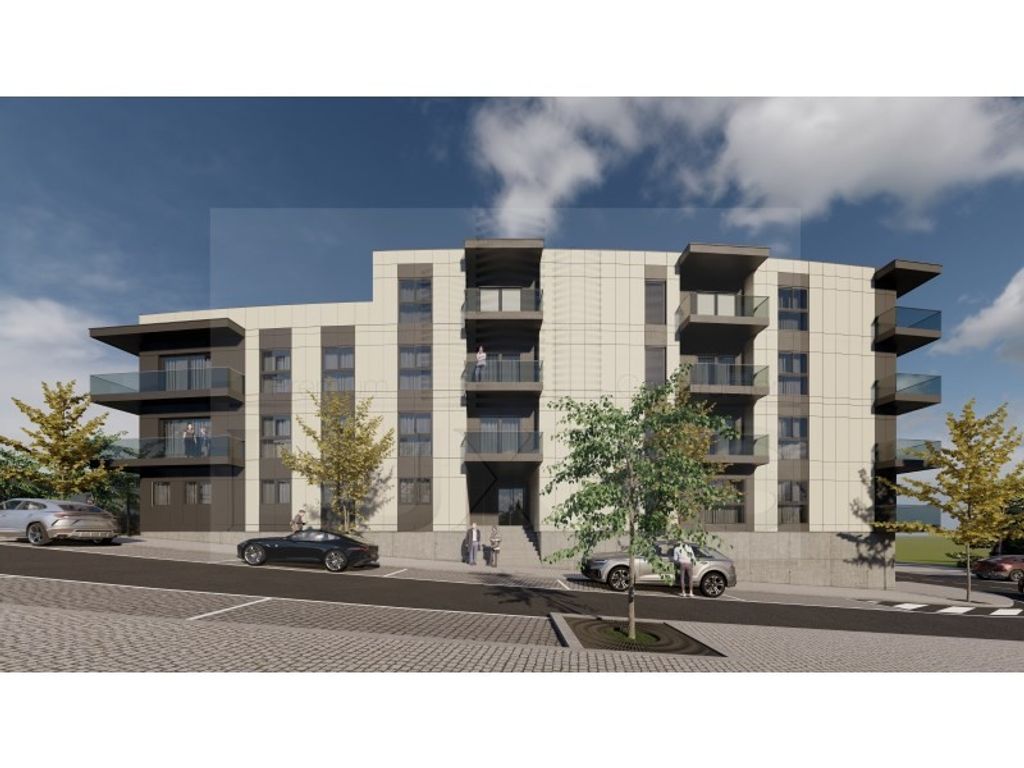
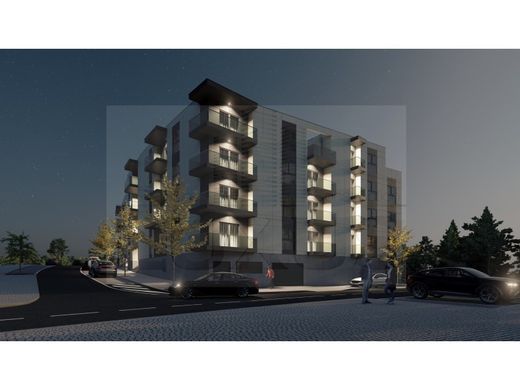
Luxus III Development
Under Construction - Castêlo da Maia - Rua Dr. Bernardino Machado and Rua Manuel Sá
Will be completed during the 1st Semester of 2027
MATERIALS / EQUIPMENT
Building Exterior Cladding
Facade - ETIC'S System, Painted White + Alucobond in Noir 200 color
Aluminium window frames, with thermal break, in Noir Sable 200 exterior color, and white on the interior, and with double glazing
Extruded aluminium or PVC and polyamide polymer window frames applied to the interior face to improve acoustic and thermal performance in the home, in black on the exterior and white on the interior
Thermal double glazing
Interiors
Security entrance doors, with lacquered finish on the interior and wood to be defined on the exterior
Hydrophobic plasterboard ceiling in wet areas such as kitchens and bathrooms and normal plasterboard in the remaining areas
Interior walls and exterior wall lining in 'standard' plasterboard partitions with a thickness of 13mm, including support structure and fixing composed of studs spaced at 600mm, wool insulation
roller shutters, in thermolacquered aluminium and thermally insulated with a density of 75.5 kg/m3 and a blade of 4.5cm.
Air conditioning
Sanitary ware
Suspended toilet and bidet, white color
White color shower tray.
AAM brand built-in shower tray kit
AAM brand single-lever washbasin mixer tap
Shower tray trim/guard
Common bathroom vanity unit
Kitchens
Kitchen furniture with island, in 16mm hydrophobic melamine modulation, white thermolaminate doors, Blum type soft-close runners, Blum soft-close hinges or equivalent, PVC / aluminium plinth with 15cm height, leveling feet, lower furniture supports, handle and sink in Silstone Group I; Fitted kitchen with BOSCH appliances or equivalent, including Rodi sink or equivalent, and Lausanne type tap, AAM brand
Floor Cladding
Vinyl flooring in bedrooms and living room, Breno Oak color
o Living room
o Bedrooms
o Bedroom hallway
o Guest WC
White Calacata color ceramic
o Entrance hall
o Kitchen
o Laundry room
White color ceramic
o Suite WC
o Common WC
Ceramic
o Terraces
o Balconies
Wall Cladding\Plasterboard finish, painted
o Kitchen
o Bedrooms
o Bedroom hallway
o Living room
o Entrance hall
guest WC
Decorative wallpaper
White color ceramic / mirror / painted plasterboard
o Suite WC
o Common WC
Joinery
Mate lacquered interior doors
MDF wardrobes with modulated interiors in 'linen' type 16mm melamine, doors in Mate white lacquered MDF
Mate lacquered MDF skirting boards
Tchnical areas
\nEnter Elevator
The elevator with capacity for 6 / 8 people and 630 kg, according to European standards, with permanent magnet technology in radial configuration, much more compact and with a much higher yield (efficiency) than conventional machines thanks to the use of a gearless permanent magnet machine and closed-loop digital variable frequency control operation consuming up to 55% less electricity.
LED lighting according to on-site samples in false ceilings.
\nThe under-furniture lighting only includes pre-installation; the lighting is considered decoration.The equipment includes:
Vidoe Intercom in colour,
Heat pump for domestic hot water heating.\nEnter GARAGES \nEnter Closed boxes with manual sectional gate.\nEnter Jorge Faria \nEnter Commercial Department \nEnter (telephone) \nEnter WhatsApp \nEnter (email) \nEnter Energy Category: A



Characteristics